This is a carousel with tiles that activate property listing cards. Use the previous and next buttons to navigate.
1/40
$414,500 Just Listed
This is a carousel with tiles that activate property listing cards. Use the previous and next buttons to navigate.
1/40
Property Description
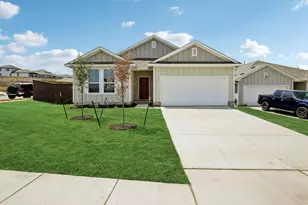
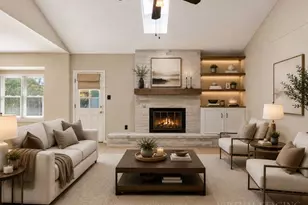
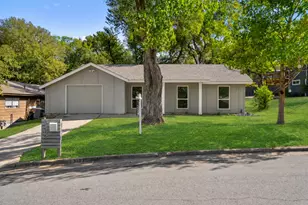
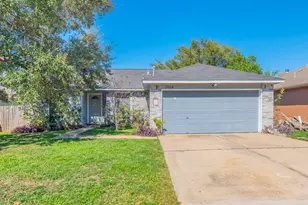
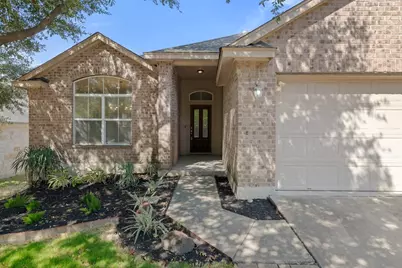
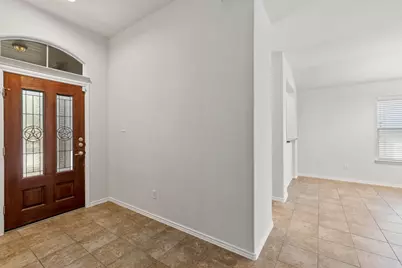
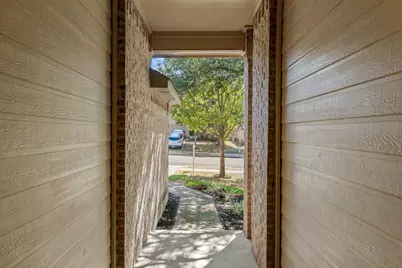
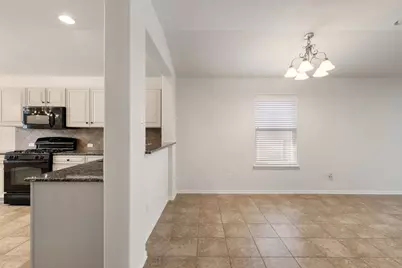
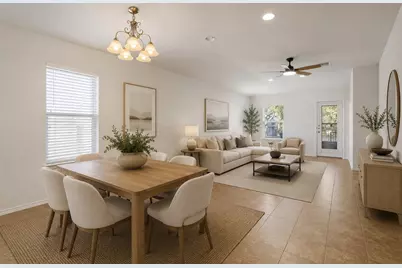
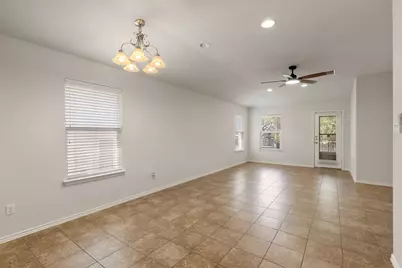
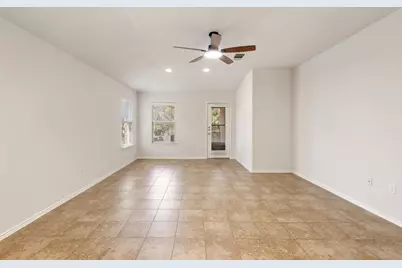
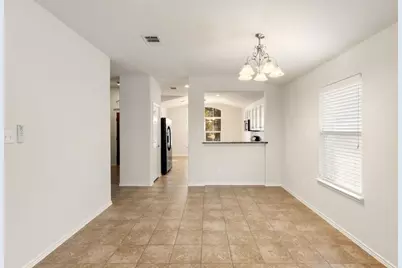
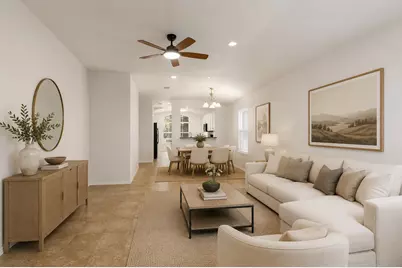
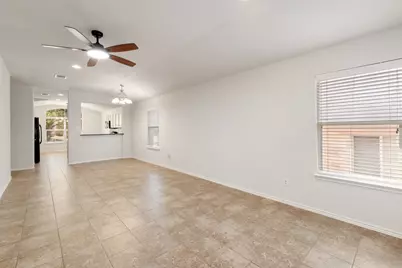
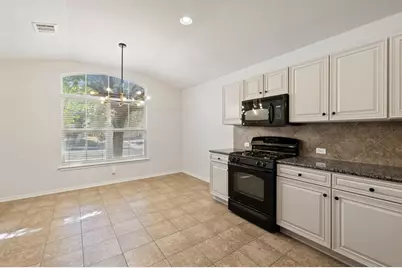
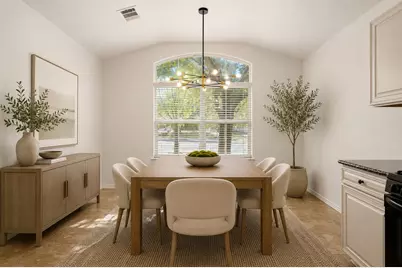
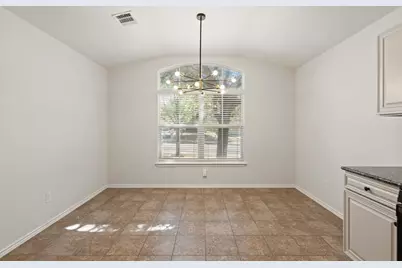
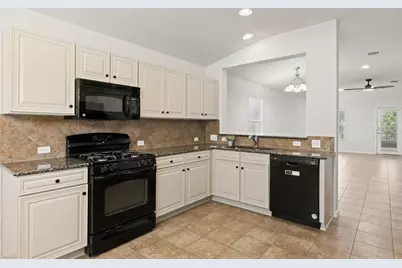
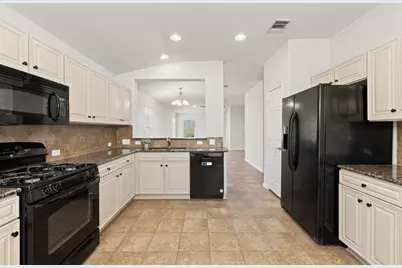
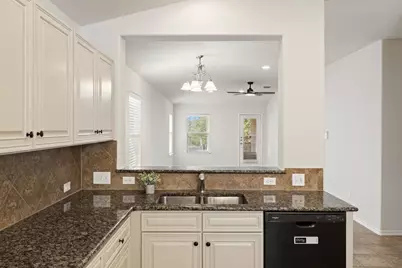
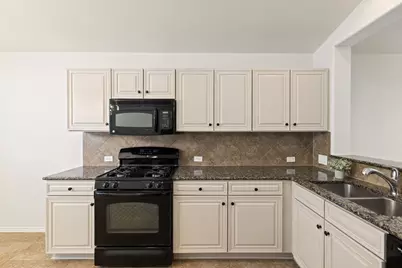
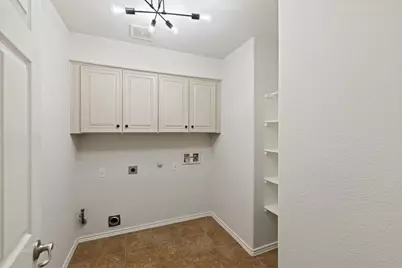
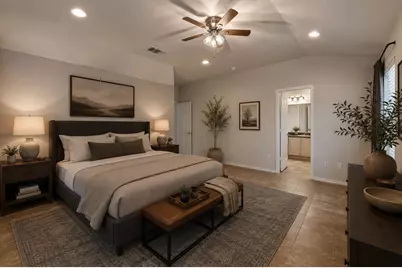
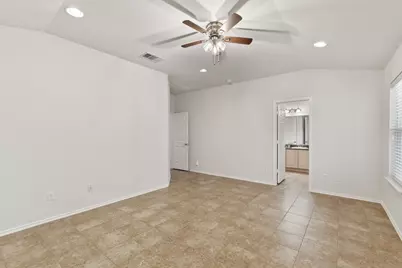
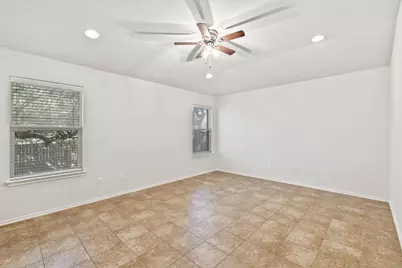
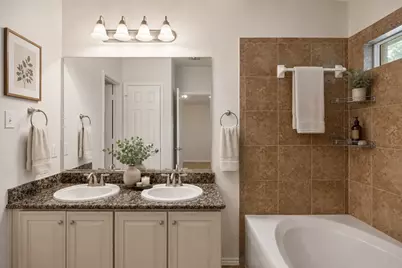
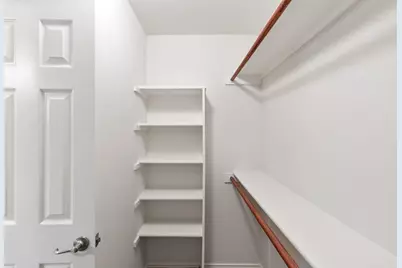
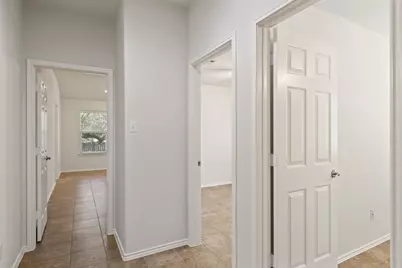
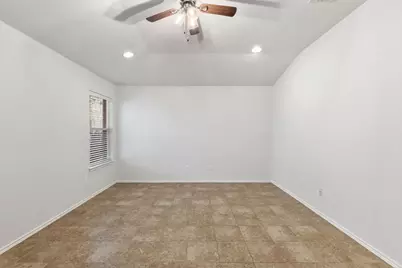
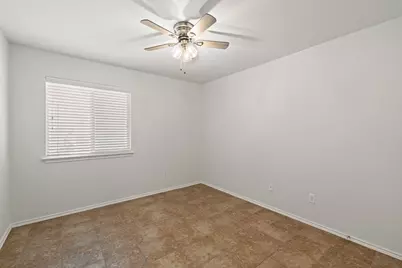
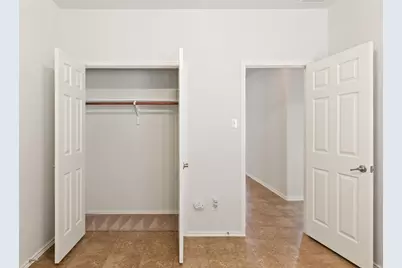
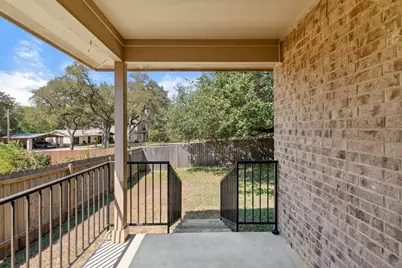
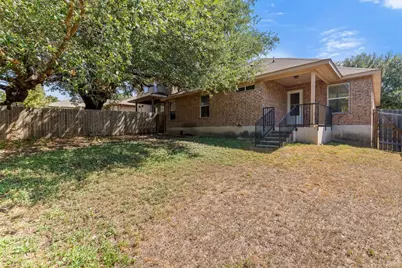
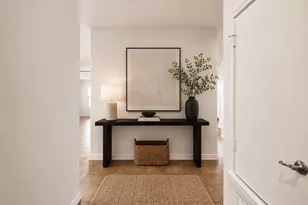
Beautifully refreshed with a sophisticated, modern feel, this spacious single-story home offers four generously sized bedrooms, abundant storage, and an open, effortless floor plan designed for both everyday living and entertaining. Thoughtful updates throughout include fresh interior paint, newly painted cabinetry, all-new ceiling fans, updated lighting, and fresh landscaping, giving the home a bright and polished feel. The kitchen features granite countertops, a breakfast bar, ample cabinetry, and opens seamlessly to the living area. The thoughtfully designed layout places the bedrooms away from the main living spaces, creating a quiet, peaceful retreat at the end of the day. Each bedroom is exceptionally spacious, and storage is plentiful throughout the home. An oversized laundry and utility room offers even more built-in cabinetry and storage, while tile flooring throughout makes everyday living easy. In the backyard you'll enjoy a rare sense of privacy with peaceful views of the neighboring ranch/farm and no immediate rear neighbor. Ideally positioned on a low-traffic street with cul-de-sacs at both ends, this home offers space, privacy, thoughtful updates, and an exceptional amount of storage-all beautifully refreshed and ready to enjoy.
Full Property Details
Full Property Details for 2212 Christoff Loop
General
- Price: $414,500
- HOA FEE: $13/month
- HOA FEE FREQ.: Annually
- Taxes: $8,275 (2026)
- Status: Active
- Type: Single Family
- Source: Austin_MLS
- MLS ID: 3493153
- Updated: Today (9/3/2026)
- Added to Site: Today
Interior
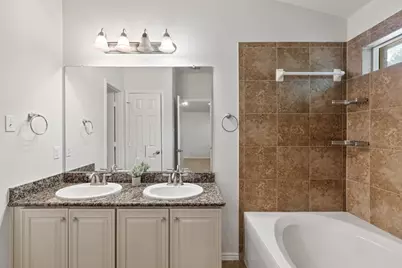
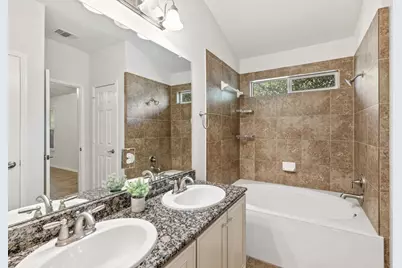
- Interior Features: Ceiling Fan(s), Double Vanity, Entrance Foyer, Main Level Primary, Pantry, Stone Counters
- Appliances: Built-In Gas Oven, Built-In Gas Range, Dishwasher, Microwave, Refrigerator
- Flooring: Tile
Rooms
Bathrooms
- Total Bathrooms: 2
- Full Bathrooms: 2
Bedrooms
- Total Bedrooms: 4
- Bedrooms Main: 4
Other Rooms
- Laundry: Laundry Room
Additional Information
- Shared Amenities: None
- Security/Safety: Security System
Exterior
- Exterior Features: None
- Porch/Patio/Deck: Rear Porch
Parking
- Garage: Yes
- Garage Spaces: 2
- Covered Spaces: 2
- Total Spaces: 4
- Parking Features: Driveway, Garage
Location
- Area: SWE
- County: Travis
- Subdivision: Rancho Alto Ph 03
- Driving Directions: Heading south on Brodie, turn left on Frate Barker, turn right on Rancho Alto Road and turn right on Christoff Loop.
- Direction Faces: East
School Information
- Elem School District: Austin ISD
- Midd School District: Austin ISD
- High School District: Austin ISD
- Elementary School: Menchaca
- Middle School: Paredes
- High School: Akins
Community
- Association: Yes
- Assoc. Name: Rancho Alto
- Assoc. Fees Include: Common Area Maintenance
Heating & Cooling
- Central air: Yes
- Air Conditioning: Yes
- Cooling Type: Central Air
- Heating Type: Central
Utilities
- Sewer: Public Sewer
- Water: Public
- Utility Description: Electricity Connected, Natural Gas Connected, Water Connected
Structural Information
- Detached/Attached: Detached
- Construction: Brick
- Roof: Shingle
- Windows: None
- Stories/Levels: 1
- Square Feet: 1,868
- Sq. Ft. Source: Public Records
- Living Area: 1,868 Sq. Ft.
- Year Built: 2009
- Year Built Source: Public Records
- Property Condition: Resale
Additional Structures
- Other Structures: None
Lot Features
- Lot Size (Acres): 0.1472
- Lot Size (Sq. Ft.): 6,412.03
- Fence: Yes
- Lot Features: Landscaped
- Fencing (Description): Wood
Green Features
- Energy Efficient: See Remarks
Financial Considerations
- Association Fee: $160
- Assoc Fee Freq.: Annually
- Assessment Amount: $415,495
- Tax Amount: $8,275.76
- Tax Year: 2026
- Terms: Cash, Conventional, VA Loan
Disclosures and Reports
- Special Conditions: Standard
- Legal Description: LOT 19 BLK H RANCHO ALTO PHS III
- Disclosures/Reports: Seller Disclosure
- Property ID: 4402801300000
- Block: H
- Lot Number: 19
Listed by Kuper Sotheby's Int'l Realty
Get Pre-Approved Today
Schools
Schools serving 2212 Christoff Loop
School District:Austin Independent School District
| Name | Grades | Distance |
|---|---|---|
Menchaca Elementary School 1218 Farm to Market 1626, Manchaca, TX 78652 | PK-5 | 0.6 mi |
Paredes Middle School 10100 South Mary Moore Searight Drive, Austin, TX 78748 | 6-8 | 2.5 mi |
Akins High School 10701 South 1st Street, Austin, TX 78748 | 9-12 | 2.7 mi |
Disclaimer:
School attendance boundaries provided by ATTOM Data Solutions and are for reference only. Contact the school directly to verify enrollment eligibility.
Price & Sales History for 2212 Christoff Loop
Date
Details
Price
Change
Source
9/03/2026
Listed
$414,500
—
MLS
Disclaimer: Historical sales information is derived from public records provided by the county offices. Information is not guaranteed and should be independently verified.

Tax History
Tax History for 2212 Christoff Loop
Year
Property Taxes
Change
Tax Assessment
Change
2024
$6,636
—
$415,495
-2%
2024
$6,636
12%
$422,758
-15%
2022
$5,950
—
$498,947
-1%
2022
$5,950
-2%
$505,601
57%
2021
$6,070
-7%
$321,090
10%
2020
$6,500
3%
$291,900
—
2020
$6,282
—
$292,865
3%
2018
$6,273
8%
$285,593
4%
2016
$5,785
-6%
$275,890
6%
2017
$6,153
14%
$259,420
10%
2015
$5,415
16%
$235,836
13%
2013
$4,658
—
$207,998
10%
2013
$4,658
—
$189,089
—
Disclaimer: Historical tax information is derived from public records provided by the county offices. Information is not guaranteed and should be independently verified.
Estimate the Cost
Estimate the Cost for 2212 Christoff Loop
2212 Christoff Loop, Austin, TX 78748 (MLS# 3493153) is a Single Family property with 4 bedrooms and 2 full bathrooms. 2212 Christoff Loop is currently listed for $414,500 and was received on September 03, 2026. Want to learn more about 2212 Christoff Loop? Do you have questions about finding other Single Family real estate for sale in Austin? You can browse all Austin real estate or contact a Coldwell Banker agent to request more information.