

This is a carousel with tiles that activate property listing cards. Use the previous and next buttons to navigate.
1/12
$465,000 Just Listed
This is a carousel with tiles that activate property listing cards. Use the previous and next buttons to navigate.
1/12
Property Description
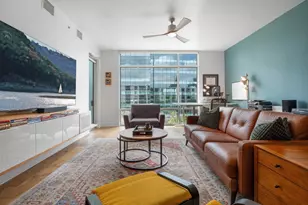
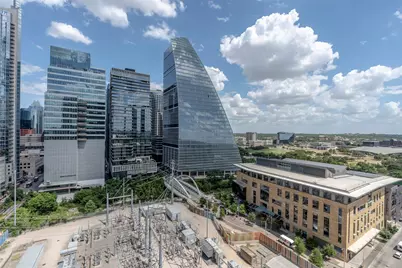
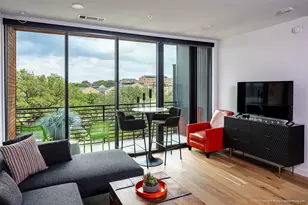
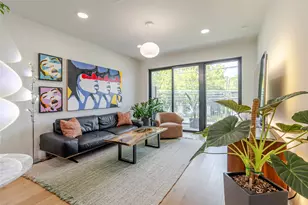
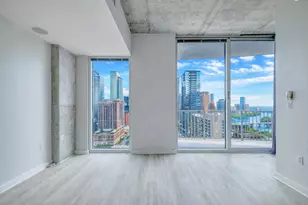
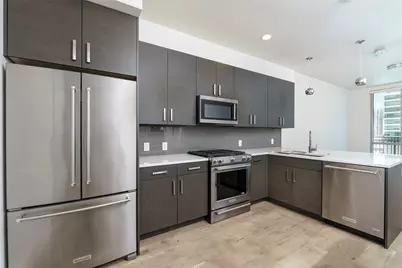
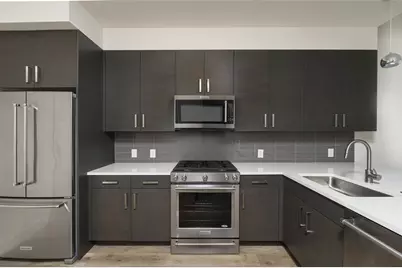
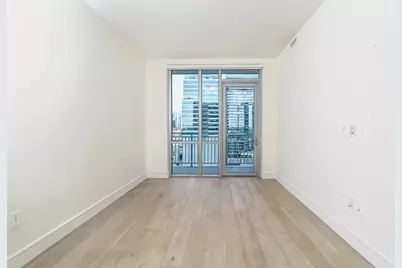
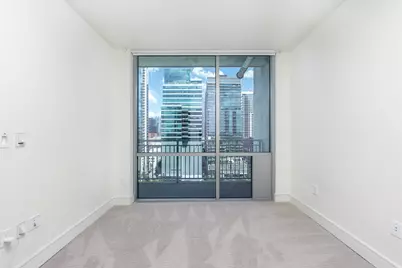
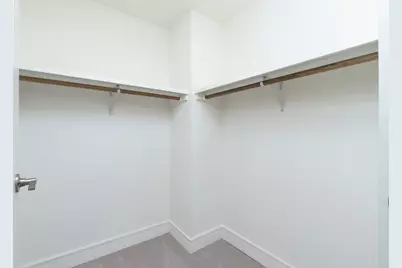
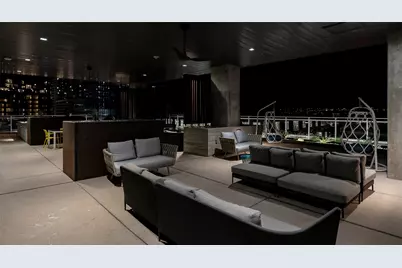
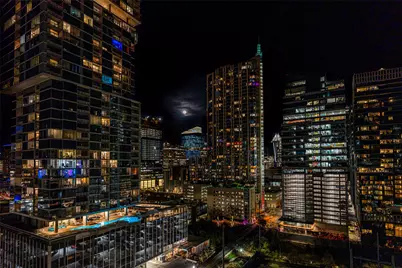
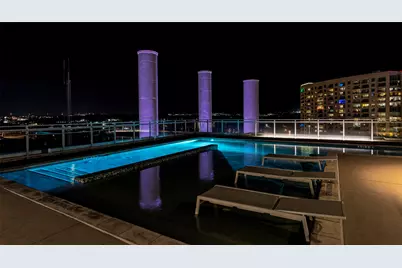
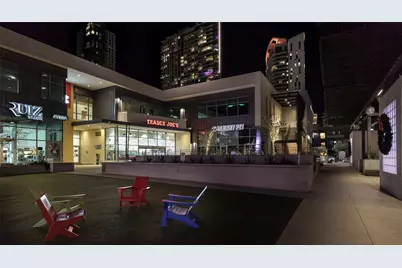
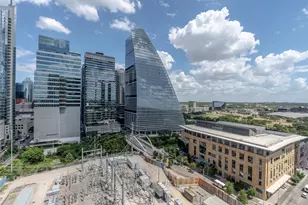
Experience the vibrant downtown lifestyle at Seaholm Residences! This beautifully appointed 1-bedroom, 1-bath condo offers modern comfort, convenience, and an unbeatable location in the heart of Austin. Inside, you'll find an open-concept living space featuring quartz countertops, an in-unit washer and dryer, and secure key fob access for added peace of mind. The building also offers assigned parking, making downtown living even more convenient. Seaholm Residences offers exceptional resort-style amenities, including a beautiful swimming pool, BBQ grilling areas, a fully equipped fitness center, and thoughtfully designed resident lounges and co-working spaces, perfect for working from home or meetings. Pet owners will appreciate the dog park and dog washing station, making it a truly pet-friendly community. Step outside and enjoy being just a short walk from Trader Joe's, Whole Foods Market, the Austin Central Library, and many of Austin's best restaurants, coffee shops, parks, and entertainment venues. Don't miss this opportunity to make Seaholm Residences your new home and enjoy everything downtown Austin has to offer!
Full Property Details
Full Property Details for 222 West Ave #1603
General
- Price: $465,000
- HOA FEE: $681/month
- Taxes: $11,276 (2026)
- Status: Active
- Type: Condo
- Source: Austin_MLS
- MLS ID: 9113640
- Updated: 7/5/2026
- Added to Site: 4 day(s) ago
Interior
- Interior Features: Ceiling Fan(s), Main Level Primary, No Interior Steps, Quartz Counters, High Speed Internet
- Appliances: Cooktop, Dryer, Dishwasher, Exhaust Fan, Gas Cooktop, Disposal, Microwave, Oven, Refrigerator, Washer
- Flooring: Tile, Vinyl, Wood
Rooms
Bathrooms
- Total Bathrooms: 1
- Full Bathrooms: 1
Bedrooms
- Total Bedrooms: 1
- Bedrooms Main: 1
Other Rooms
- Laundry: Laundry Closet, Main Level, In Unit
Additional Information
- Shared Amenities: Concierge
- Shared Pool: Yes
- Pool: Yes
- Pool Description: None, Community
- Security/Safety: Key Card Entry
Exterior
- Exterior Features: None
- Porch/Patio/Deck: Terrace
Parking
- Garage: Yes
- Garage Spaces: 1
- Covered Spaces: 1
- Total Spaces: 1
- Parking Features: Assigned, Garage, Garage Door Opener, Gated, Guest
Location
- Area: DT
- County: Travis
- Subdivision: Seaholm Residences Residential
- Driving Directions: From West 6th street, go South on West Ave. Park anywhere around the building. Entrance faces Trader Joe's
- Direction Faces: West
School Information
- Elem School District: Austin ISD
- Midd School District: Austin ISD
- High School District: Austin ISD
- Elementary School: Mathews
- Middle School: O Henry
- High School: Austin
Community
- Association: Yes
- Assoc. Name: Seaholm Residences Residential Condominium
- Assoc. Fees Include: Common Area Maintenance
Heating & Cooling
- Central air: Yes
- Air Conditioning: Yes
- Cooling Type: Central Air
- Heating Type: Central
Utilities
- Sewer: Public Sewer
- Water: Public
- Utility Description: Electricity Available, Fiber Optic Available, Natural Gas Available, Water Available
Structural Information
- Detached/Attached: Detached
- Construction: Concrete
- Roof: Concrete
- Windows: Blinds
- Stories/Levels: 1
- Square Feet: 687
- Sq. Ft. Source: Public Records
- Living Area: 687 Sq. Ft.
- Year Built: 2014
- Year Built Source: Public Records
- Property Condition: Resale
Additional Structures
- Other Structures: None
Lot Features
- Property View: City
- Lot Size (Acres): 0.0045
- Lot Size (Sq. Ft.): 196.02
- Lot Features: None
- Fencing (Description): None
Green Features
- Energy Efficient: Appliances
Financial Considerations
- Association Fee: $681
- Assoc Fee Freq.: Monthly
- Assessment Amount: $522,624
- Tax Amount: $11,276.93
- Tax Year: 2026
- Terms: Cash, Conventional, FHA, VA Loan
Disclosures and Reports
- Special Conditions: Standard
- Legal Description: UNT 1603 SEAHOLM RESIDENCES RESIDENTIAL CONDOMINIUMS PLUS .2529 % INT IN COM AREA
- Disclosures/Reports: None
- Property ID: 1050013830000
- Lot Number: 1603
Listed by MSA Realty, LLC
Get Pre-Approved Today
Schools
Schools serving 222 West Ave #1603
School District:Austin Independent School District
| Name | Grades | Distance |
|---|---|---|
Mathews Elementary School 906 West Lynn Street, Austin, TX 78703 | PK-6 | 0.9 mi |
O Henry Middle School 2610 West 10th Street, Austin, TX 78703 | 6-8 | 1.8 mi |
Austin High School, Austin, TX 1715 West Cesar Chavez Street, Austin, TX 78703 | 9-12 | 1 mi |
Disclaimer:
School attendance boundaries provided by ATTOM Data Solutions and are for reference only. Contact the school directly to verify enrollment eligibility.
Price & Sales History for 222 West Ave #1603
Date
Details
Price
Change
Source
7/04/2026
Listed
$465,000
—
MLS
Disclaimer: Historical sales information is derived from public records provided by the county offices. Information is not guaranteed and should be independently verified.

Tax History
Tax History for 222 West Ave #1603
Year
Property Taxes
Change
Tax Assessment
Change
2025
$10,695
100%
$522,624
-8%
2024
-100%
$568,223
1%
2022
$11,149
—
$562,392
—
2022
$11,149
16%
$564,545
28%
2021
$9,579
—
$440,087
2%
2020
$9,571
4%
$429,816
—
2020
$9,219
-2%
$429,816
—
2019
$9,441
156%
$429,105
160%
2016
$3,685
-9%
$165,238
250%
2016
$4,054
—
$47,184
—
Disclaimer: Historical tax information is derived from public records provided by the county offices. Information is not guaranteed and should be independently verified.
Estimate the Cost
Estimate the Cost for 222 West Ave #1603
222 West Avenue #1603, Austin, TX 78701 (MLS# 9113640) is a Condo property with 1 bedroom and 1 full bathroom. 222 West Avenue #1603 is currently listed for $465,000 and was received on July 04, 2026. Want to learn more about 222 West Avenue #1603? Do you have questions about finding other Condo real estate for sale in Central Austin? You can browse all Central Austin real estate or contact a Coldwell Banker agent to request more information.