This is a carousel with tiles that activate property listing cards. Use the previous and next buttons to navigate.
1/33
$1,549,000
This is a carousel with tiles that activate property listing cards. Use the previous and next buttons to navigate.
1/33
Property Description
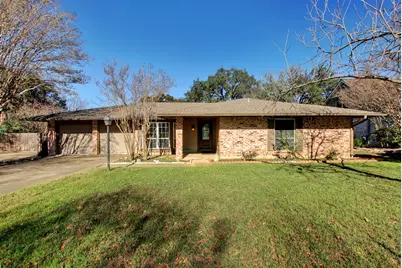
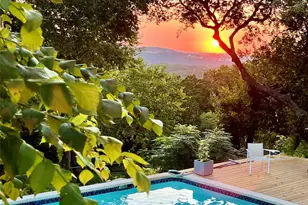
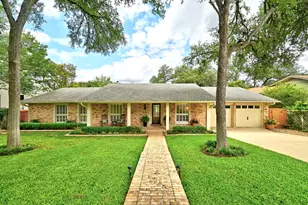
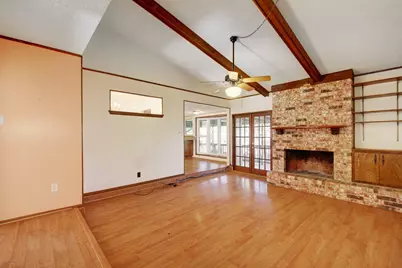
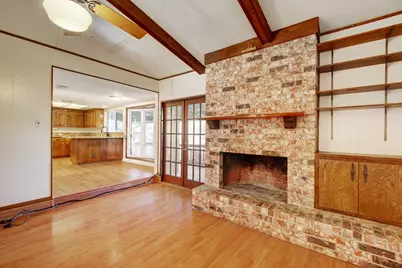
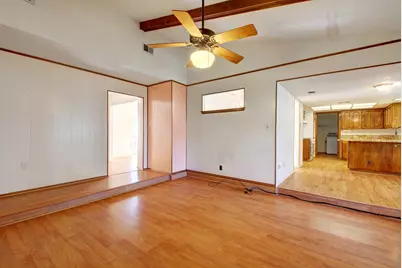
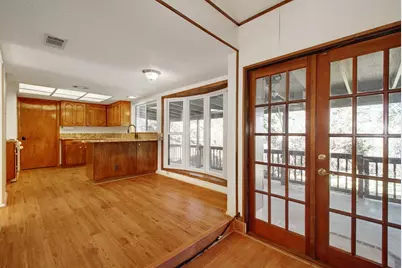
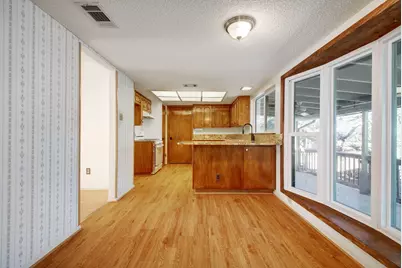
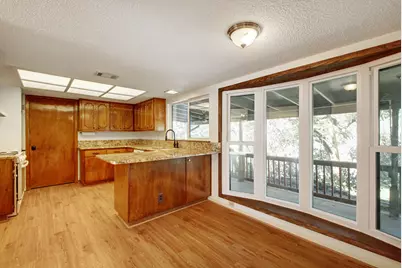
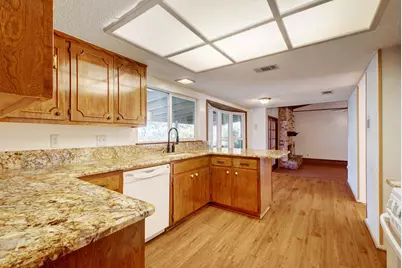
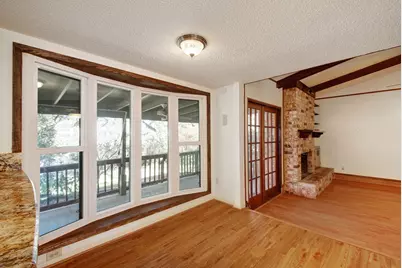
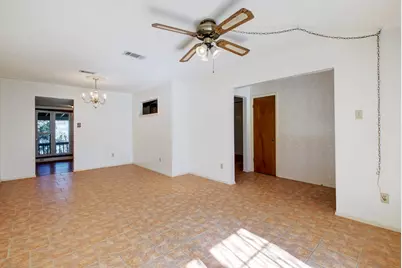
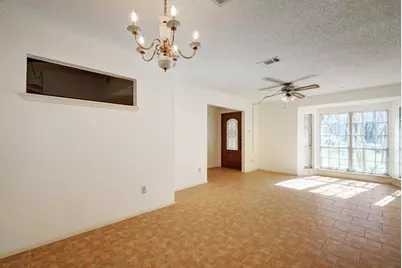
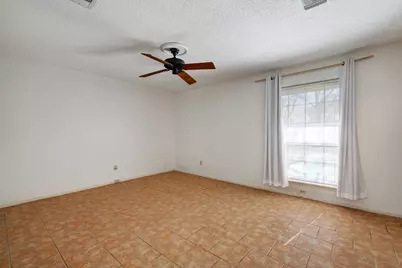
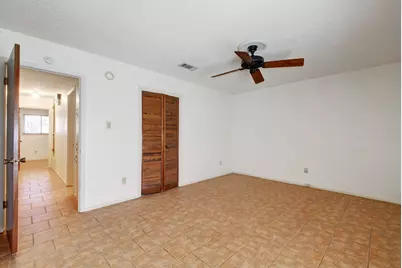
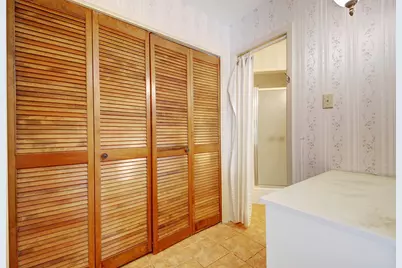
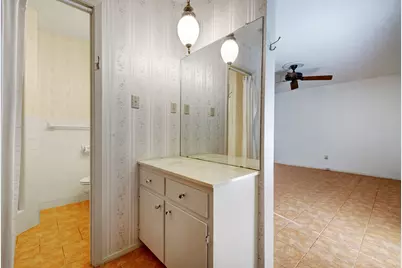
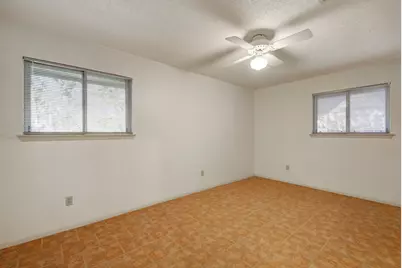
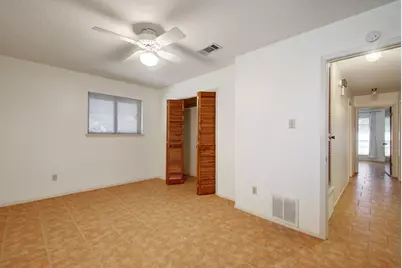
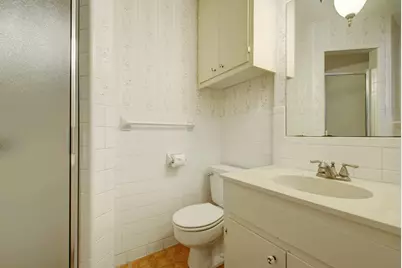
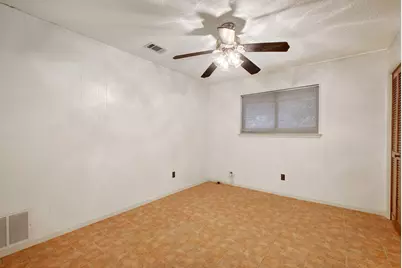
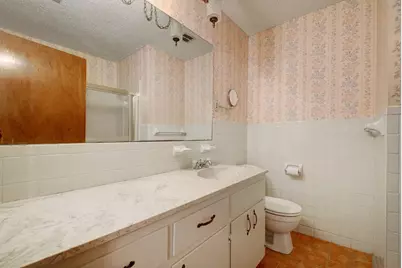
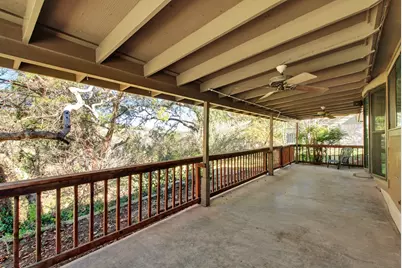
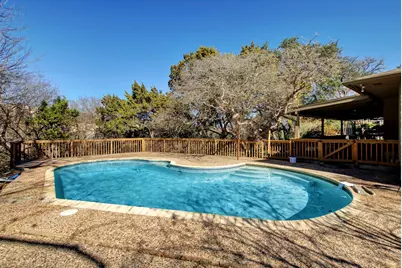
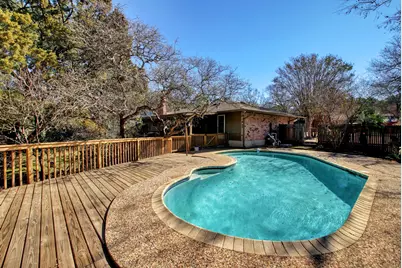
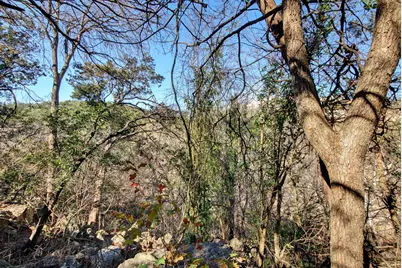
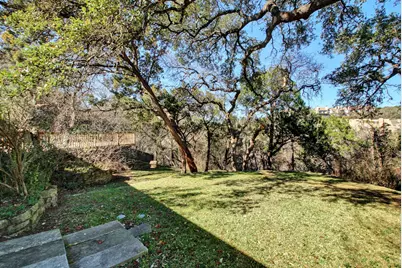
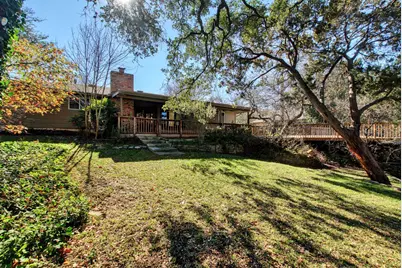
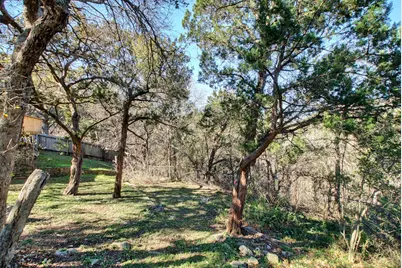
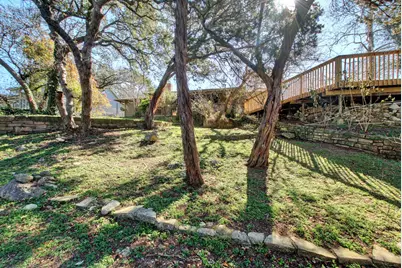
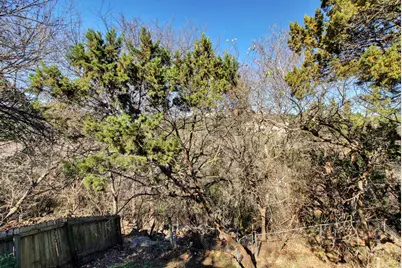
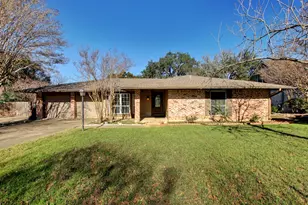
Rare redevelopment opportunity in Barton Hills. This 0.388-acre lot offers 80 feet of frontage, good topography, and a fully usable lot backing to greenbelt with canyon views, an exceptional combination this close to Central Austin with no HOA. The existing 1,748 sq ft single-story home is livable and could be held as a rental during planning, or the lot can be cleared for new construction. 3 bedrooms, 2 bathrooms, two living areas, vaulted beamed ceilings, wood flooring, masonry fireplace, in-ground pool. Unbeatable location minutes from Zilker Park, Barton Springs, Lady Bird Lake and South Lamar, with easy access to downtown Austin. Zoned to Barton Hills Elementary within the Austin Independent School District. Build your dream home on one of the last usable, view-backing lots in Barton Hills. Information provided by seller and to be independently verified by purchaser.
Full Property Details
Full Property Details for 2306 Forest Bend Dr
General
- Price: $1,549,000
- Taxes: $36,918 (2026)
- Status: Active
- Type: Single Family
- Source: Austin_MLS
- MLS ID: 5148501
- Updated: 7/10/2026
- Added to Site: 11 day(s) ago
Interior
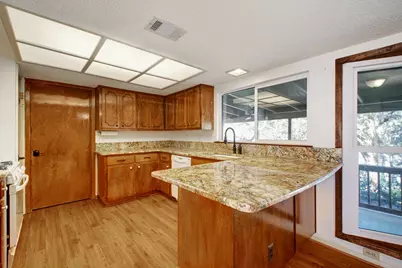
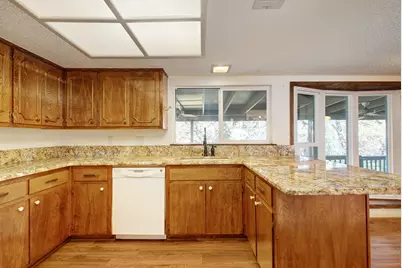
- Interior Features: Beamed Ceilings, Breakfast Bar, Bookcases, Built-in Features, Open Beams/Beamed Ceailings, Ceiling Fan(s), Chandelier, French Door(s)/Atrium Door(s), Granite Counters, Interior Steps, Kitchen Island, Main Level Primary, Vaulted Ceiling(s)
- Fireplace: Yes
- Number of Fireplaces: 1
- Fireplace(s): Family Room, Living Room, Masonry, Wood Burning
- Appliances: Dishwasher, Disposal, Gas Range, Range
- Flooring: Carpet Free, Tile, Vinyl, Wood
Rooms
Bathrooms
- Total Bathrooms: 2
- Full Bathrooms: 2
Bedrooms
- Total Bedrooms: 3
- Bedrooms Main: 3
Additional Information
- Shared Amenities: None, Curbs
- Pool: Yes
- Private Pool: Yes
- Pool Description: In Ground, Outdoor Pool
- Security/Safety: None
Exterior
- Exterior Features: Garden, Private Yard
- Porch/Patio/Deck: Covered, Deck, Porch, Terrace
Parking
- Garage: Yes
- Garage Spaces: 2
- Covered Spaces: 2
- Total Spaces: 2
- Parking Features: Garage, Private
Location
- Area: 7
- County: Travis
- Subdivision: Horseshoe Bend
- Driving Directions: Barton Springs Rd to Azie Morton Rd, Right on Barton Hills Dr, Right on Forest Bend Dr
- Direction Faces: North
School Information
- Elem School District: Austin ISD
- Midd School District: Austin ISD
- High School District: Austin ISD
- Elementary School: Barton Hills
- Middle School: O Henry
- High School: Austin
Heating & Cooling
- Central air: Yes
- Air Conditioning: Yes
- Cooling Type: Central Air, Ceiling Fan(s)
- Heating Type: Central
Utilities
- Sewer: Public Sewer
- Water: Public
- Utility Description: Electricity Connected, Natural Gas Connected, Sewer Connected, Water Connected
Structural Information
- Detached/Attached: Detached
- Construction: Brick
- Roof: Composition
- Windows: Blinds, Bay Window(s)
- Stories/Levels: 1
- Square Feet: 1,748
- Sq. Ft. Source: Public Records
- Living Area: 1,748 Sq. Ft.
- Year Built: 1973
- Year Built Source: Public Records
- Property Condition: Resale
Additional Structures
- Other Structures: Residence
Lot Features
- Property View: Canyon, Park/Greenbelt, Panoramic, Trees/Woods
- Lot Size (Acres): 0.3875
- Lot Size (Sq. Ft.): 16,879.5
- Fence: Yes
- Lot Features: Back Yard, City Lot, Sloped Down, Front Yard, Backs to Greenbelt/Park, Gentle Sloping, Interior Lot, Trees Medium Size, Views
- Fencing (Description): Back Yard, Fenced, Wood
Financial Considerations
- Assessment Amount: $1,478,690
- Tax Amount: $36,918.86
- Tax Year: 2026
- Terms: Cash, Conventional, FHA, VA Loan
Disclosures and Reports
- Special Conditions: Standard
- Documents Avail.: Survey
- Legal Description: LOT 12 BLK A HORSESHOE BEND
- Disclosures/Reports: Lead Based Paint Disclosure
- Property ID: 1021301010000
- Block: A
- Lot Number: 12
Listed by eXp Realty, LLC
Get Pre-Approved Today
Schools
Schools serving 2306 Forest Bend Dr
School District:Austin Independent School District
| Name | Grades | Distance |
|---|---|---|
Barton Hills Elementary School 2108 Barton Hills Drive, Austin, TX 78704 | K-6 | 0.5 mi |
O Henry Middle School 2610 West 10th Street, Austin, TX 78703 | 6-8 | 2.4 mi |
Austin High School, Austin, TX 1715 West Cesar Chavez Street, Austin, TX 78703 | 9-12 | 1.9 mi |
Disclaimer:
School attendance boundaries provided by ATTOM Data Solutions and are for reference only. Contact the school directly to verify enrollment eligibility.
Price & Sales History for 2306 Forest Bend Dr
Date
Details
Price
Change
Source
7/01/2026
Listed
$1,549,000
—
MLS
Disclaimer: Historical sales information is derived from public records provided by the county offices. Information is not guaranteed and should be independently verified.

Tax History
Tax History for 2306 Forest Bend Dr
Year
Property Taxes
Change
Tax Assessment
Change
2025
$30,261
-25%
$1,478,690
-28%
2024
$40,440
23%
$2,040,565
-10%
2022
$32,990
—
$2,278,171
36%
2022
$32,990
130%
$1,670,450
90%
2021
$14,318
-20%
$879,175
10%
2020
$17,797
4%
$799,250
—
2020
$17,143
4%
$799,250
7%
2018
$16,414
16%
$747,284
8%
2016
$14,091
-9%
$695,039
10%
2017
$15,500
18%
$631,854
10%
2015
$13,189
12%
$574,413
10%
2013
$11,737
—
$524,159
10%
2013
$11,737
—
$476,508
—
Disclaimer: Historical tax information is derived from public records provided by the county offices. Information is not guaranteed and should be independently verified.
Estimate the Cost
Estimate the Cost for 2306 Forest Bend Dr
2306 Forest Bend Drive, Austin, TX 78704 (MLS# 5148501) is a Single Family property with 3 bedrooms and 2 full bathrooms. 2306 Forest Bend Drive is currently listed for $1,549,000 and was received on July 01, 2026. Want to learn more about 2306 Forest Bend Drive? Do you have questions about finding other Single Family real estate for sale in Barton Hills? You can browse all Barton Hills real estate or contact a Coldwell Banker agent to request more information.