This is a carousel with tiles that activate property listing cards. Use the previous and next buttons to navigate.
1/26
$2,300
This is a carousel with tiles that activate property listing cards. Use the previous and next buttons to navigate.
1/26
Property Description
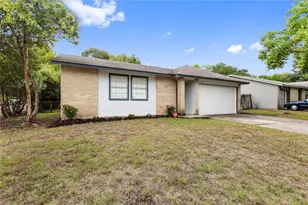
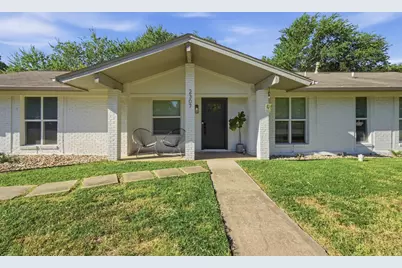
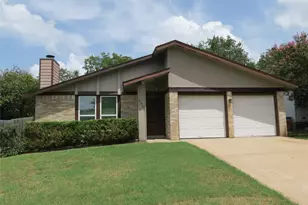
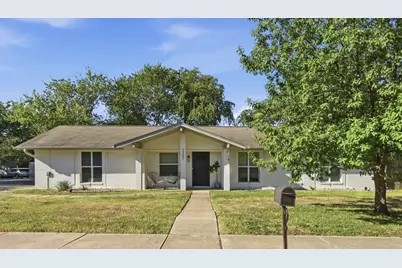
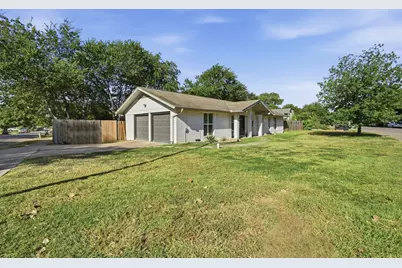
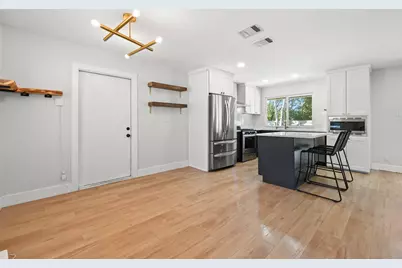
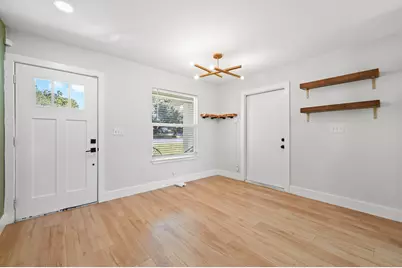
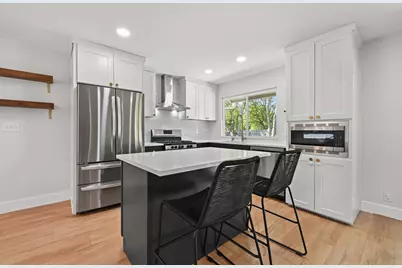
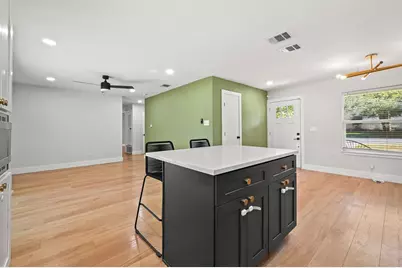
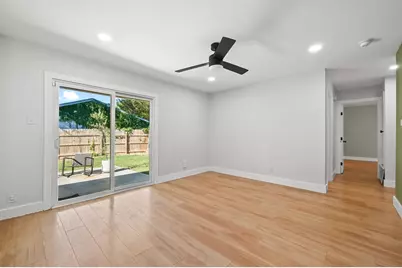
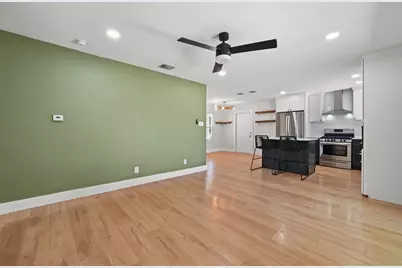
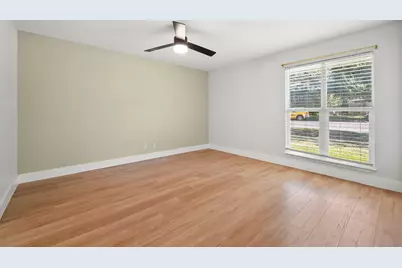
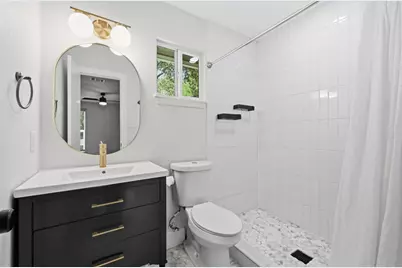
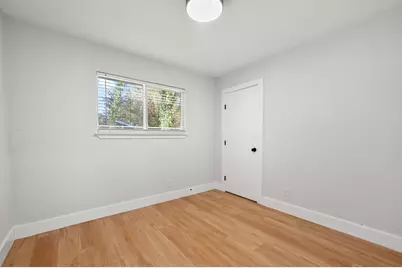
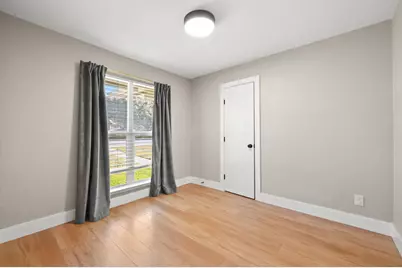
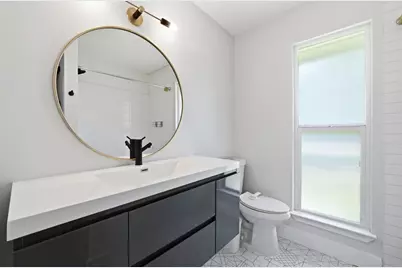
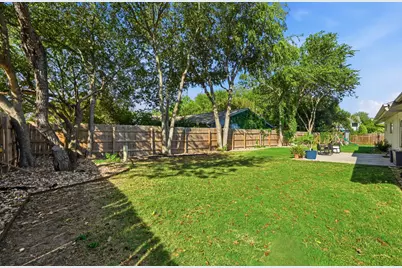
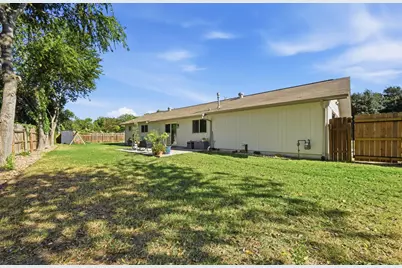
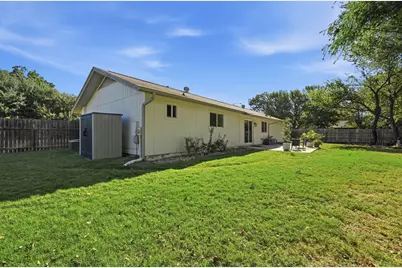
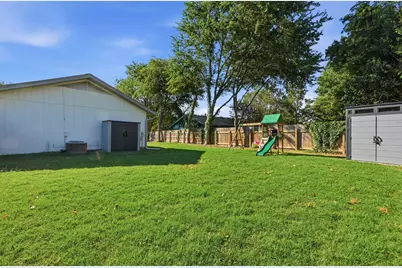
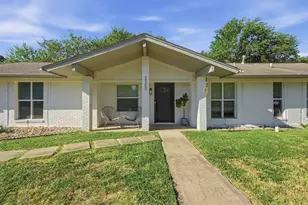
Welcome home to 2307 Deadwood Drive! This 3 bedroom, 2 full bath home is recently renovated with modern upgrades. The kitchen, living room, and dining area enjoy an open layout. The kitchen has an island and stainless steel appliances. Check out the level backyard! It boasts and enlarged patio, playscape, big shade trees, storage, and plenty of space for activities! Perfect for entertaining. Come make this house home! Conveniently located with easy access to I-35, Downtown Austin, UT, the Capitol Complex, and East Austin via the Teri Road bike lane. Minutes away from the Airport, McKinney Falls State Park, and Tesla. REQUIREMENTS: 620 min credit score, gross monthly income at least 3x monthly rent, good rental history. No smoking allowed. All Knippa Properties residents are enrolled in the Resident Benefits Package (RBP) for $50.00/month which includes liability insurance, credit building to help boost the resident's credit score with timely rent payments, up to $1M Identity Theft Protection, HVAC air filter delivery (for applicable properties), move-in concierge service making utility connection and home service setup a breeze during your move-in, our best-in-class resident rewards program, and much more! More details upon application.
Full Property Details
Full Property Details for 2307 Deadwood Dr
General
- Rent: $2,300
- Status: Active
- Type: Single Family
- Source: Austin_MLS
- MLS ID: 7452779
- Updated: 8/20/2026
- Added to Site: 7 day(s) ago
Rental Information
- Lease/Rent Term: Negotiable
Interior
- Interior Features: Breakfast Bar, Ceiling Fan(s), Kitchen Island, Main Level Primary, No Interior Steps, Open Floorplan, Walk-In Closet(s)
- Appliances: Dryer, Dishwasher, Free-Standing Gas Range, Free-Standing Refrigerator, Disposal, Microwave, Range Hood, Water Softener Owned, Stainless Steel Appliance(s), Vented Exhaust Fan, Washer
- Furnishings: Unfurnished
- Flooring: Tile, Wood
Rooms
Bathrooms
- Total Bathrooms: 2
- Full Bathrooms: 2
Bedrooms
- Total Bedrooms: 3
- Bedrooms Main: 3
Other Rooms
- Laundry: In Garage, Washer Hookup
Additional Information
- Shared Amenities: Curbs, Sidewalks
- Security/Safety: Carbon Monoxide Detector(s), Smoke Detector(s)
Exterior
- Exterior Features: Private Yard, Rain Gutters
- Porch/Patio/Deck: Covered, Patio, Porch
Parking
- Garage: Yes
- Garage Spaces: 2
- Covered Spaces: 2
- Total Spaces: 6
- Parking Features: Attached, Door-Multi, Driveway, Garage, Garage Door Opener, Private, Garage Faces Side
Location
- Area: 11
- County: Travis
- Subdivision: Peppertree Park Sec 02
- Driving Directions: From I-35, go east on Stassney Lane. Turn left onto Palo Blanco Lane. Turn left onto Pine Place. Home will be on your left (Southwest corner of Pine PL & Deadwood Dr.).
- Direction Faces: Northeast
School Information
- Elem School District: Austin ISD
- Midd School District: Austin ISD
- High School District: Austin ISD
- Elementary School: Houston
- Middle School: Mendez
- High School: Travis
Heating & Cooling
- Central air: Yes
- Air Conditioning: Yes
- Cooling Type: Central Air, Ceiling Fan(s), Electric
Utilities
- Sewer: Public Sewer
- Cable Available: Yes
- Utility Description: Cable Available, Cable Connected, Electricity Connected, Natural Gas Connected, High Speed Internet Available, Sewer Connected, Water Connected
Structural Information
- Detached/Attached: Detached
- Windows: Double Pane Windows
- Stories/Levels: 1
- Square Feet: 1,101
- Sq. Ft. Source: Public Records
- Living Area: 1,101 Sq. Ft.
- Year Built: 1973
Lot Features
- Lot Size (Acres): 0.2569
- Lot Size (Sq. Ft.): 11,190.56
- Sidewalks: Yes
- Lot Features: Back Yard, Front Yard, Level, Moderate Trees, Sprinklers Automatic, Trees Medium Size
Financial Considerations
- For Sale/Rent/Lease: Lease
- Security Deposit: $2,300
- Pet Deposit: $300
- Owner Pays: Taxes
- Tenant Pays: All Utilities
Disclosures and Reports
- Legal Description: LOT 1 BLK 2 PEPPERTREE PARK SEC 2
- Disclosures/Reports: Lead Based Paint Disclosure, Renters Insurance Required
- Property ID: 3190101010000
- Block: 2
- Lot Number: 1
Listed by Knippa Properties
Schools
Schools serving 2307 Deadwood Dr
School District:Austin Independent School District
| Name | Grades | Distance |
|---|---|---|
Houston Elementary School, Austin, TX 5409 Ponciana Drive, Austin, TX 78744 | K-5 | 0.2 mi |
Mendez Middle School 5106 Village Square Drive, Austin, TX 78744 | 6-8 | 0.8 mi |
Travis High School 1211 East Oltorf Street, Austin, TX 78704 | 9-12 | 2.4 mi |
Disclaimer:
School attendance boundaries provided by ATTOM Data Solutions and are for reference only. Contact the school directly to verify enrollment eligibility.
Price History for 2307 Deadwood Dr
Date
Details
Price
Change
Source
8/19/2026
Listed
$2,300
—
MLS
Disclaimer: Historical sales information is derived from public records provided by the county offices. Information is not guaranteed and should be independently verified.

2307 Deadwood Drive, Austin, TX 78744 (MLS# 7452779) is a Single Family property with 3 bedrooms and 2 full bathrooms. 2307 Deadwood Drive is currently listed for rent at $2,300 and was received on August 19, 2026. Want to learn more about 2307 Deadwood Drive? Do you have questions about finding other real estate for sale or rent in Southeast Austin? You can browse all Southeast Austin rentals or contact a Coldwell Banker agent to request more information.