This is a carousel with tiles that activate property listing cards. Use the previous and next buttons to navigate.
1/21
$3,500
This is a carousel with tiles that activate property listing cards. Use the previous and next buttons to navigate.
1/21
Property Description
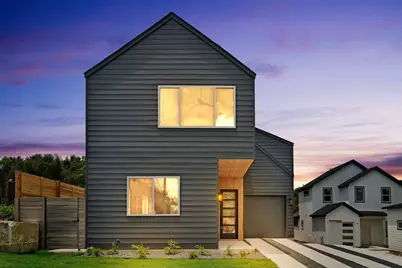
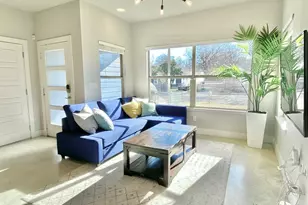
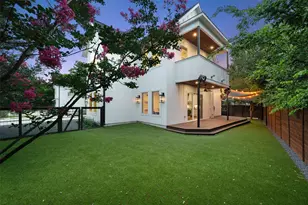
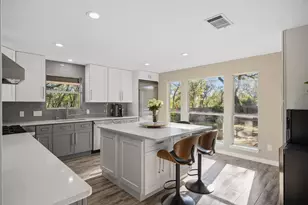
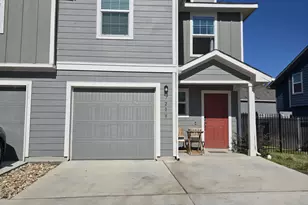
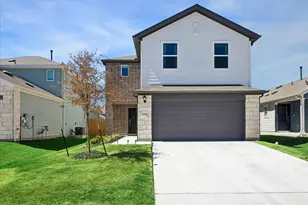
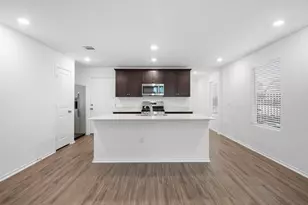
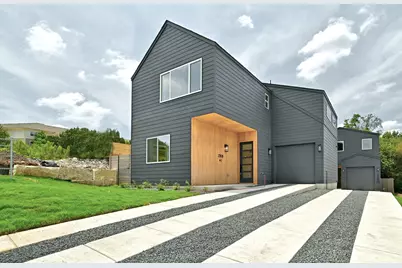
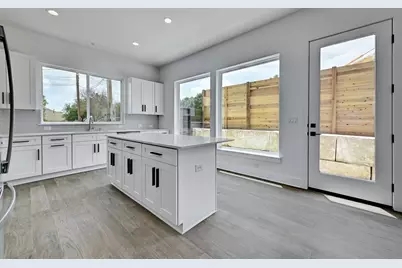
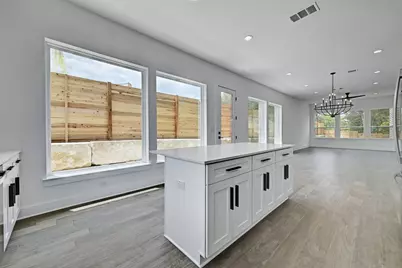
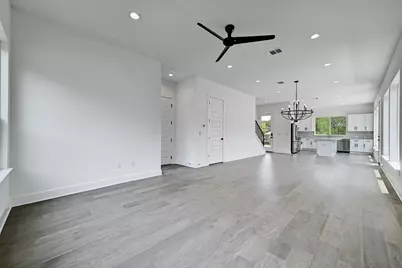
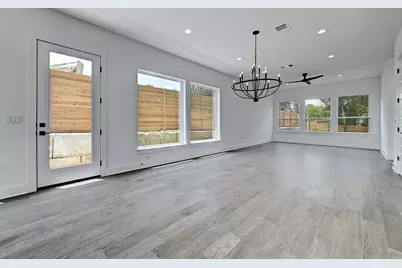
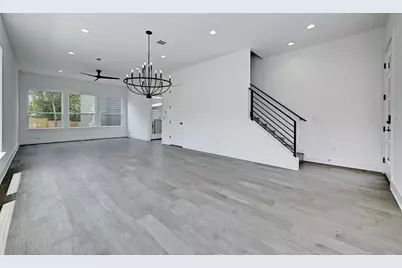
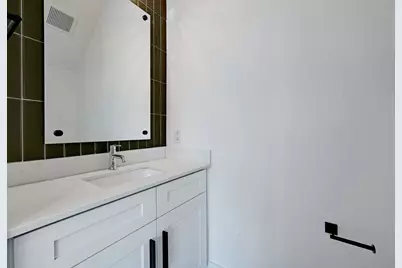
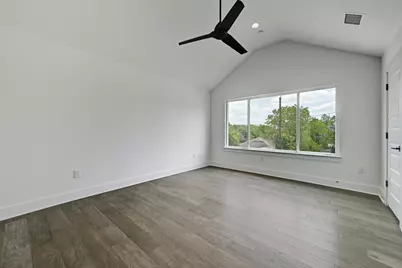
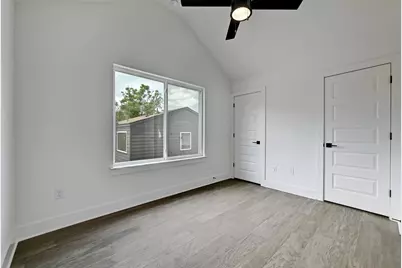
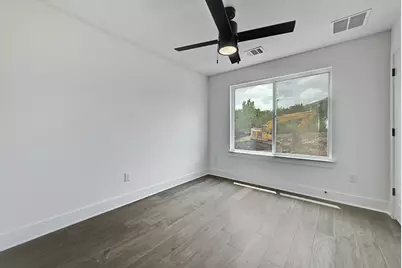
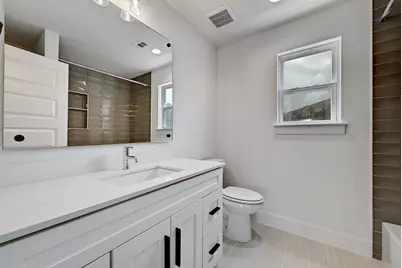
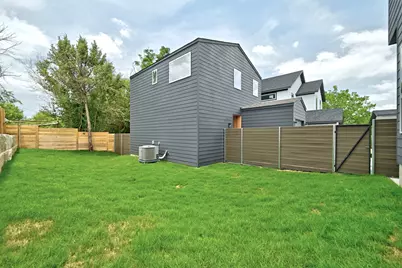
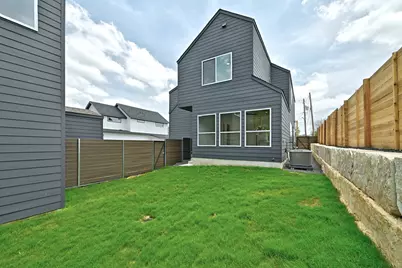
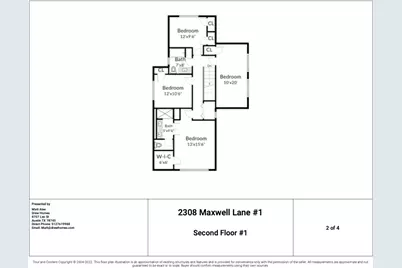
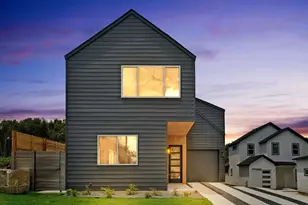
Ideally suited for the Austin renter who wants style, convenience, and a prime location, this newer luxury home sits on a quiet street just minutes from Downtown, Lady Bird Lake Boardwalk, South Congress, the airport, and Tesla. Offering 1,876 sq ft, the home features three bedrooms and 2.5 baths with modern, high-end finishes throughout. The chef's kitchen includes shaker-style soft-close cabinetry, GE appliances, gas range, quartz countertops, and a large island that opens seamlessly to the kitchen, dining, and living areas, making it ideal for everyday living and entertaining. Enjoy both front and back yard space before retreating to the primary suite with a spacious walk-in shower and walk-in closet. A large bonus room provides flexibility for a home office, game room, or second living area. Additional features include a one-car garage, spray foam insulation for energy efficiency, sprinkler system, and tasteful modern finishes. Washer, dryer, and refrigerator included. Tenant to verify schools.
Full Property Details
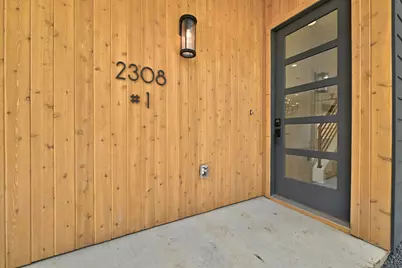
Full Property Details for 2308 Maxwell Ln #1
General
- Rent: $3,500
- Status: Active
- Type: Single Family
- Source: Austin_MLS
- MLS ID: 2204914
- Updated: 9/28/2026
- Added to Site: 61 day(s) ago
Rental Information
- Lease/Rent Term: 12 Months
Interior
- Interior Features: Double Vanity, Interior Steps, Kitchen Island, Open Floorplan, Quartz Counters, Recessed Lighting, Walk-In Closet(s)
- Appliances: Dryer, Dishwasher, Gas Cooktop, Disposal, Microwave, Oven, Refrigerator, Stainless Steel Appliance(s), Tankless Water Heater, Washer
- Flooring: Wood
Rooms
Bathrooms
- Total Bathrooms: 3
- Full Bathrooms: 2
- Half Bathrooms: 1
Bedrooms
- Total Bedrooms: 3
Other Rooms
- Laundry: Laundry Closet, In Hall, Upper Level, Washer Hookup, Dryer Hookup, ElectricDryer Hookup, GasDryer Hookup, Stacked
Additional Information
- Shared Amenities: None
- Security/Safety: None
Exterior
- Exterior Features: Private Yard
- Porch/Patio/Deck: Porch
Parking
- Garage: Yes
- Garage Spaces: 1
- Covered Spaces: 1
- Total Spaces: 2
- Parking Features: Attached, Driveway, Garage Faces Front, Garage, Garage Door Opener, Kitchen Level
Location
- Area: 9
- County: Travis
- Subdivision: Neighbors A H Add Sec 03
- Driving Directions: From Riverside, turn west onto Maxwell.
- Direction Faces: East
School Information
- Elem School District: Del Valle ISD
- Midd School District: Del Valle ISD
- High School District: Del Valle ISD
- Elementary School: Hillcrest
- Middle School: Dailey
- High School: Del Valle
Heating & Cooling
- Central air: Yes
- Air Conditioning: Yes
- Cooling Type: Central Air, Electric
- Heating Type: Central, Electric
Utilities
- Sewer: Public Sewer
- Water: Public
- Utility Description: Electricity Available, Natural Gas Available, Water Available
Structural Information
- Detached/Attached: Detached
- Builder: Drew Homes
- Construction: HardiPlank Type
- Roof: Asphalt
- Windows: ENERGY STAR Qualified Windows, Window Treatments
- Stories/Levels: 2
- Square Feet: 1,876
- Sq. Ft. Source: Builder
- Living Area: 1,876 Sq. Ft.
- Year Built: 2022
- Property Condition: Resale
Additional Structures
- Other Structures: None
Lot Features
- Lot Size (Acres): 0.151
- Lot Size (Sq. Ft.): 6,577.56
- Fence: Yes
- Lot Features: Back Yard, Front Yard, Level, Sprinkler - Rain Sensor, Sprinklers Automatic
- Fencing (Description): Back Yard, Front Yard
Financial Considerations
- For Sale/Rent/Lease: Lease
- Security Deposit: $3,500
- Pet Deposit: $300
- Owner Pays: None
- Tenant Pays: All Utilities
Disclosures and Reports
- Legal Description: LOT 3 NEIGHBORS A H ADDN SEC 3
- Disclosures/Reports: None, Renters Insurance Required
- Property ID: 3111601250000
- Lot Number: 3
Listed by Keller Williams Realty
Schools
Schools serving 2308 Maxwell Ln #1
School District:Del Valle Independent School District
| Name | Grades | Distance |
|---|---|---|
Hillcrest Elementary School, Austin, TX 6910 East William Cannon Drive, Austin, TX 78744 | PK-5 | 4 mi |
Del Valle High School, Del Valle, TX 5201 Ross Road, Del Valle, TX 78617 | 9-12 | 6 mi |
Dailey Middle School 14000 Westall Street, Austin, TX 78725 | 6-8 | 6.8 mi |
Disclaimer:
School attendance boundaries provided by ATTOM Data Solutions and are for reference only. Contact the school directly to verify enrollment eligibility.
Price History for 2308 Maxwell Ln #1
Date
Details
Price
Change
Source
8/12/2026
Listed
$3,500
—
MLS
Disclaimer: Historical sales information is derived from public records provided by the county offices. Information is not guaranteed and should be independently verified.

2308 Maxwell Lane #1, Austin, TX 78741 (MLS# 2204914) is a Single Family property with 3 bedrooms, 2 full bathrooms and 1 partial bathroom. 2308 Maxwell Lane #1 is currently listed for rent at $3,500 and was received on August 12, 2026. Want to learn more about 2308 Maxwell Lane #1? Do you have questions about finding other real estate for sale or rent in Austin? You can browse all Austin rentals or contact a Coldwell Banker agent to request more information.