
This is a carousel with tiles that activate property listing cards. Use the previous and next buttons to navigate.
1/36
$12,995,000
This is a carousel with tiles that activate property listing cards. Use the previous and next buttons to navigate.
1/36
Property Description
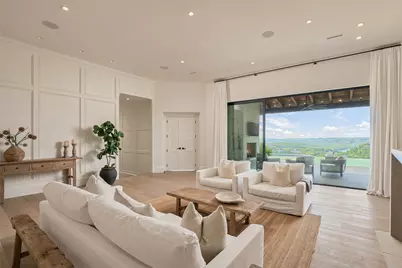
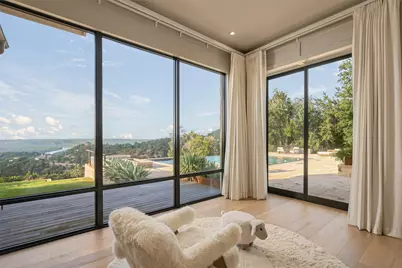
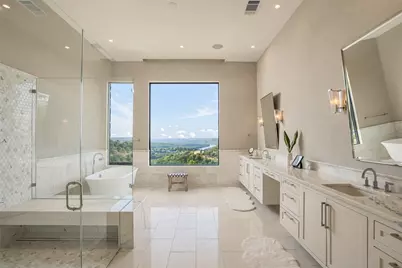
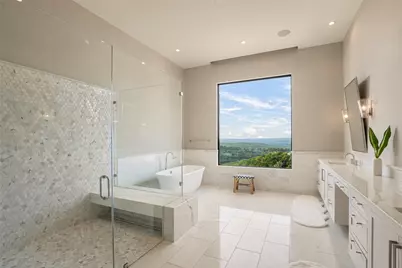
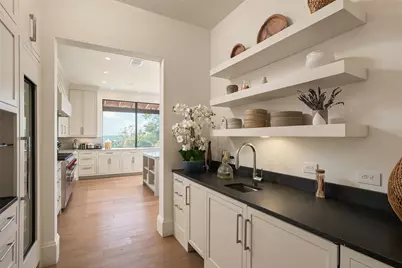
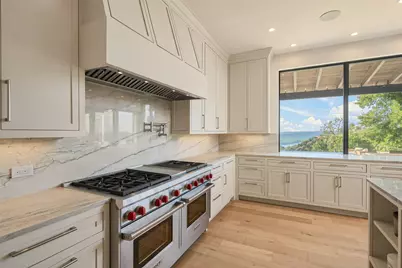
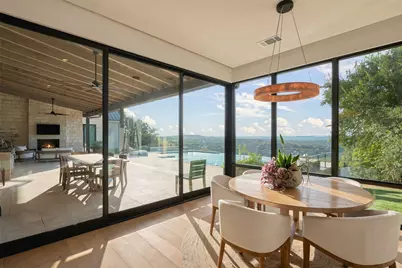
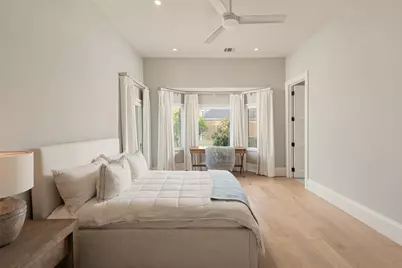
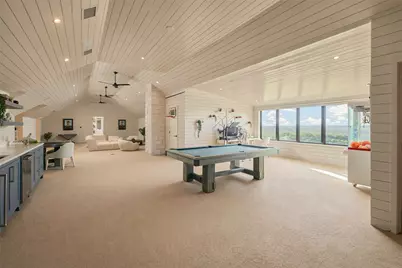
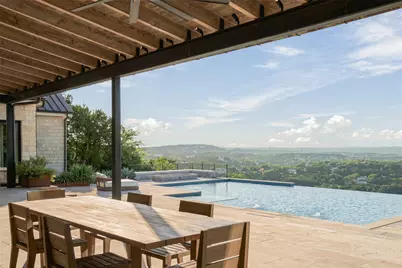
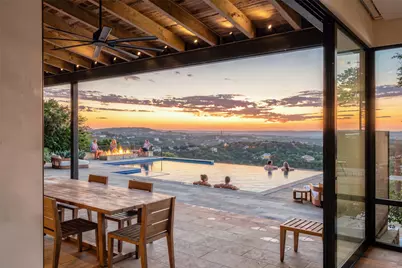
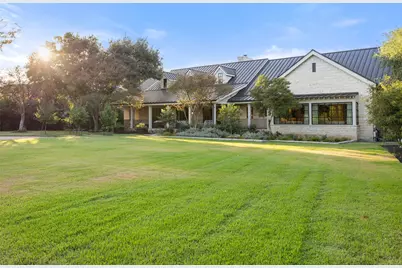
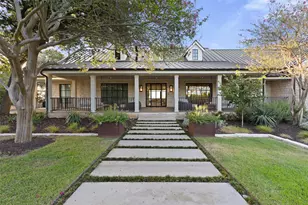
One of Rob Roy's most special estates, set on nearly four acres with Hill Country and Lake Austin views. For those who value privacy, security and space, Rob Roy stands alone among Westlake neighborhoods, with strictly controlled access through 24-hour guarded gates, large estate lots and quiet streets, all less than 20 minutes from downtown Austin. Originally designed by Shiflet Group Architects, this classic Texas-style home was extensively renovated in 2021, again with Shiflet Group Architects, construction by Burt Group Contractors and interiors by Rachel Mast. The current owners later brought in acclaimed designer Cami Wright for its most recent refresh. The home was designed to live almost entirely as a one-story. The main level includes the primary suite, office, formal living and dining rooms, three additional en suite bedrooms and a three-car garage. At the heart of the home is a large kitchen completely open to the breakfast and family rooms. The primary suite is privately positioned at one end of the house with beautiful views and an exceptionally large closet, while the three secondary bedrooms are unusually generous in both size and storage. Upstairs is an additional guest suite and an enormous game room with space for a gym, media area, billiards, ping pong or just about anything else you can imagine. An additional bedroom and full bath at the far end make an ideal bunk room for sleepovers and guests. Outside, expansive front and back lawns surround a negative-edge pool, oversized covered porch with outdoor fireplace, beautiful landscaping and a sport court with its own covered seating area. The residence is also privately gated from the street. Located within Eanes ISD and zoned to Bridge Point Elementary, Hill Country Middle School and Westlake High School. There are bigger homes in Austin, newer homes and more expensive homes. There are very few I would rather call home.
Full Property Details
Full Property Details for 24 Cousteau Ln
General
- Price: $12,995,000
- HOA FEE: $233/month
- HOA FEE FREQ.: Semi-Annually
- Taxes: $59,880 (2026)
- Status: Active
- Type: Single Family
- Source: Austin_MLS
- MLS ID: 4742126
- Updated: 9/14/2026
- Added to Site: 26 day(s) ago
Interior
- Interior Features: Ceiling Fan(s), Separate/Formal Dining Room, Entrance Foyer, High Ceilings, Multiple Living Areas, Multiple Dining Areas, Walk-In Closet(s)
- Fireplace: Yes
- Number of Fireplaces: 2
- Fireplace(s): Living Room, Outside
- Appliances: Built-In Oven, Dishwasher, Disposal
- Flooring: Carpet, Tile, Wood
Rooms
Bathrooms
- Total Bathrooms: 9
- Full Bathrooms: 6
- Half Bathrooms: 3
Bedrooms
- Total Bedrooms: 6
- Bedrooms Main: 4
Other Rooms
- Laundry: Laundry Room
Additional Information
- Shared Amenities: See Remarks
- Pool: Yes
- Private Pool: Yes
- Pool Description: In Ground, Pool/Spa Combo, See Remarks
- Security/Safety: Carbon Monoxide Detector(s), Gated with Guard, 24 Hour Security, Security Guard
Exterior
- Exterior Features: Sport Court, See Remarks
- Porch/Patio/Deck: Rear Porch, Covered, Front Porch, See Remarks
Parking
- Garage: Yes
- Garage Spaces: 3
- Covered Spaces: 3
- Total Spaces: 10
- Parking Features: Circular Driveway, Driveway, Garage, Gated
Location
- Area: 8W
- County: Travis
- Subdivision: Rob Roy
- Driving Directions: 360 to Pascal, left on St. Stephens, 1st right on Cousteau
- Direction Faces: Southeast
School Information
- Elem School District: Eanes ISD
- Midd School District: Eanes ISD
- High School District: Eanes ISD
- Elementary School: Bridge Point
- Middle School: Hill Country
- High School: Westlake
Community
- Association: Yes
- Assoc. Name: Rob Roy HOA
- Assoc. Fees Include: Security
Heating & Cooling
- Central air: Yes
- Air Conditioning: Yes
- Cooling Type: Central Air
- Heating Type: Central
Utilities
- Sewer: Septic Tank
- Water: Municipal Utility District
- Utility Description: Electricity Connected
Structural Information
- Detached/Attached: Detached
- Construction: Masonry
- Roof: Metal
- Windows: See Remarks
- Stories/Levels: 1
- Square Feet: 9,700
- Sq. Ft. Source: Public Records
- Living Area: 9,700 Sq. Ft.
- Year Built: 1986
- Year Built Source: Public Records
- Property Condition: Updated/Remodeled
Additional Structures
- Other Structures: See Remarks, Tennis Court(s)
Lot Features
- Property View: Hills, Lake, River
- Lot Size (Acres): 3.97
- Lot Size (Sq. Ft.): 172,933.2
- Fence: Yes
- Lot Features: Landscaped, Many Trees, See Remarks
- Fencing (Description): Back Yard, Fenced, Front Yard, Gate, Security
Water Features
- Water View: Yes
Financial Considerations
- Association Fee: $1,399
- Assoc Fee Freq.: Semi-Annually
- Assessment Amount: $3,424,991
- Tax Amount: $59,880.91
- Tax Year: 2026
- Terms: Cash, Conventional
Disclosures and Reports
- Special Conditions: Standard
- Documents Avail.: See Remarks
- Legal Description: LOT 36 BLK D ROB ROY
- Disclosures/Reports: Seller Disclosure
- Property ID: 1212501080000
- Block: D
- Lot Number: 36
Listed by Moreland Properties
Get Pre-Approved Today
Schools
Schools serving 24 Cousteau Ln
School District:Eanes Independent School District
| Name | Grades | Distance |
|---|---|---|
Bridge Point El 6401 Cedar Street, Austin, TX 78746 | K-5 | 2.7 mi |
Hill Country Middle School 1300 Walsh Tarlton Lane, Austin, TX 78746 | 6-8 | 3.3 mi |
Westlake High School 4100 Westbank Drive, Austin, TX 78746 | 9-12 | 2.8 mi |
Disclaimer:
School attendance boundaries provided by ATTOM Data Solutions and are for reference only. Contact the school directly to verify enrollment eligibility.
Price & Sales History for 24 Cousteau Ln
Date
Details
Price
Change
Source
9/14/2026
Listed
$12,995,000
—
MLS
Disclaimer: Historical sales information is derived from public records provided by the county offices. Information is not guaranteed and should be independently verified.

Tax History
Tax History for 24 Cousteau Ln
Year
Property Taxes
Change
Tax Assessment
Change
2025
$50,041
1%
$3,424,991
2%
2024
$49,582
—
$3,372,216
-14%
2022
$49,623
—
$3,929,470
24%
2022
$49,623
33%
$3,177,687
44%
2021
$37,203
2%
$2,203,992
6%
2020
$36,607
—
$2,072,318
—
2020
$36,659
12%
$2,072,318
15%
2018
$32,865
9%
$1,798,350
10%
2016
$30,246
—
$1,638,000
—
2017
$30,246
1%
$1,638,000
1%
2015
$29,984
-9%
$1,620,094
-9%
2013
$32,829
—
$1,784,993
6%
2013
$32,829
—
$1,686,483
—
Disclaimer: Historical tax information is derived from public records provided by the county offices. Information is not guaranteed and should be independently verified.
Estimate the Cost
Estimate the Cost for 24 Cousteau Ln
24 Cousteau Lane, Austin, TX 78746 (MLS# 4742126) is a Single Family property with 6 bedrooms, 6 full bathrooms and 3 partial bathrooms. 24 Cousteau Lane is currently listed for $12,995,000 and was received on September 14, 2026. Want to learn more about 24 Cousteau Lane? Do you have questions about finding other Single Family real estate for sale in Austin? You can browse all Austin real estate or contact a Coldwell Banker agent to request more information.