This is a carousel with tiles that activate property listing cards. Use the previous and next buttons to navigate.
1/27
$485,000 Just Listed
This is a carousel with tiles that activate property listing cards. Use the previous and next buttons to navigate.
1/27
Property Description
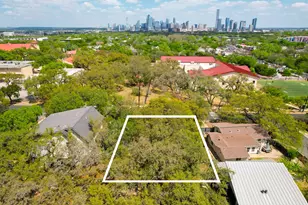
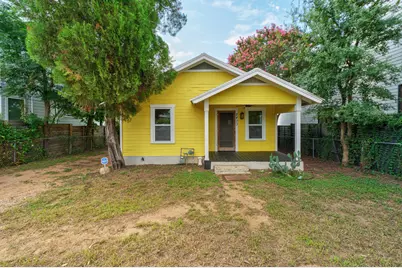
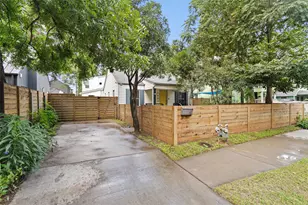
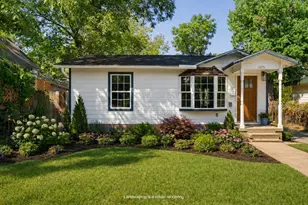
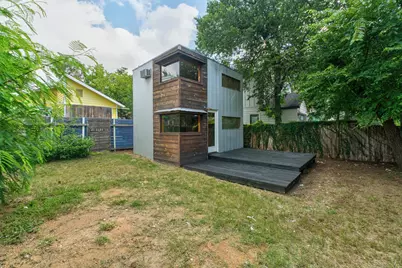
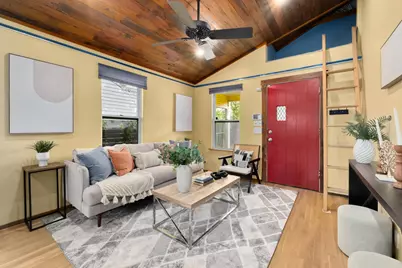
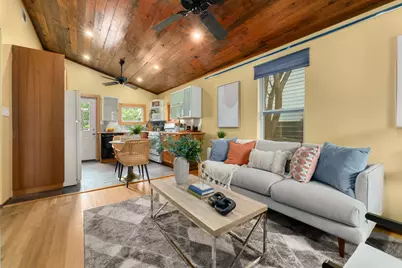
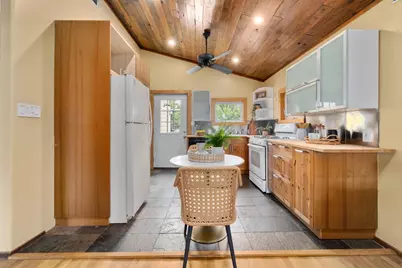
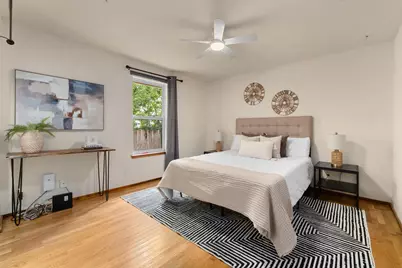
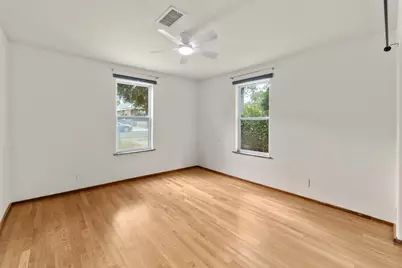
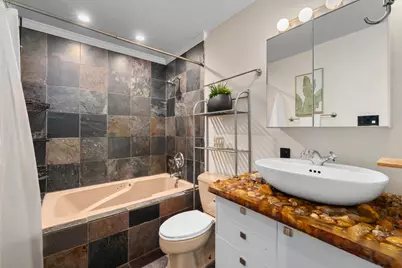
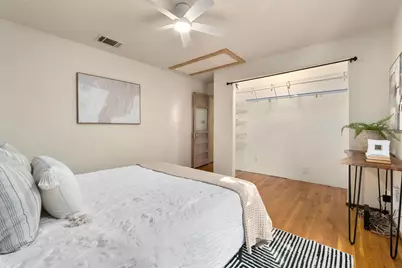
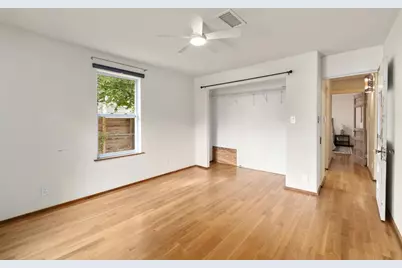
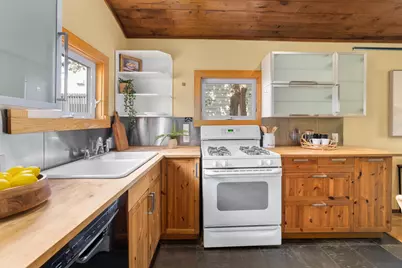
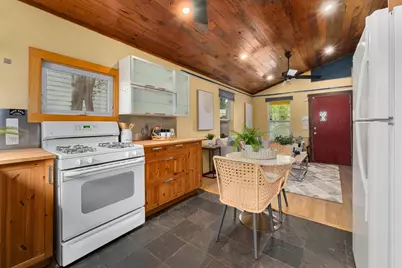
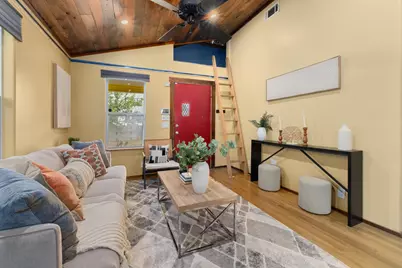
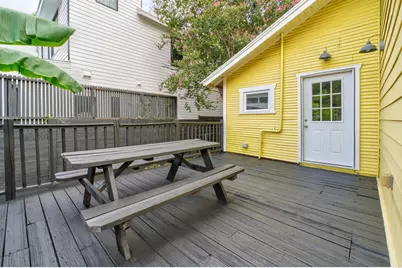
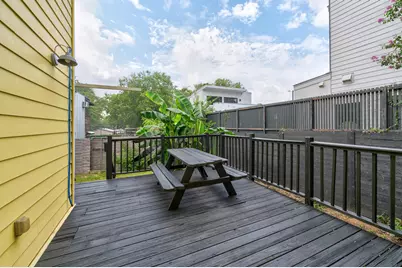
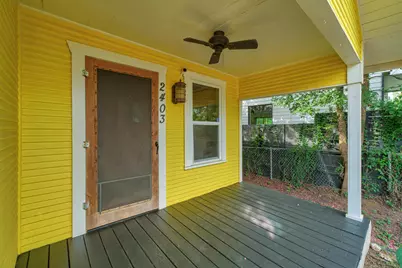
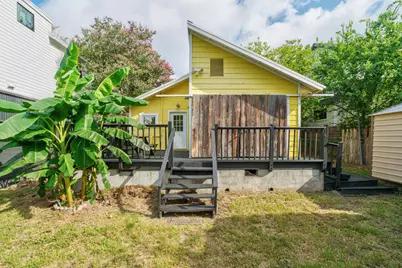
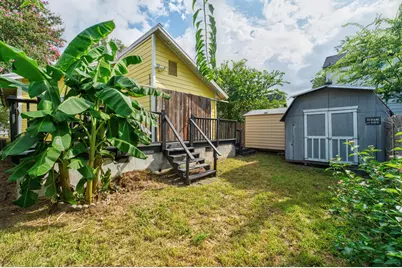
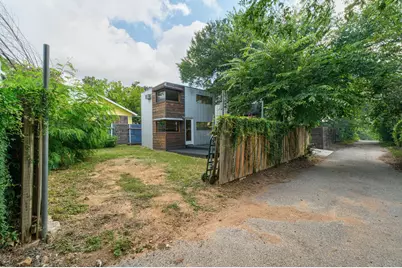
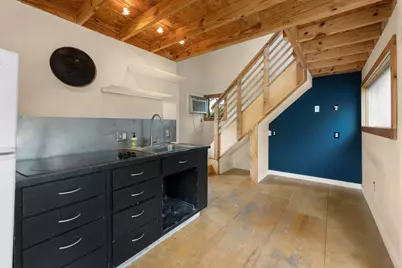
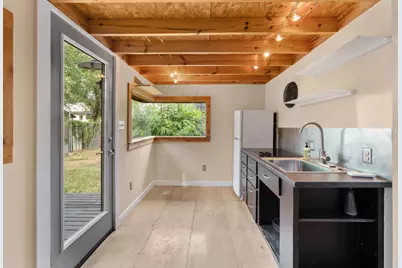
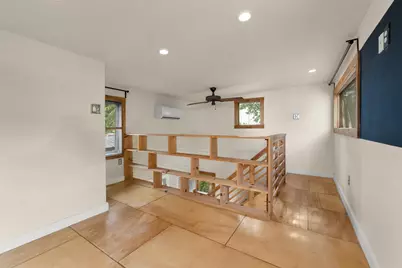
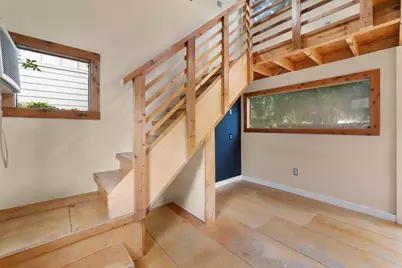
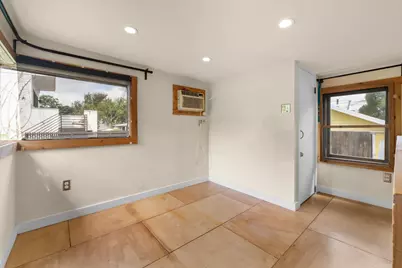
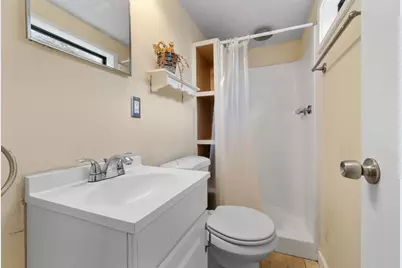
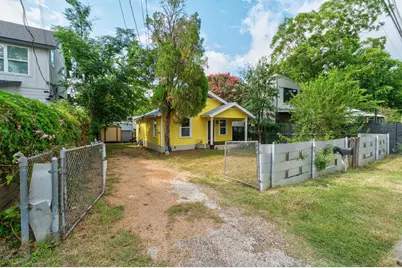
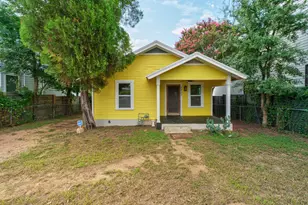
Perfectly positioned in the heart of one of Austin's most vibrant neighborhoods, 2403 East 11th Street blends historic charm, everyday comfort, and exciting investment potential. This inviting 2-bedroom, 1-bathroom home features soaring vaulted ceilings, recessed lighting, and a versatile loft space ideal for a home office, creative studio, or guest retreat. The spacious bathroom offers a relaxing soaking tub, creating the perfect place to unwind. Adding to the property's appeal is convenient alley access and an unpermitted accessory dwelling unit that provides exceptional flexibility. Complete with a kitchenette, full bathroom, loft-style sleeping area with closet space, and window units for year round comfort, the detached space is well suited for guests, a private workspace, or potential supplemental income. Buyers should verify all intended uses and any permitting requirements. Whether you're looking for a place to call home, space for multigenerational living, or an opportunity to offset ownership costs, this property offers the versatility today's buyers are seeking. The location is just as compelling. Enjoy easy access to Lady Bird Lake's hike-and-bike trail, local parks, coffee shops, acclaimed restaurants, neighborhood bars, breweries, and the countless entertainment options that define Central East Austin. With downtown, the Capitol, the University of Texas, and major employers just minutes away, you'll experience the perfect balance of neighborhood charm and urban convenience. A rare opportunity to own a property that offers character, flexibility, and exceptional potential in one of Austin's most desirable neighborhoods.
Full Property Details
Full Property Details for 2403 E 11th St
General
- Price: $485,000
- Taxes: $10,711 (2026)
- Status: Active
- Type: Single Family
- Source: Austin_MLS
- MLS ID: 8992719
- Updated: 7/7/2026
- Added to Site: 4 day(s) ago
Interior
- Interior Features: Built-in Features, Ceiling Fan(s), High Speed Internet, Main Level Primary, Open Floorplan, Pantry, Recessed Lighting, See Remarks, Storage, Vaulted Ceiling(s), Natural Woodwork
- Appliances: Dishwasher, Free-Standing Gas Range, Microwave
- Flooring: Tile, Wood
Rooms
Bathrooms
- Total Bathrooms: 1
- Full Bathrooms: 1
Bedrooms
- Total Bedrooms: 2
- Bedrooms Main: 2
Other Rooms
- Laundry: Laundry Closet, Outside
Additional Information
- Shared Amenities: Curbs, Sidewalks, Trails/Paths
- Security/Safety: Carbon Monoxide Detector(s), Smoke Detector(s)
Exterior
- Exterior Features: Exterior Steps, Lighting, Private Entrance, Private Yard
- Porch/Patio/Deck: Deck, Front Porch, Patio
Parking
- Total Spaces: 3
- Parking Features: Driveway
Location
- Area: 5
- County: Travis
- Subdivision: Grandview Place
- Driving Directions: I-35, Exit 234C towards 12th - 11th/State Capitol, East on 11th Street, turn right to stay on East 11th St, property on the right side
- Direction Faces: Northwest
School Information
- Elem School District: Austin ISD
- Midd School District: Austin ISD
- High School District: Austin ISD
- Elementary School: Blackshear
- Middle School: Kealing
- High School: Eastside Early College
Heating & Cooling
- Central air: Yes
- Air Conditioning: Yes
- Cooling Type: Central Air, Ceiling Fan(s), Wall/Window Unit(s)
- Heating Type: Central, Wall Furnace
Utilities
- Sewer: Public Sewer
- Water: Public
- Utility Description: Electricity Connected, Natural Gas Connected, Sewer Connected, Water Connected
Structural Information
- Detached/Attached: Detached
- Construction: Wood Siding
- Roof: Metal
- Windows: Blinds, Double Pane Windows, Window Coverings
- Stories/Levels: 1
- Square Feet: 624
- Sq. Ft. Source: Public Records
- Living Area: 624 Sq. Ft.
- Year Built: 1936
- Year Built Source: Public Records
- Property Condition: Resale
Additional Structures
- Other Structures: Guest House, Living Quarters, See Remarks, Storage
Lot Features
- Lot Size (Acres): 0.1319
- Lot Size (Sq. Ft.): 5,745.56
- Sidewalks: Yes
- Fence: Yes
- Lot Features: Alley, Back Yard, Front Yard, Level, Private, Trees Medium Size
- Fencing (Description): Wood
Financial Considerations
- Assessment Amount: $489,632
- Tax Amount: $10,711.16
- Tax Year: 2026
- Terms: Cash, Conventional
Disclosures and Reports
- Special Conditions: Standard
- Documents Avail.: Disclosure(s), Survey
- Legal Description: LOT 2 BLK 11 GRANDVIEW PLACE
- Disclosures/Reports: Lead Based Paint Disclosure, Other, Seller Disclosure
- Property ID: 2051003020000
- Block: 11
- Lot Number: 2
Listed by Bramlett Partners
Get Pre-Approved Today
Schools
Schools serving 2403 E 11th St
School District:Austin Independent School District
| Name | Grades | Distance |
|---|---|---|
Blackshear Elementary School, Austin, TX 1712 East 11th Street, Austin, TX 78702 | PK-5 | 0.4 mi |
Kealing Middle School 1607 Pennsylvania Avenue, Austin, TX 78702 | 6-8 | 0.5 mi |
Eastside Memorial High School 900 Thompson Street, Austin, TX 78702 | 9-12 | 0.5 mi |
Disclaimer:
School attendance boundaries provided by ATTOM Data Solutions and are for reference only. Contact the school directly to verify enrollment eligibility.
Price & Sales History for 2403 E 11th St
Date
Details
Price
Change
Source
7/07/2026
Listed
$485,000
—
MLS
Disclaimer: Historical sales information is derived from public records provided by the county offices. Information is not guaranteed and should be independently verified.

Estimate the Cost
Estimate the Cost for 2403 E 11th St
2403 E 11th Street, Austin, TX 78702 (MLS# 8992719) is a Single Family property with 2 bedrooms and 1 full bathroom. 2403 E 11th Street is currently listed for $485,000 and was received on July 07, 2026. Want to learn more about 2403 E 11th Street? Do you have questions about finding other Single Family real estate for sale in Central East Austin? You can browse all Central East Austin real estate or contact a Coldwell Banker agent to request more information.