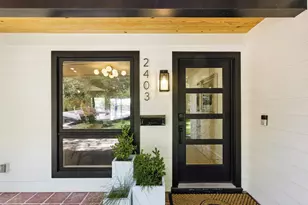
This is a carousel with tiles that activate property listing cards. Use the previous and next buttons to navigate.
1/22
$4,200 Just Listed
This is a carousel with tiles that activate property listing cards. Use the previous and next buttons to navigate.
1/22
Property Description & Video
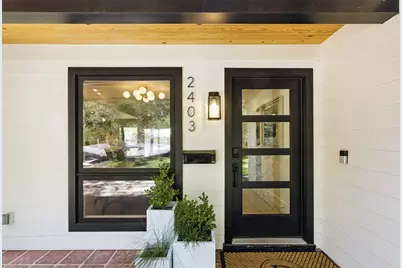
2403 Gateshead Circle, Austin, TXVideo Tour of 2403 Gateshead Circle, Austin, TX.
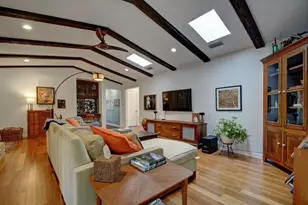
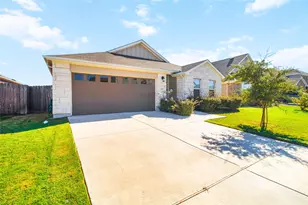
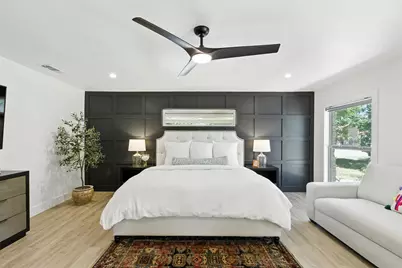
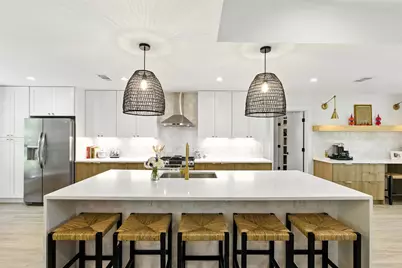
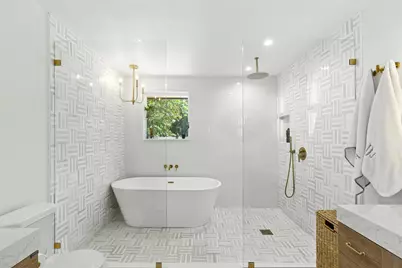
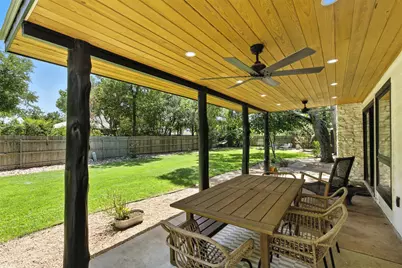
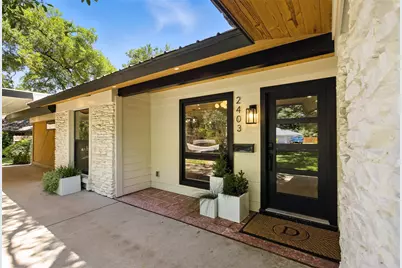
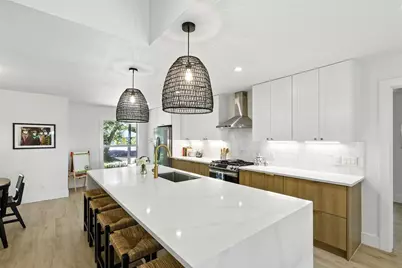
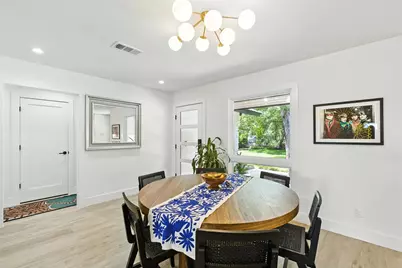
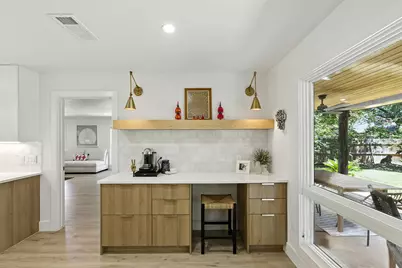
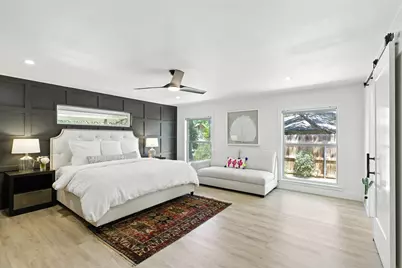
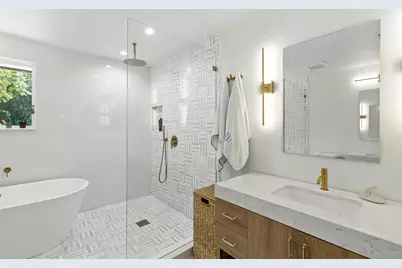
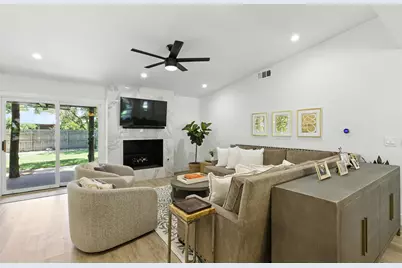
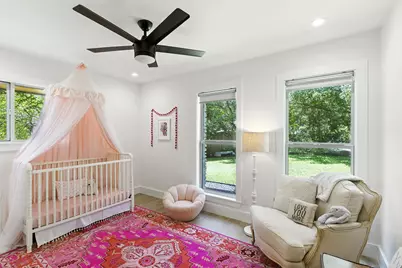
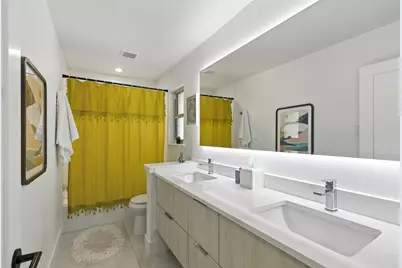
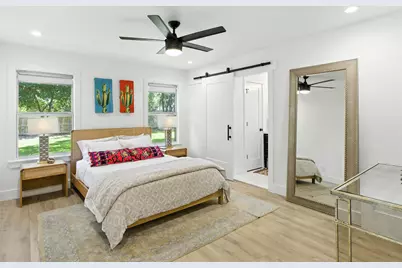
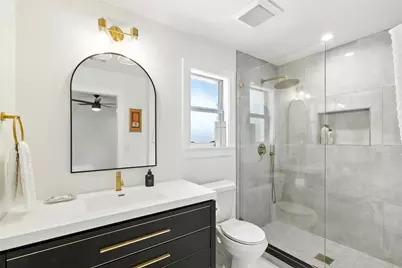
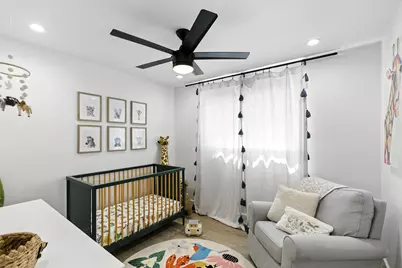
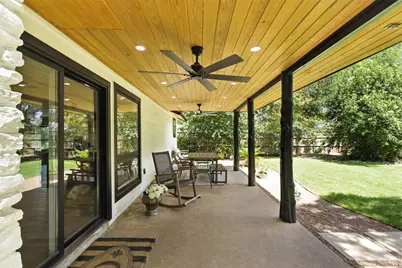
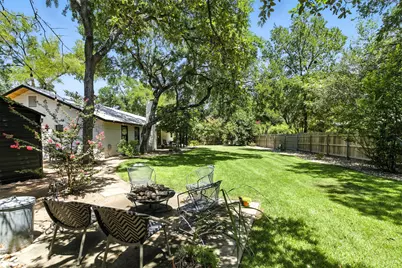
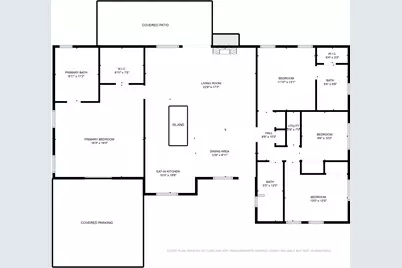
Tucked away on a quiet cul-de-sac, 2403 Gateshead Circle is the kind of home where memories are made and fairy tales begin. Fully renovated in 2022, this 4-bedroom, 3-bathroom charmer blends timeless style with modern comforts across 2,079 square feet of living space. From the moment you step onto the spacious back porch-complete with cooling fans and space for long summer evenings-you'll feel the magic of true Southern living. Picture lazy mornings with coffee, family playing in the expansive, flat backyard, and pets running and playing as their heart's desire. A large steel storage shed offers plenty of room for bikes, tools, or even a playhouse workshop. Inside, the open-concept kitchen is the heart of the home, featuring a large island, brand-new appliances, and generous space for gathering. The owner's suite is a peaceful retreat, thoughtfully set apart from the secondary bedrooms, with a walk-in closet fit for daydreams and a spa-inspired bath to match. Perfectly laid out for family life, friendly get-togethers, and everything in between, this enchanting home is ready. Come fall in love with porch swings, fireflies, and the kind of warmth you can't find just anywhere.
Full Property Details
Full Property Details for 2403 Gateshead Cir
General
- Rent: $4,200
- Status: Active
- Type: Single Family
- Source: Austin_MLS
- MLS ID: 6724197
- Updated: Today (7/8/2026)
- Added to Site: Today
Rental Information
- Lease/Rent Term: 12 Months
Interior
- Interior Features: Ceiling Fan(s), Double Vanity, Eat-in Kitchen, Kitchen Island, Main Level Primary, No Interior Steps, Open Floorplan, Pantry, Quartz Counters, Recessed Lighting, Storage, Soaking Tub, Smart Thermostat, Natural Woodwork, Walk-In Closet(s)
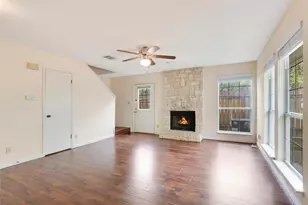
- Fireplace: Yes
- Number of Fireplaces: 1
- Fireplace(s): Gas Starter, Living Room
- Appliances: Washer/Dryer Stacked, Dishwasher, Exhaust Fan, Freezer, Gas Cooktop, Disposal, Gas Oven, Gas Range, Gas Water Heater, Ice Maker, Oven, Refrigerator, Self Cleaning Oven, Stainless Steel Appliance(s)
- Furnishings: Unfurnished
- Flooring: Wood
Rooms
Bathrooms
- Total Bathrooms: 3
- Full Bathrooms: 3
Bedrooms
- Total Bedrooms: 4
- Bedrooms Main: 4
Other Rooms
- Laundry: Inside, In Hall, Main Level, Washer Hookup, Dryer Hookup, Stacked
Additional Information
- Shared Amenities: Sidewalks, Curbs
- Security/Safety: Carbon Monoxide Detector(s), Fire Alarm
Exterior
- Exterior Features: No Exterior Steps, Private Yard
- Porch/Patio/Deck: Rear Porch, Covered, Deck
Parking
- Carports: Yes
- Total Spaces: 2
- Parking Features: Attached Carport
Location
- Area: 10N
- County: Travis
- Subdivision: Cherry Creek V
- Driving Directions: South on West Gate Blvd, turn left onto W Stassney Ln, right onto Buffalo Pass, left on Gateshead Cir
- Direction Faces: West
School Information
- Elem School District: Austin ISD
- Midd School District: Austin ISD
- High School District: Austin ISD
- Elementary School: Sunset Valley
- Middle School: Covington
- High School: Crockett
Heating & Cooling
- Central air: Yes
- Air Conditioning: Yes
- Cooling Type: Central Air, Ceiling Fan(s), Electric
Utilities
- Sewer: Public Sewer
- Water: Public
- Cable Available: Yes
- Utility Description: Cable Available, Electricity Available, Fiber Optic Available, Natural Gas Available, High Speed Internet Available, Sewer Available, Water Available, Underground Utilities
Structural Information
- Detached/Attached: Detached
- Stories/Levels: 1
- Square Feet: 2,079
- Sq. Ft. Source: Public Records
- Living Area: 2,079 Sq. Ft.
- Year Built: 1970
- Property Condition: Updated/Remodeled
Lot Features
- Lot Size (Acres): 0.2852
- Lot Size (Sq. Ft.): 12,423.31
- Sidewalks: Yes
- Lot Features: Back Yard, Cul-De-Sac, Front Yard, Landscaped, Level, Sprinklers Automatic, Trees Large Size, Trees Medium Size
Financial Considerations
- For Sale/Rent/Lease: Lease
- Security Deposit: $4,200
- Pet Deposit: $1,000
- Owner Pays: None
- Tenant Pays: All Utilities
Disclosures and Reports
- Legal Description: LOT 4 BLK E CHERRY CREEK V
- Disclosures/Reports: Lead Based Paint Disclosure, Renters Insurance Required
- Property ID: 4121705080000
- Block: E
- Lot Number: 4
Listed by Phyllis Browning Company
Schools
Schools serving 2403 Gateshead Cir
School District:Austin Independent School District
| Name | Grades | Distance |
|---|---|---|
Sunset Valley Elementary School 3000 Jones Rd, Austin, TX 78745 | K-5 | 0.8 mi |
Covington Middle School 3700 Convict Hill Road, Austin, TX 78749 | 6-8 | 1.9 mi |
Crockett High School, Austin, TX 5601 Menchaca Road, Austin, TX 78745 | 9-12 | 0.4 mi |
Disclaimer:
School attendance boundaries provided by ATTOM Data Solutions and are for reference only. Contact the school directly to verify enrollment eligibility.
Price History for 2403 Gateshead Cir
Date
Details
Price
Change
Source
7/08/2026
Listed
$4,200
—
MLS
Disclaimer: Historical sales information is derived from public records provided by the county offices. Information is not guaranteed and should be independently verified.

2403 Gateshead Circle, Austin, TX 78745 (MLS# 6724197) is a Single Family property with 4 bedrooms and 3 full bathrooms. 2403 Gateshead Circle is currently listed for rent at $4,200 and was received on July 08, 2026. Want to learn more about 2403 Gateshead Circle? Do you have questions about finding other real estate for sale or rent in Austin? You can browse all Austin rentals or contact a Coldwell Banker agent to request more information.