This is a carousel with tiles that activate property listing cards. Use the previous and next buttons to navigate.
1/14
$3,250,000
This is a carousel with tiles that activate property listing cards. Use the previous and next buttons to navigate.
1/14
Property Description
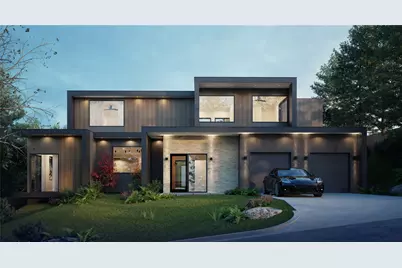
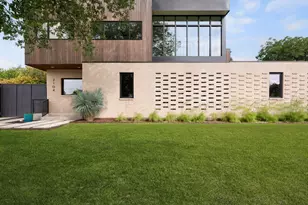
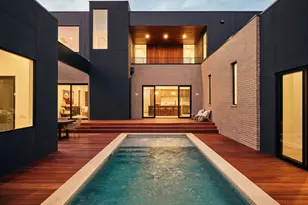
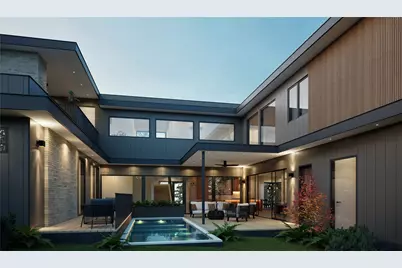
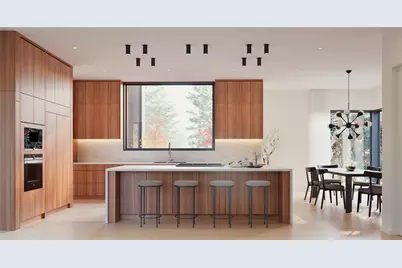
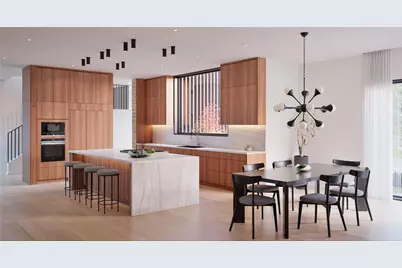
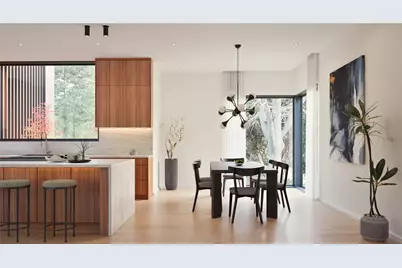
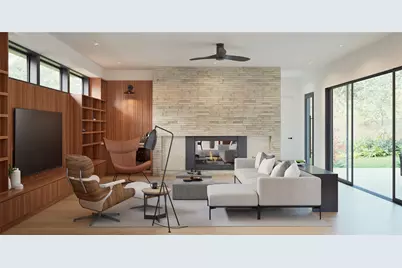
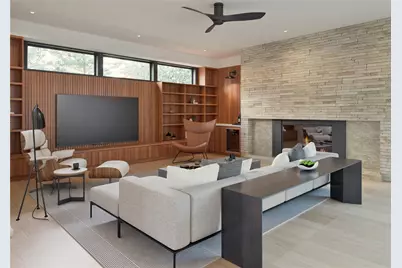
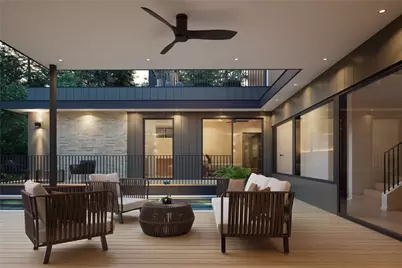
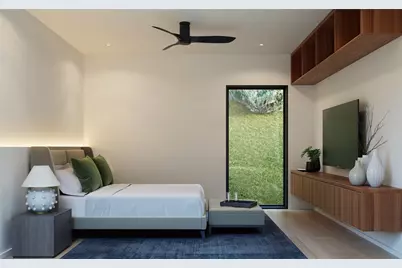
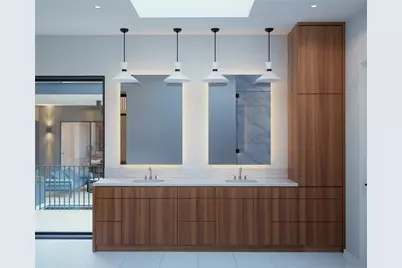
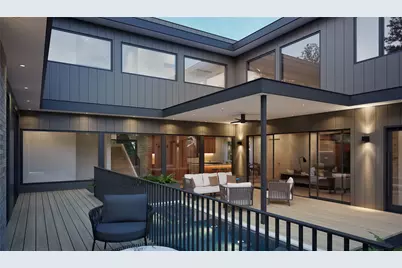
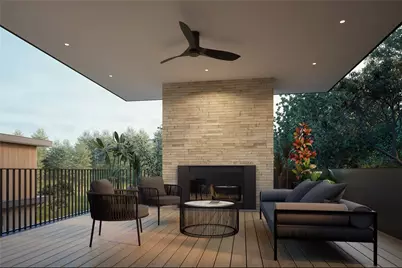
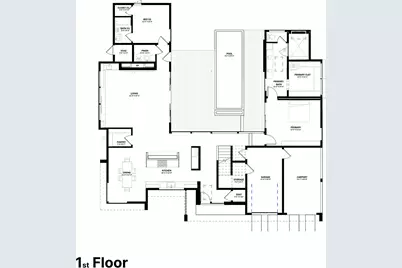
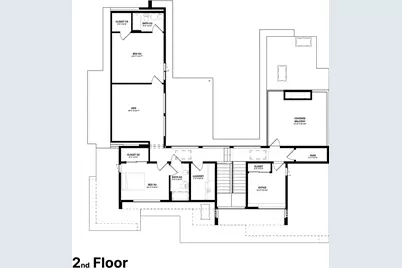
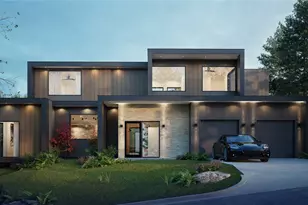
This award-winning modern home by Joseph Design Build offers refined urban living with 3,918 square feet of thoughtfully designed space. The residence features five bedrooms, four and a half bathrooms, and a versatile den, showcasing modern architecture with expansive windows that bathe the space in natural light and a terrace with treetop views, complemented by premium finishes including custom walnut cabinetry, white oak flooring throughout, and elegant stone countertops in the kitchen and bathrooms. The home features comprehensive smart home technology with built-in speakers, automated blinds, centralized Wi-Fi, smart thermostats, and video doorbell functionality. Outside, residents can enjoy a private pool surrounded by lush landscaping, creating an ideal space for both relaxation and entertaining. Located in the highly coveted Zilker neighborhood, the property offers immediate access to the greenbelt and iconic Zilker Park, while being just moments from Barton Springs Pool and the vibrant South Congress corridor. The neighborhood's natural beauty and central location create an ideal setting for those seeking modern luxury in one of Austin's most desirable communities, delivering an unparalleled living experience. Significant builder buydown promotion available. Ask how to lower your rate! Coming Fall 2026 Full inventory available at jdb.homes
Full Property Details
Full Property Details for 2404 Arpdale St
General
- Price: $3,250,000
- Taxes: (2025)
- Status: Active
- Type: Single Family
- Source: Austin_MLS
- MLS ID: 4577241
- Updated: 7/24/2026
- Added to Site: 268 day(s) ago
Interior
- Interior Features: Bookcases, Built-in Features, Multiple Living Areas, Smart Home
- Fireplace: Yes
- Number of Fireplaces: 1
- Fireplace(s): Living Room
- Appliances: Built-In Gas Oven, Built-In Gas Range, Dryer, Dishwasher, Disposal, Microwave, Refrigerator, Washer
- Flooring: Tile, Wood
Rooms
Bathrooms
- Total Bathrooms: 5
- Full Bathrooms: 4
- Half Bathrooms: 1
Bedrooms
- Total Bedrooms: 5
- Bedrooms Main: 2
Other Rooms
- Laundry: Upper Level
Additional Information
- Shared Amenities: None
- Pool: Yes
- Private Pool: Yes
- Pool Description: In Ground
- Security/Safety: None
Exterior
- Exterior Features: Private Yard
- Porch/Patio/Deck: Terrace
Parking
- Garage: Yes
- Garage Spaces: 2
- Covered Spaces: 2
- Total Spaces: 2
- Parking Features: Garage
Location
- Area: 7
- County: Travis
- Subdivision: Barton Hills Sec 03A
- Driving Directions: From Lamar go right on Barton Skyway, then right on Arpdale, home is on the left
- Direction Faces: South
School Information
- Elem School District: Austin ISD
- Midd School District: Austin ISD
- High School District: Austin ISD
- Elementary School: Barton Hills
- Middle School: O Henry
- High School: Austin
Heating & Cooling
- Central air: Yes
- Air Conditioning: Yes
- Cooling Type: Central Air
- Heating Type: Central
Utilities
- Sewer: Public Sewer
- Water: Public
- Utility Description: Electricity Connected, Natural Gas Connected, Sewer Connected, Water Connected, Water Not Available
Structural Information
- Detached/Attached: Detached
- Builder: Joseph Design Build
- Construction: HardiPlank Type, Metal Siding, Stone
- Roof: Metal
- Windows: Aluminum Frames
- Stories/Levels: 2
- Square Feet: 3,918
- Sq. Ft. Source: Builder
- Living Area: 3,918 Sq. Ft.
- Year Built: 2026
- Year Built Source: Builder
- Property Condition: New Construction
Additional Structures
- Other Structures: None
Lot Features
- Lot Size (Acres): 0.204
- Lot Size (Sq. Ft.): 8,886.24
- Fence: Yes
- Lot Features: Gentle Sloping
- Fencing (Description): Back Yard, Fenced, Wood
Financial Considerations
- Assessment Amount: $3,250,000
- Tax Year: 2025
- Terms: Cash, Conventional
Disclosures and Reports
- Special Conditions: Standard
- Documents Avail.: See Remarks
- Legal Description: LOT 3 BLK K BARTON HILLS SEC 3A
- Disclosures/Reports: None
- Property ID: 1010913030000
- Lot Number: LOT 3
Listed by Joseph Properties LLC
Get Pre-Approved Today
Schools
Schools serving 2404 Arpdale St
School District:Austin Independent School District
| Name | Grades | Distance |
|---|---|---|
Barton Hills Elementary School 2108 Barton Hills Drive, Austin, TX 78704 | K-6 | 0.3 mi |
O Henry Middle School 2610 West 10th Street, Austin, TX 78703 | 6-8 | 2.5 mi |
Austin High School, Austin, TX 1715 West Cesar Chavez Street, Austin, TX 78703 | 9-12 | 1.8 mi |
Disclaimer:
School attendance boundaries provided by ATTOM Data Solutions and are for reference only. Contact the school directly to verify enrollment eligibility.
Price & Sales History for 2404 Arpdale St
Date
Details
Price
Change
Source
11/01/2025
Listed
$3,250,000
—
MLS
Disclaimer: Historical sales information is derived from public records provided by the county offices. Information is not guaranteed and should be independently verified.

Tax History
Tax History for 2404 Arpdale St
Year
Property Taxes
Change
Tax Assessment
Change
2025
$15,860
100%
$775,000
2%
2024
-100%
$760,960
-38%
2022
$8,045
—
$1,226,748
2%
2022
$8,045
-1%
$1,200,873
110%
2021
$8,141
-30%
$571,721
10%
2020
$11,573
4%
$519,746
2%
2020
$11,148
10%
$507,378
10%
2018
$10,132
1%
$461,253
3%
2016
$10,036
-7%
$449,837
—
2017
$10,770
15%
$450,013
10%
2015
$9,393
5%
$409,103
4%
2013
$8,930
—
$395,000
9%
2013
$8,930
—
$362,522
—
Disclaimer: Historical tax information is derived from public records provided by the county offices. Information is not guaranteed and should be independently verified.
Estimate the Cost
Estimate the Cost for 2404 Arpdale St
2404 Arpdale Street, Austin, TX 78704 (MLS# 4577241) is a Single Family property with 5 bedrooms, 4 full bathrooms and 1 partial bathroom. 2404 Arpdale Street is currently listed for $3,250,000 and was received on November 01, 2025. Want to learn more about 2404 Arpdale Street? Do you have questions about finding other Single Family real estate for sale in Austin? You can browse all Austin real estate or contact a Coldwell Banker agent to request more information.