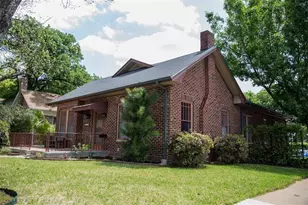
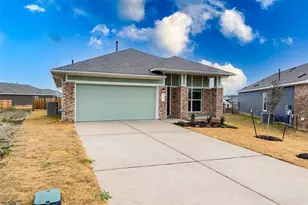
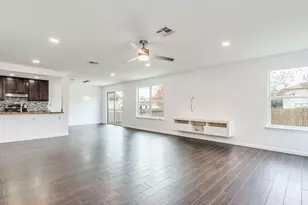
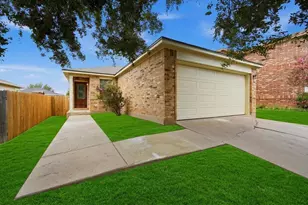
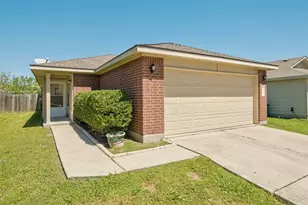
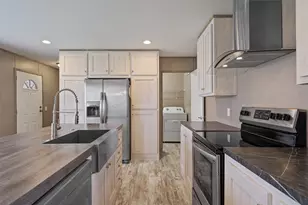
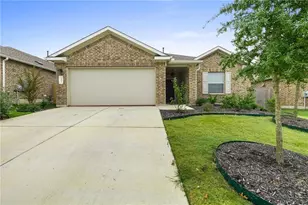
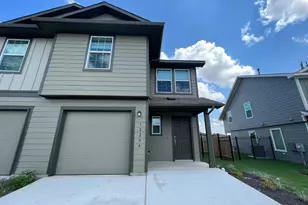
Full Property Details for 2406 Marlton Dr
General
- Rent: $12,000
- Status: Active
- Type: Single Family
- Source: Austin_MLS
- MLS ID: 3191424
- Updated: 10/16/2026
- Added to Site: 3 day(s) ago
Rental Information
- Lease/Rent Term: 12 Months
Interior
- Interior Features: Wet Bar, Bookcases, Ceiling Fan(s), Separate/Formal Dining Room, Eat-in Kitchen, High Speed Internet, Interior Steps, Kitchen Island, Multiple Living Areas, Multiple Dining Areas, Multiple Closets, Pantry, Quartz Counters, Recessed Lighting, Storage, Soaking Tub, Study, Smart Thermostat, Bar, Walk-In Closet(s)
- Appliances: Built-In Electric Oven, Built-In Electric Range, Built-In Range, Built-In Oven, Built-In Refrigerator, Cooktop, Double Oven, Dryer, Dishwasher, Electric Cooktop, Disposal, Ice Maker, Microwave, Oven, Refrigerator, Range Hood, Self Cleaning Oven, Stainless Steel Appliance(s), Wine Refrigerator, Washer
- Furnishings: Negotiable
- Flooring: Tile, Wood
Rooms
- Total Bathrooms: 4
- Full Bathrooms: 4
- Total Bedrooms: 6
- Bedrooms Main: 3
- Laundry: Lower Level, Laundry Room, In Unit
Additional Information
- Shared Amenities: None, Curbs
- Pool: Yes
- Private Pool: Yes
- Pool Description: Heated, In Ground, Outdoor Pool, Pool Sweep, See Remarks
- Spa: Yes
- Spa Description: Heated, Hot Tub, In Ground
- Security/Safety: None
Exterior
- Exterior Features: Exterior Steps, Outdoor Grill, Private Yard
- Porch/Patio/Deck: Rear Porch, Covered, Deck, Front Porch
Parking
- Garage: Yes
- Garage Spaces: 1
- Covered Spaces: 1
- Total Spaces: 4
- Parking Features: Door-Single, Driveway, Garage Faces Front, Garage, Garage Door Opener
Location
- Area: 1B
- County: Travis
- Subdivision: Marlton Place Annex
- Driving Directions: From MoPac N exit Lake Austin Blvd. Head W on Lake Austin Blvd. Turn Right onto Exposition Blvd. Turn Right onto W 12. Turn right onto Possum Trot, Turn Right onto Marlton Dr. Home will be on the right.
- Direction Faces: South
School Information
- Elem School District: Austin ISD
- Midd School District: Austin ISD
- High School District: Austin ISD
- Elementary School: Casis
- Middle School: O Henry
- High School: Austin
Heating & Cooling
- Central air: Yes
- Air Conditioning: Yes
- Cooling Type: Central Air, Ceiling Fan(s), Multi Units, Zoned
Utilities
- Sewer: Public Sewer
- Utility Description: Electricity Connected, Sewer Connected, Water Connected
Structural Information
- Detached/Attached: Detached
- Square Feet: 3,129
- Sq. Ft. Source: Public Records
- Living Area: 3,129 Sq. Ft.
- Year Built: 1954
Lot Features
- Property View: Neighborhood, Pool, Trees/Woods
- Lot Size (Acres): 0.21
- Lot Size (Sq. Ft.): 9,147.6
- Lot Features: Back Yard, Sprinklers In Rear, Sprinklers In Front, Landscaped, Sprinklers Automatic, Sprinklers In Ground, Trees Medium Size
Financial Considerations
- For Sale/Rent/Lease: Lease
- Security Deposit: $12,000
- Pet Deposit: $500
- Owner Pays: Grounds Care, HVAC Maintenance, Pest Control, Pool Maintenance, Repairs, Roof Maintenance, Taxes
- Tenant Pays: All Utilities
Disclosures and Reports
- Legal Description: LOT 2 MARLTON PLACE ANNEX PLUS ADJ 2.25 FT
- Disclosures/Reports: None, Renters Insurance Required
- Property ID: 1130603110000
- Lot Number: 2
Listed by Moreland Properties