This is a carousel with tiles that activate property listing cards. Use the previous and next buttons to navigate.
1/26
$1,950 Just Listed
This is a carousel with tiles that activate property listing cards. Use the previous and next buttons to navigate.
1/26
Property Description
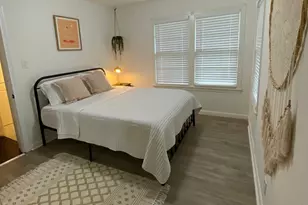
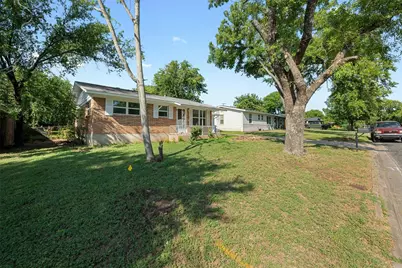
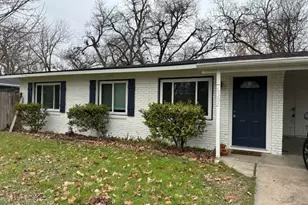
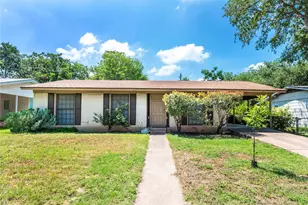
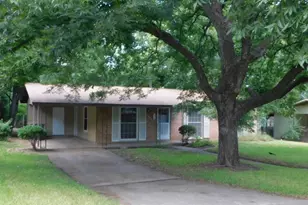
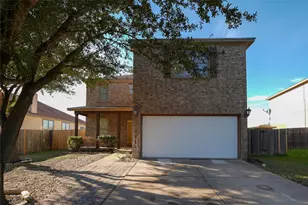
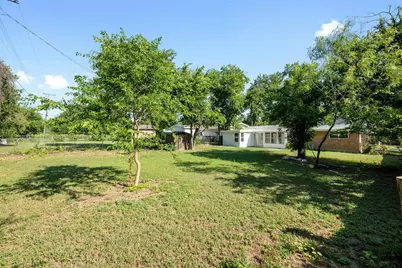
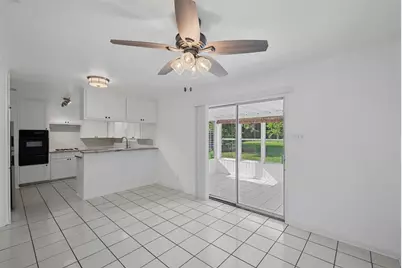
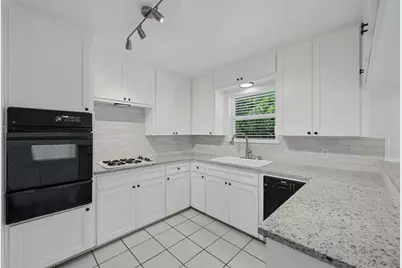
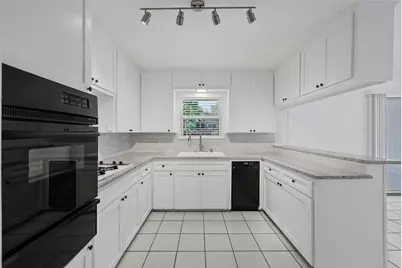
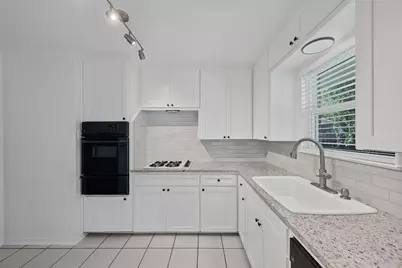
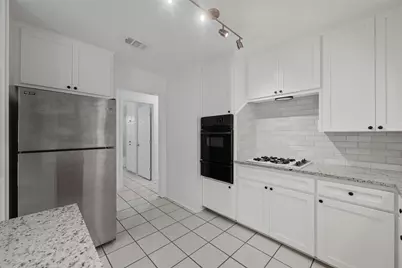
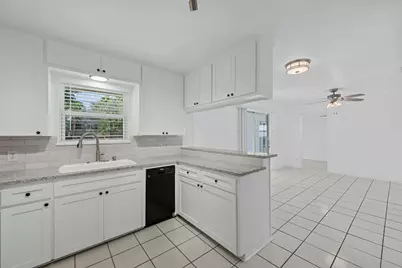
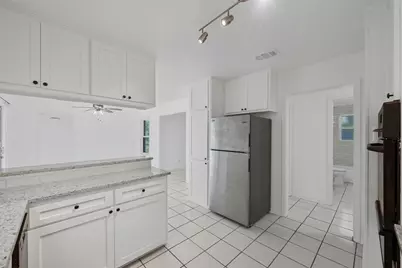
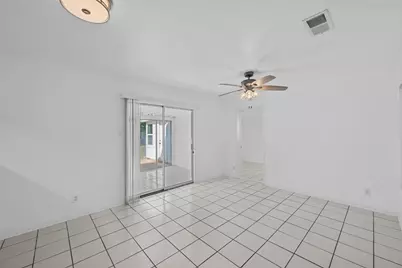
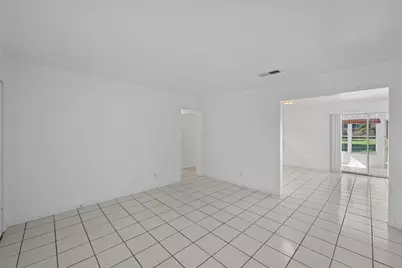
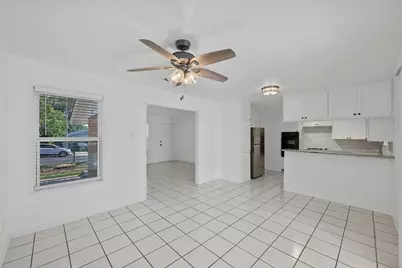
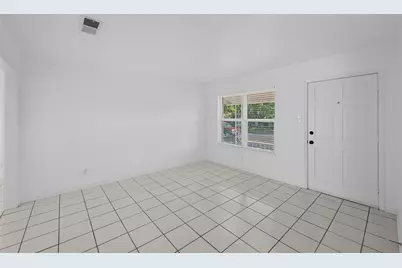
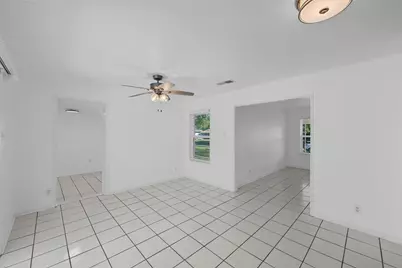
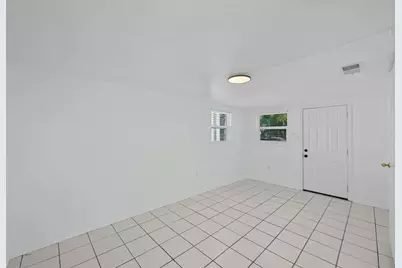
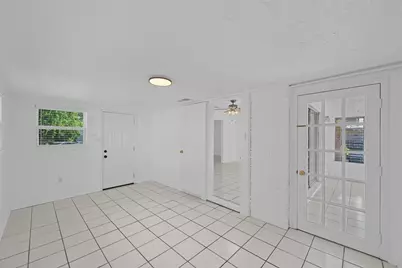
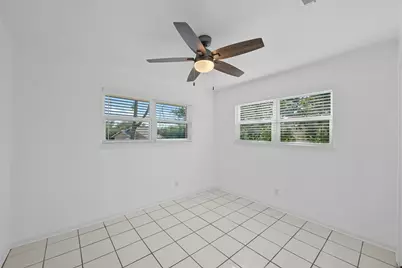
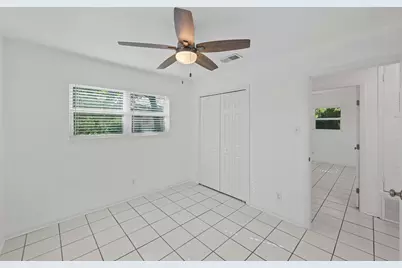
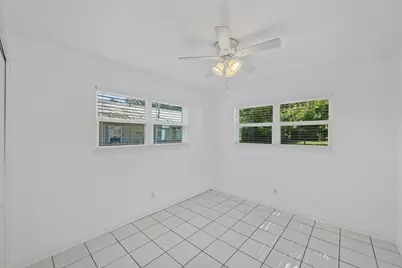
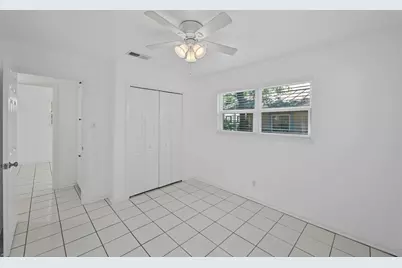
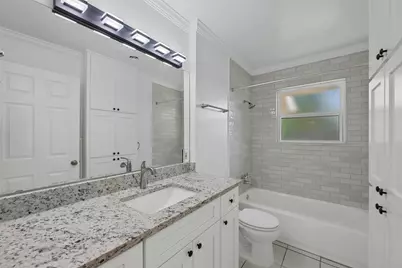
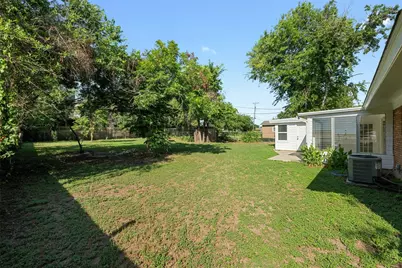
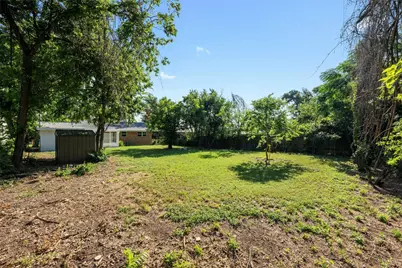
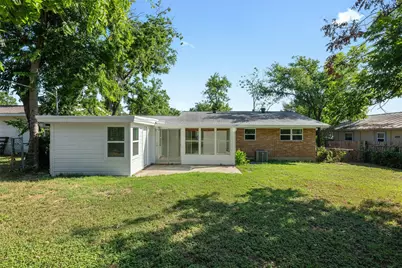
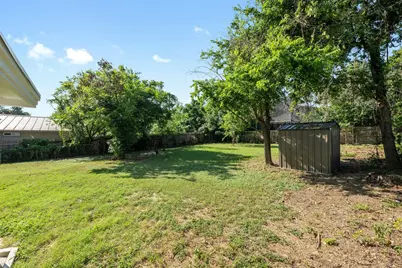
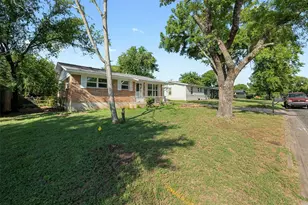
Spacious single-story home on a nearly quarter acre lot in Northeast Austin! The home features 3 bedrooms, a beautifully updated full bath, and multiple living spaces. The kitchen rests in the heart of the home with white shaker cabinets, granite counters, subway tile backsplash, and built-in appliances the refrigerator, washer, and dryer all remain with the rental! Sliding glass doors open to a large sunroom with a panoramic view of the expansive backyard! The first bedroom offers versatility as a bonus room or a bedroom and provides you entry to the sunroom where youll enjoy waking up and sipping your morning coffee. The remaining two bedrooms are generously sized with ample closet space. Many shade trees are found in the backyard, perfect in this summer heat, and chain-link fencing encloses the space. The home provides you with private driveway parking and a backyard storage shed. The prime location places you within 5 minutes to H-E-B, just 10-12 minutes to downtown Austin, 20 minutes to Austin-Bergestrom Airport, and within easy reach of HWY 290, US-183, and I-35 for a seamless commute.
Full Property Details
Full Property Details for 2409 Devonshire Dr
General
- Rent: $1,950
- Status: Active
- Type: Single Family
- Source: Austin_MLS
- MLS ID: 6559883
- Updated: 7/18/2026
- Added to Site: 1 day(s) ago
Rental Information
- Lease/Rent Term: Negotiable
Interior
- Interior Features: Breakfast Bar, Ceiling Fan(s), Granite Counters, Multiple Living Areas, No Interior Steps, Track Lighting
- Fireplace(s): None
- Appliances: Built-In Gas Range, Built-In Oven, Dryer, Dishwasher, Disposal, Oven, Refrigerator, Washer
- Furnishings: Unfurnished
- Flooring: Tile
Rooms
Bathrooms
- Total Bathrooms: 1
- Full Bathrooms: 1
Bedrooms
- Total Bedrooms: 3
- Bedrooms Main: 3
Other Rooms
- Laundry: Main Level, Laundry Room
Additional Information
- Shared Amenities: Street Lights, Trails/Paths, Curbs
- Spa Description: None
- Security/Safety: None
Exterior
- Exterior Features: Private Yard
- Porch/Patio/Deck: Covered, Front Porch, Glass Enclosed, Patio, See Remar
Parking
- Total Spaces: 2
- Parking Features: Driveway, Outside
Location
- Area: 3
- County: Travis
- Subdivision: Windsor Park 02 Sec 04
- Driving Directions: Take Manor Rd west from 183. Turn right onto Wheless Ln. Turn right at N Hampton Dr. Stay right. Turn right onto Devonshire Dr. The home if on the right.
- Direction Faces: North
School Information
- Elem School District: Austin ISD
- Midd School District: Austin ISD
- High School District: Austin ISD
- Elementary School: Harris
- Middle School: Webb
- High School: Northeast Early College
Heating & Cooling
- Central air: Yes
- Air Conditioning: Yes
- Cooling Type: Central Air, Ceiling Fan(s)
- Heating Type: Central
Utilities
- Sewer: Public Sewer
- Water: Public
- Utility Description: Electricity Available, Electricity Connected, Natural Gas Connected, Sewer Connected, Water Connected
Structural Information
- Detached/Attached: Detached
- Construction: Brick Veneer, Masonry
- Roof: Composition, Shingle
- Windows: Window Treatments
- Stories/Levels: 1
- Square Feet: 1,097
- Sq. Ft. Source: Public Records
- Living Area: 1,097 Sq. Ft.
- Year Built: 1960
Additional Structures
- Other Structures: Shed(s), Storage
Lot Features
- Property View: Neighborhood
- Lot Size (Acres): 0.223
- Lot Size (Sq. Ft.): 9,713.88
- Street Lights: Yes
- Fence: Yes
- Lot Features: Back Yard, Cul-De-Sac, Level, Moderate Trees, Trees Large Size, Trees Medium Size
- Fencing (Description): Chain Link
Financial Considerations
- For Sale/Rent/Lease: Lease
- Security Deposit: $1,950
- Pet Deposit: $350
- Owner Pays: None
- Tenant Pays: All Utilities
Disclosures and Reports
- Legal Description: LOT 14 BLK L WINDSOR PARK II SEC 4
- Disclosures/Reports: Lead Based Paint Disclosure, Renters Insurance Required
- Property ID: 2222102160000
- Block: L
- Lot Number: 14
Listed by Compass RE Texas, LLC
Schools
Schools serving 2409 Devonshire Dr
School District:Austin Independent School District
| Name | Grades | Distance |
|---|---|---|
Harris Elementary School 1711 Wheless Lane, Austin, TX 78723 | K-5 | 0.6 mi |
Webb Middle School 601 East Saint Johns Avenue, Austin, TX 78752 | 6-8 | 2.1 mi |
Northeast Early College High School 7104 Berkman Drive, Austin, TX 78752 | 9-12 | 1 mi |
Disclaimer:
School attendance boundaries provided by ATTOM Data Solutions and are for reference only. Contact the school directly to verify enrollment eligibility.
Price History for 2409 Devonshire Dr
Date
Details
Price
Change
Source
7/18/2026
Listed
$1,950
—
MLS
Disclaimer: Historical sales information is derived from public records provided by the county offices. Information is not guaranteed and should be independently verified.

2409 Devonshire Drive, Austin, TX 78723 (MLS# 6559883) is a Single Family property with 3 bedrooms and 1 full bathroom. 2409 Devonshire Drive is currently listed for rent at $1,950 and was received on July 18, 2026. Want to learn more about 2409 Devonshire Drive? Do you have questions about finding other real estate for sale or rent in Austin? You can browse all Austin rentals or contact a Coldwell Banker agent to request more information.