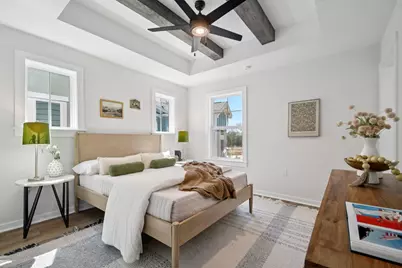
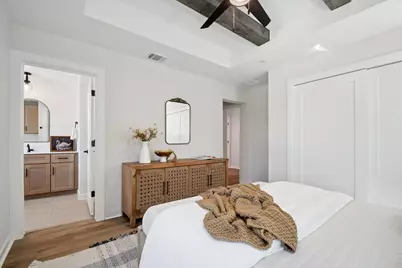
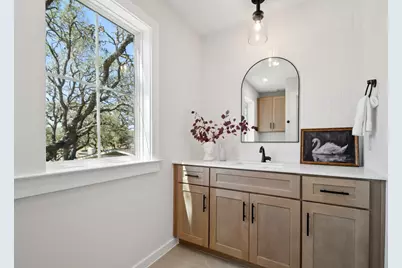
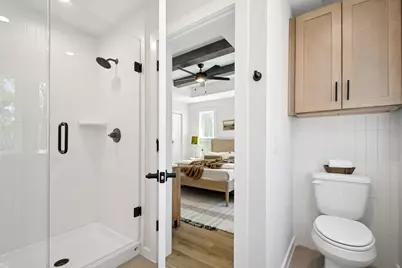
This is a carousel with tiles that activate property listing cards. Use the previous and next buttons to navigate.
1/16
$339,000 Just Listed
This is a carousel with tiles that activate property listing cards. Use the previous and next buttons to navigate.
1/16
Property Description
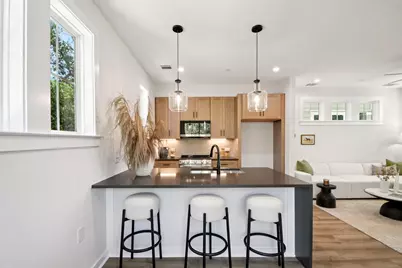
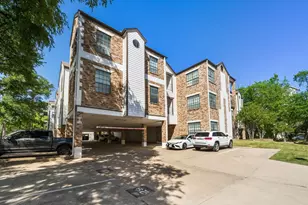
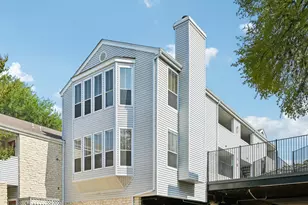
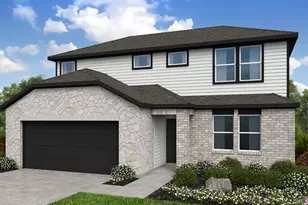
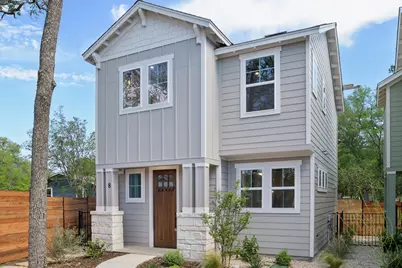
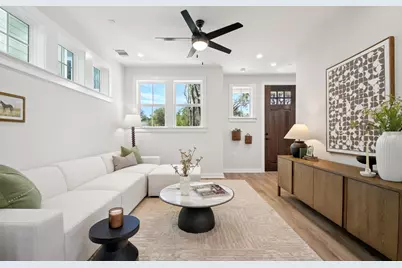
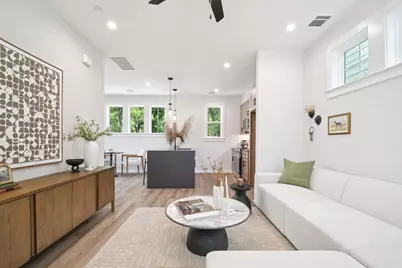
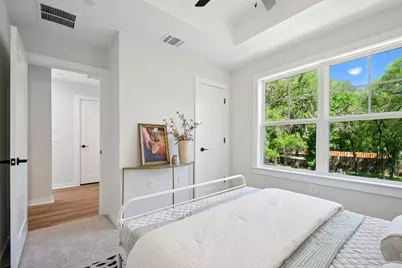
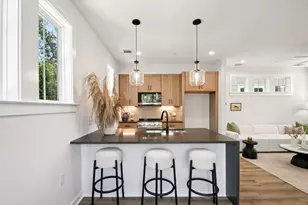
Welcome to Drew Lane, a boutique new construction community tucked away in the heart of South Austin! This to-be-built Oakdale floor plan offers thoughtfully designed living spaces with the opportunity to personalize your home through available upgrades and finishes. Enjoy low-maintenance living with HOA-maintained lawn care, a community dog park, and a location that puts you minutes from the popular restaurants, coffee shops, and live music along Menchaca Road. Whether you're grabbing your morning coffee, meeting friends for dinner, or enjoying a night out, the best of South Austin is right around the corner. Experience the charm of an established neighborhood with the comfort and convenience of a brand-new home!
Full Property Details
Full Property Details for 2410 Drew Ln #2
General
- Price: $339,000
- HOA FEE: $98/month
- Taxes: (2026)
- Status: Active
- Type: Condo
- Source: Austin_MLS
- MLS ID: 1099122
- Updated: Today (10/16/2026)
- Added to Site: Today
Interior
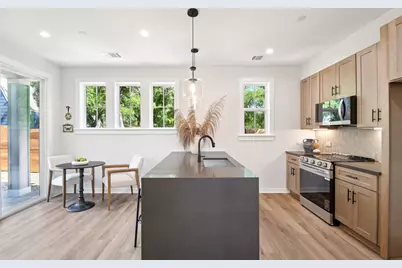
- Interior Features: Ceiling Fan(s), High Ceilings, Interior Steps, Kitchen Island, Open Floorplan, Stone Counters, Smart Thermostat
- Appliances: Dishwasher, Free-Standing Electric Oven, Disposal, Microwave, Stainless Steel Appliance(s)
- Flooring: Carpet, Tile, Vinyl
Rooms
Bathrooms
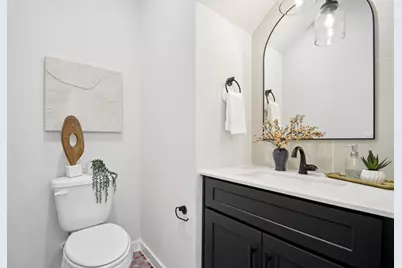
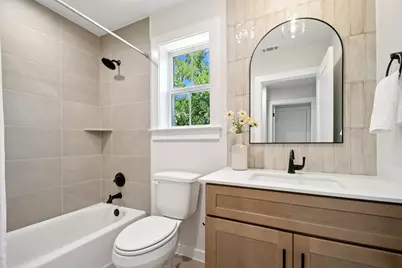
- Total Bathrooms: 3
- Full Bathrooms: 2
- Half Bathrooms: 1
Bedrooms
- Total Bedrooms: 2
Other Rooms
- Laundry: Laundry Closet, Upper Level, Washer Hookup, Dryer Hookup, ElectricDryer Hookup, Stacked
Additional Information
- Shared Amenities: Community Mailbox, Dog Park, Internet Access
- Security/Safety: Carbon Monoxide Detector(s), Fire Sprinkler System, Smoke Detector(s)
Exterior
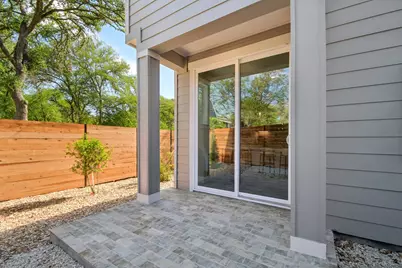
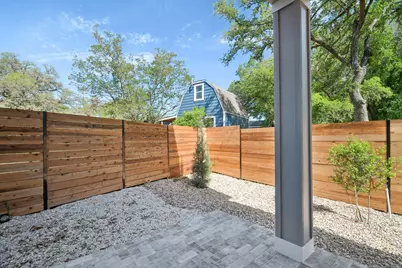
- Exterior Features: Private Yard
- Porch/Patio/Deck: Rear Porch, Covered, Front Porch
Parking
- Total Spaces: 2
- Parking Features: Assigned, Concrete
Location
- Area: SWE
- County: Travis
- Subdivision: Drew Lane Condominiums
- Driving Directions: From MoPac (Loop 1), exit William Cannon Drive and head east approximately 2.5 miles. Turn right onto Brodie Lane, then left onto Drew Lane. From I-35, exit William Cannon Drive and head west approximately 3 miles. Turn left onto Brodie Lane, then left onto Drew Lane.
- Direction Faces: West
School Information
- Elem School District: Austin ISD
- Midd School District: Austin ISD
- High School District: Austin ISD
- Elementary School: Kocurek
- Middle School: Bailey
- High School: Akins
Community
- Association: Yes
- Assoc. Name: Drew Lane Condominiums
- Assoc. Fees Include: Common Area Maintenance, Maintenance Grounds
Heating & Cooling
- Central air: Yes
- Air Conditioning: Yes
- Cooling Type: Central Air, Ceiling Fan(s), Electric
- Heating Type: Heat Pump
Utilities
- Sewer: Public Sewer
- Water: Public
- Cable Available: Yes
- Utility Description: Cable Available, Electricity Connected, Fiber Optic Available, High Speed Internet Available, Other, Sewer Connected, Water Connected, Underground Utilities
Structural Information
- Detached/Attached: Detached
- Builder: Ash Creek Homes
- Construction: Blown-In Insulation, HardiPlank Type, Radiant Barrier
- Roof: Shingle
- Windows: Double Pane Windows, Low-Emissivity Windows, Vinyl
- Stories/Levels: 2
- Square Feet: 1,050
- Sq. Ft. Source: Builder
- Living Area: 1,050 Sq. Ft.
- Year Built: 2027
- Year Built Source: Builder
- Property Condition: To Be Built
Additional Structures
- Other Structures: None
Lot Features
- Property View: Neighborhood, Trees/Woods
- Lot Size (Acres): 0.287
- Lot Size (Sq. Ft.): 12,501.72
- Fence: Yes
- Lot Features: Back Yard, Landscaped, Moderate Trees, Native Plants, Sprinklers In Ground
- Fencing (Description): See Remarks
Financial Considerations
- Association Fee: $98
- Assoc Fee Freq.: Monthly
- Assessment Amount: $350,000
- Tax Year: 2026
- Terms: Cash, Conventional, FHA, Fannie Mae, VA Loan
Disclosures and Reports
- Special Conditions: Standard
- Documents Avail.: Deed Restriction
- Legal Description: Lot 9 of Replat of Lot 2 Drew Lane Addition, Unit 24
- Disclosures/Reports: None
- Property ID: 1004437
- Lot Number: 9
Listed by JBGoodwin REALTORS WC
Get Pre-Approved Today
Schools
Schools serving 2410 Drew Ln #2
School District:Austin Independent School District
| Name | Grades | Distance |
|---|---|---|
Kocurek Elementary School 9800 Curlew Drive, Austin, TX 78748 | K-5 | 0.5 mi |
Bailey Middle School 4020 Lost Oasis Hollow, Austin, TX 78739 | 6-8 | 2.4 mi |
Akins High School 10701 South 1st Street, Austin, TX 78748 | 9-12 | 2.4 mi |
Disclaimer:
School attendance boundaries provided by ATTOM Data Solutions and are for reference only. Contact the school directly to verify enrollment eligibility.
Price & Sales History for 2410 Drew Ln #2
Date
Details
Price
Change
Source
10/16/2026
Listed
$339,000
—
MLS
Disclaimer: Historical sales information is derived from public records provided by the county offices. Information is not guaranteed and should be independently verified.

Estimate the Cost
Estimate the Cost for 2410 Drew Ln #2
2410 Drew Lane #2, Austin, TX 78748 (MLS# 1099122) is a Condo property with 2 bedrooms, 2 full bathrooms and 1 partial bathroom. 2410 Drew Lane #2 is currently listed for $339,000 and was received on October 16, 2026. Want to learn more about 2410 Drew Lane #2? Do you have questions about finding other Condo real estate for sale in Austin? You can browse all Austin real estate or contact a Coldwell Banker agent to request more information.