This is a carousel with tiles that activate property listing cards. Use the previous and next buttons to navigate.
1/36
$599,000 Just Listed
This is a carousel with tiles that activate property listing cards. Use the previous and next buttons to navigate.
1/36
Property Description
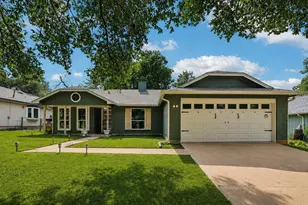
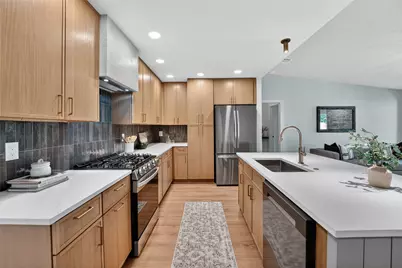
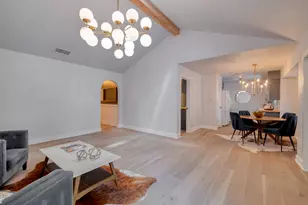
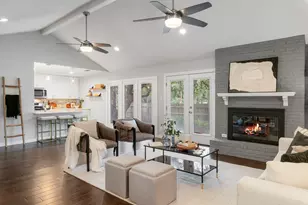
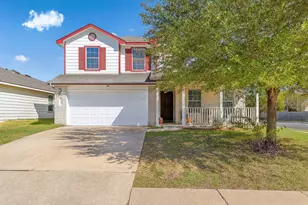
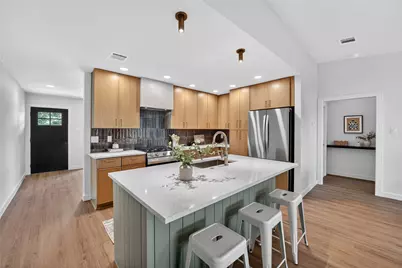
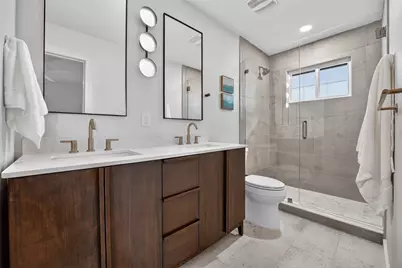
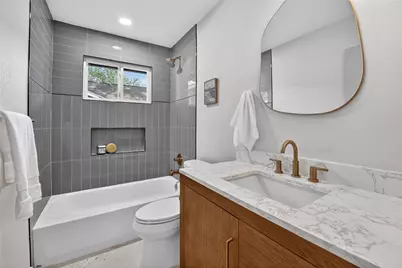
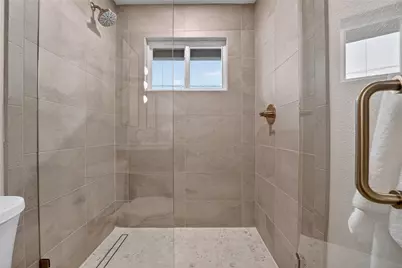
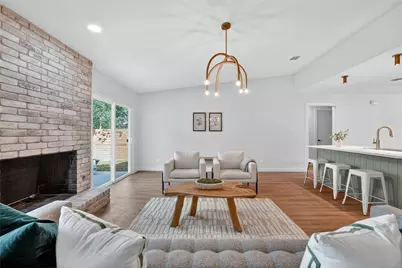
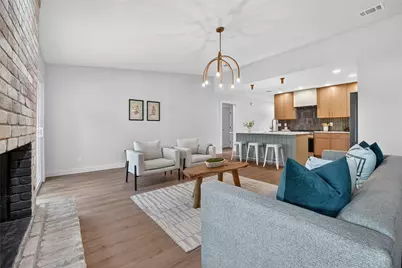
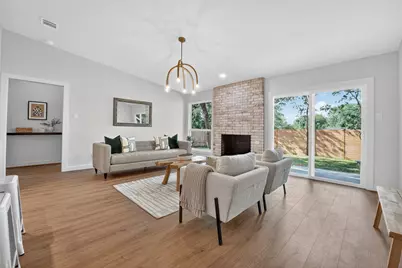
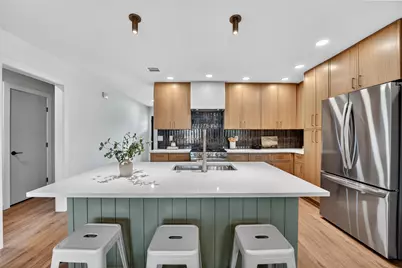
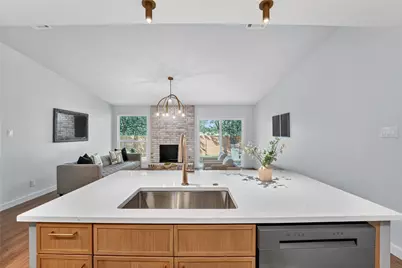
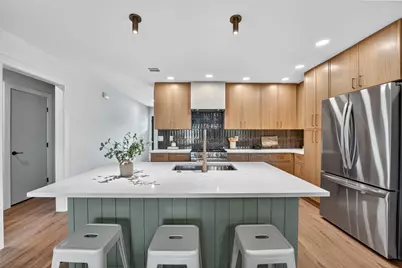
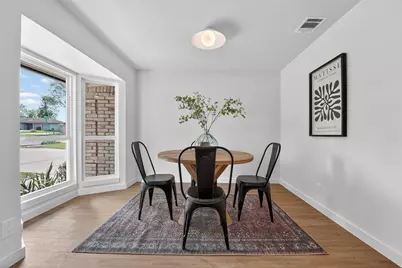
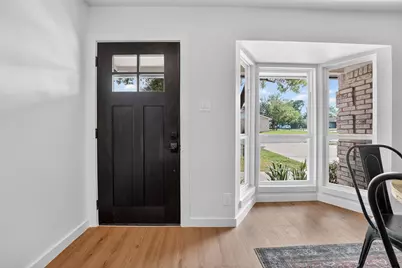
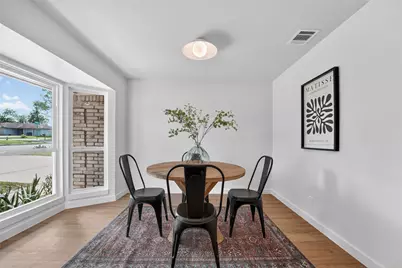
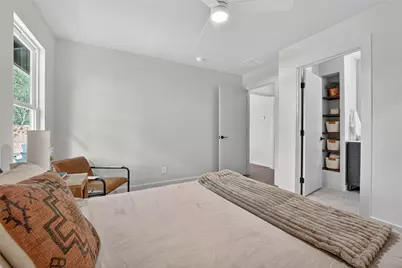
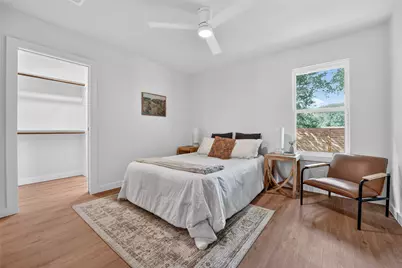
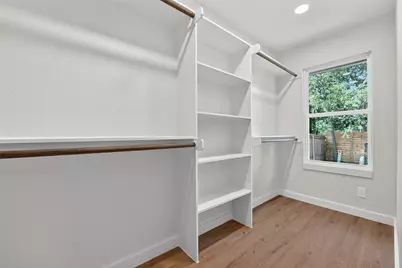
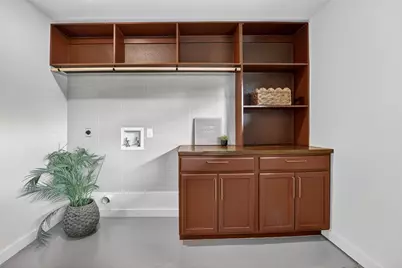
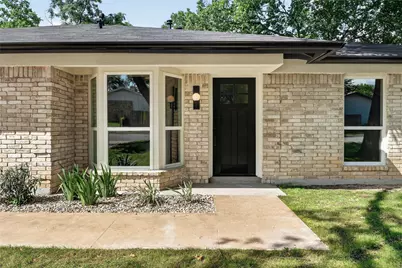
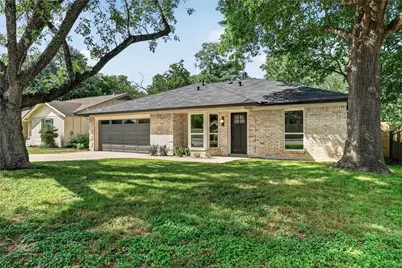
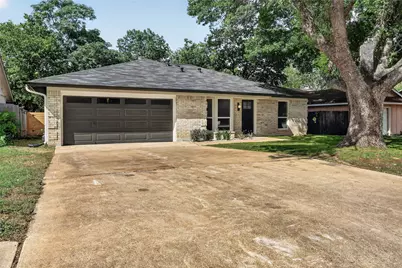
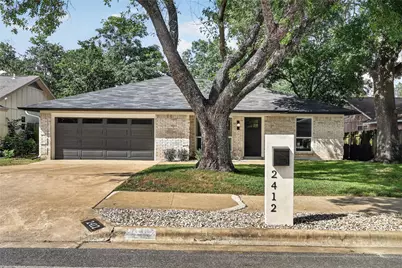
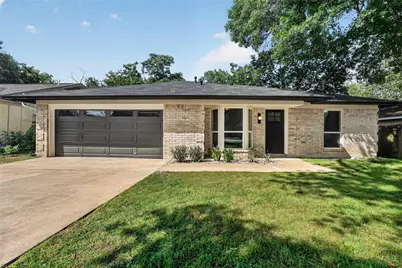
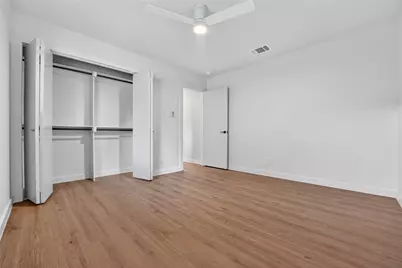
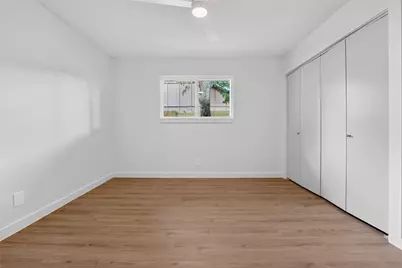
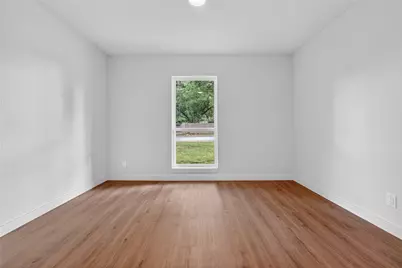
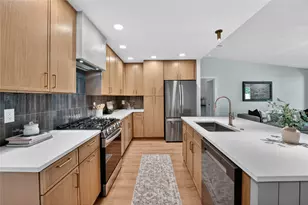
Gorgeous renovation just finished, vacant, and move in ready! This is the one you have been looking for in Cherry Creek! A professionally designed master piece by Jenna Caradonna Design featuring a reimagined kitchen that now opens up to the family room and cozy fireplace with a dazzling standalone island and bar! The kitchen is adorned with full height floor to ceiling new skinny shaker cabinets complete with soft close, custom vent hood, stunning backsplash, quartz countertops, LG stainless appliances with counter depth fridge and slide in range, can lights, and more. The master suite is strategically redesigned with spacious walk in closet adding lots of natural light, gorgeous double vanity, mesmerizing walk in shower with frameless glass and champagne bronze plumbing finishes. All new roof shingles, gutters, windows, exterior doors, hvac, duct work, attic insulation, hot water heater, decora plugs and switches, interior doors, trim and baseboards, lighting and plumbing fixtures, cabinet/door hardware, flooring, paint inside and out. Fashionably thoughtful upgrade to the laundry area with tiled backsplash, cabinets, and shelves!
Full Property Details
Full Property Details for 2412 Aldford Dr
General
- Price: $599,000
- Taxes: $8,757 (2026)
- Status: Active
- Type: Single Family
- Source: Austin_MLS
- MLS ID: 9054047
- Updated: 5/23/2026
- Added to Site: 4 day(s) ago
Interior
- Interior Features: Breakfast Bar, Ceiling Fan(s), Chandelier, Double Vanity, Low Flow Plumbing Fixtures, Main Level Primary, Open Floorplan, Pantry, Quartz Counters, Recessed Lighting, Smart Thermostat, Vaulted Ceiling(s), Walk-In Closet(s)
- Fireplace: Yes
- Number of Fireplaces: 1
- Fireplace(s): Gas, Wood Burning
- Appliances: Free-Standing Gas Range, Gas Water Heater, Refrigerator, Range Hood, Stainless Steel Appliance(s), Vented Exhaust Fan
- Flooring: Laminate, Tile
Rooms
Bathrooms
- Total Bathrooms: 2
- Full Bathrooms: 2
Bedrooms
- Total Bedrooms: 3
- Bedrooms Main: 3
Other Rooms
- Laundry: In Garage, Washer Hookup, Electric Dryer Hookup, Gas Dryer Hookup
Additional Information
- Shared Amenities: None
- Security/Safety: Carbon Monoxide Detector(s), Secured Garage/Parking, Smoke Detector(s), Security Fence
Exterior
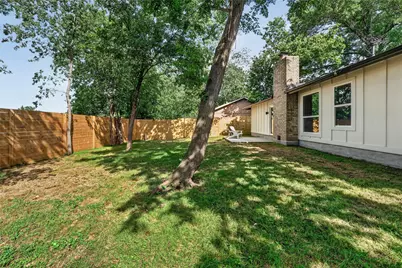
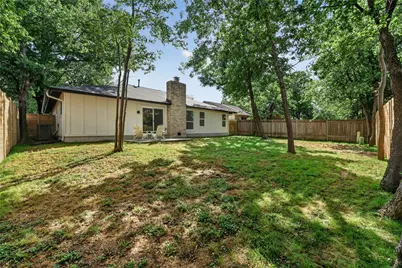
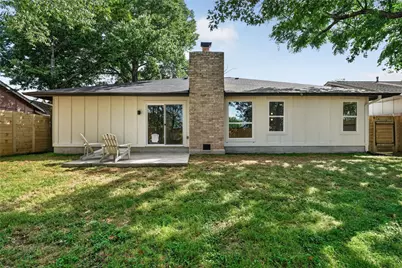
- Exterior Features: Private Yard, Rain Gutters
- Porch/Patio/Deck: Rear Porch, Front Porch
Parking
- Garage: Yes
- Garage Spaces: 2
- Covered Spaces: 2
- Total Spaces: 4
- Parking Features: Attached, Concrete, Driveway, Garage
Location
- Area: 10N
- County: Travis
- Subdivision: Cherry Creek Ph 03 Sec 03
- Driving Directions: William Canon north on Westgate, right on Aldford.
- Direction Faces: South
School Information
- Elem School District: Austin ISD
- Midd School District: Austin ISD
- High School District: Austin ISD
- Elementary School: Cunningham
- Middle School: Covington
- High School: Crockett
Heating & Cooling
- Central air: Yes
- Air Conditioning: Yes
- Cooling Type: Central Air, Ceiling Fan(s), Electric
- Heating Type: Central, Exhaust Fan, Hot Water, Natural Gas
Utilities
- Sewer: Public Sewer
- Water: Public
- Cable Available: Yes
- Utility Description: Cable Available, Electricity Connected, Natural Gas Connected, Sewer Connected, Water Connected
Structural Information
- Detached/Attached: Detached
- Construction: Blown-In Insulation, Board & Batten Siding, Brick, Frame, Glass, Concrete
- Roof: Composition
- Windows: ENERGY STAR Qualified Windows, Screens, Vinyl
- Stories/Levels: 1
- Square Feet: 1,303
- Sq. Ft. Source: Public Records
- Living Area: 1,303 Sq. Ft.
- Year Built: 1973
- Year Built Source: Public Records
- Property Condition: Updated/Remodeled
Additional Structures
- Other Structures: None
Lot Features
- Lot Size (Acres): 0.1469
- Lot Size (Sq. Ft.): 6,398.96
- Fence: Yes
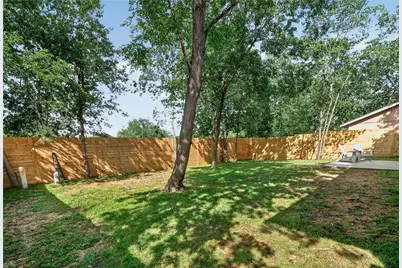
- Lot Features: Back Yard, Front Yard, Landscaped, Many Trees, Trees Large Size
- Fencing (Description): Back Yard, Fenced, Wood
Financial Considerations
- Assessment Amount: $442,383
- Tax Amount: $8,757.87
- Tax Year: 2026
- Terms: Cash, Conventional
Disclosures and Reports
- Special Conditions: Standard
- Documents Avail.: Survey
- Legal Description: LOT 18 BLK D CHERRY CREEK PHS III SEC 3
- Disclosures/Reports: Seller Disclosure
- Property ID: 4141812150000
- Block: D
- Lot Number: 18
Listed by Kyle Cooper, Broker
Get Pre-Approved Today
Schools
Schools serving 2412 Aldford Dr
School District:Austin Independent School District
| Name | Grades | Distance |
|---|---|---|
Cunningham Elementary School, Austin, TX 2200 Berkeley Avenue, Austin, TX 78745 | K-5 | 0.2 mi |
Covington Middle School 3700 Convict Hill Road, Austin, TX 78749 | 6-8 | 1.6 mi |
Crockett High School, Austin, TX 5601 Menchaca Road, Austin, TX 78745 | 9-12 | 0.8 mi |
Disclaimer:
School attendance boundaries provided by ATTOM Data Solutions and are for reference only. Contact the school directly to verify enrollment eligibility.
Price & Sales History for 2412 Aldford Dr
Date
Details
Price
Change
Source
5/23/2026
Listed
$599,000
—
MLS
Disclaimer: Historical sales information is derived from public records provided by the county offices. Information is not guaranteed and should be independently verified.

Tax History
Tax History for 2412 Aldford Dr
Year
Property Taxes
Change
Tax Assessment
Change
2024
$1,903
—
$442,383
1%
2024
$1,903
-16%
$436,636
-24%
2022
$2,255
—
$576,123
3%
2022
$2,255
—
$556,774
70%
2021
$2,252
-66%
$328,051
10%
2020
$6,641
4%
$298,228
10%
2020
$6,397
18%
$271,116
10%
2018
$5,414
19%
$246,469
10%
2016
$4,543
-9%
$224,063
10%
2017
$4,997
18%
$203,694
10%
2015
$4,252
6%
$185,176
10%
2014
$4,006
-3%
$168,342
10%
2014
$4,147
—
$153,038
—
Disclaimer: Historical tax information is derived from public records provided by the county offices. Information is not guaranteed and should be independently verified.
Estimate the Cost
Estimate the Cost for 2412 Aldford Dr
2412 Aldford Drive, Austin, TX 78745 (MLS# 9054047) is a Single Family property with 3 bedrooms and 2 full bathrooms. 2412 Aldford Drive is currently listed for $599,000 and was received on May 23, 2026. Want to learn more about 2412 Aldford Drive? Do you have questions about finding other Single Family real estate for sale in Austin? You can browse all Austin real estate or contact a Coldwell Banker agent to request more information.