This is a carousel with tiles that activate property listing cards. Use the previous and next buttons to navigate.
1/35
$2,495
This is a carousel with tiles that activate property listing cards. Use the previous and next buttons to navigate.
1/35
Property Description
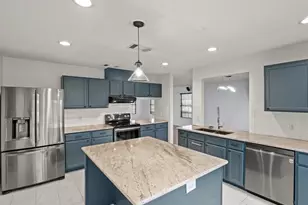
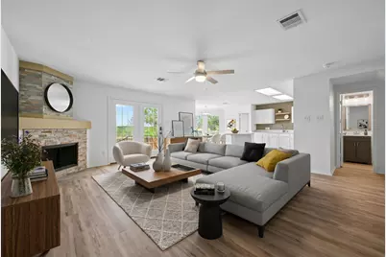
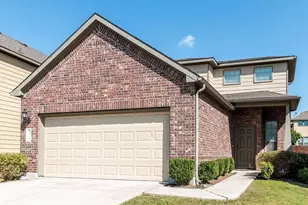
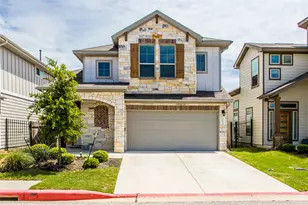
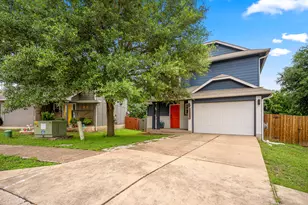
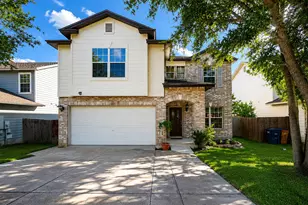
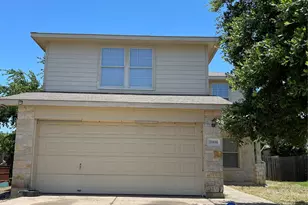
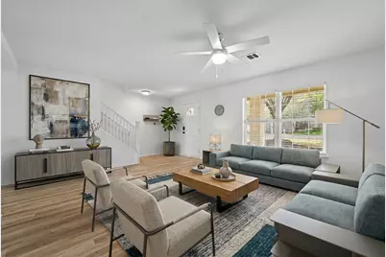
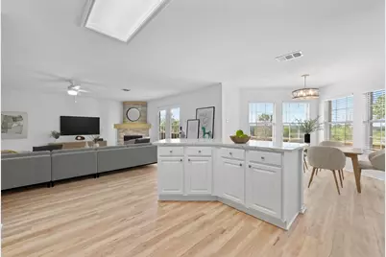
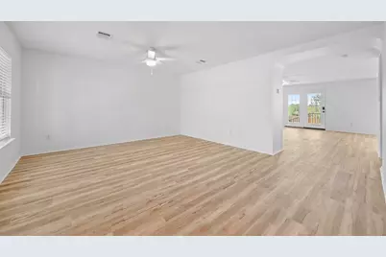
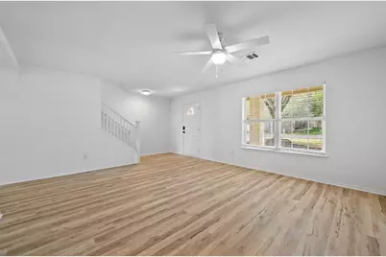
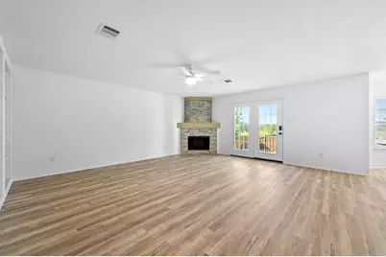
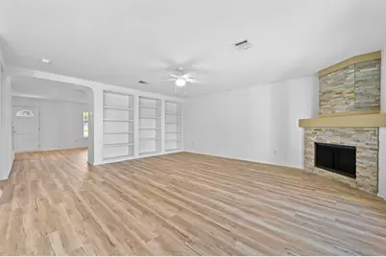
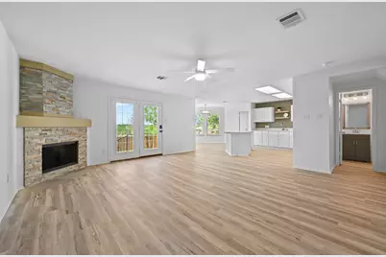
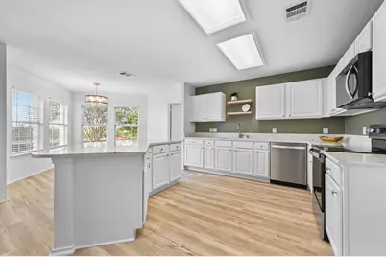
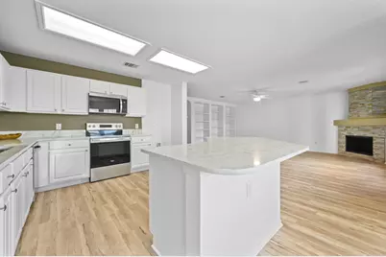
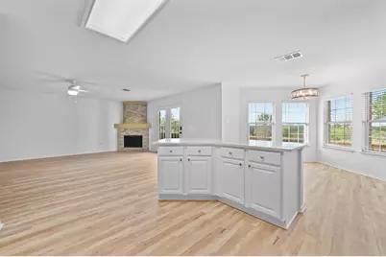
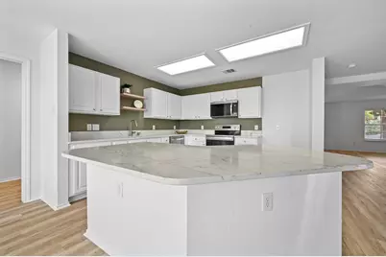
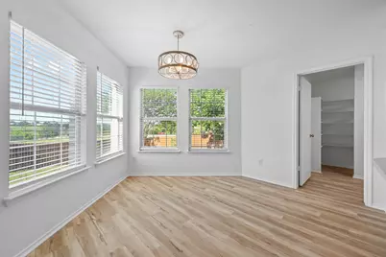
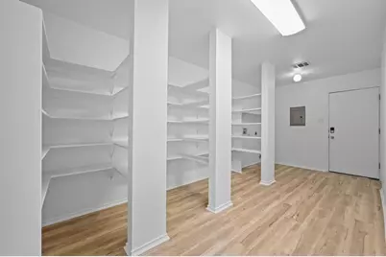
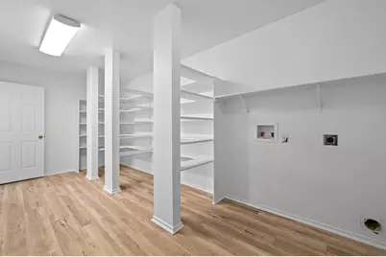
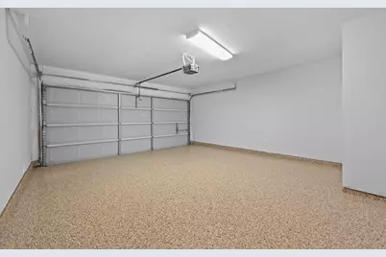
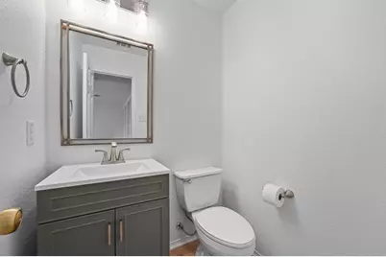
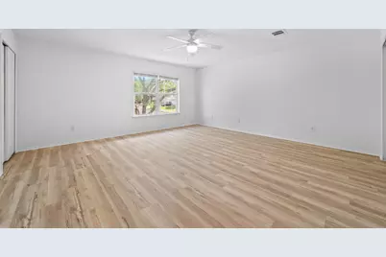
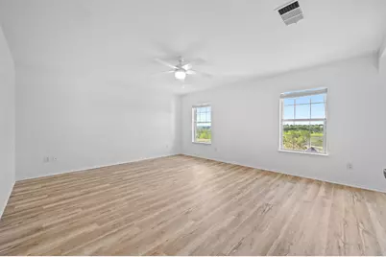
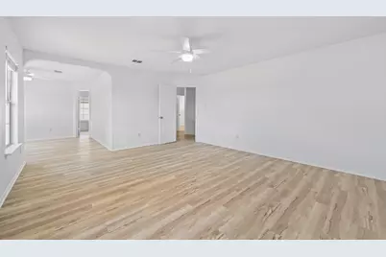
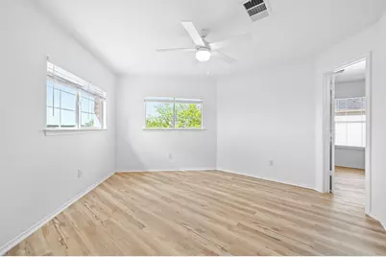
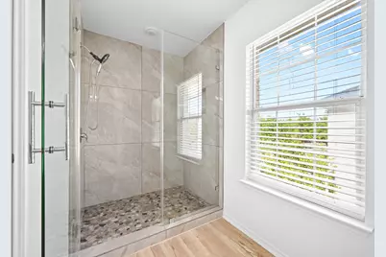
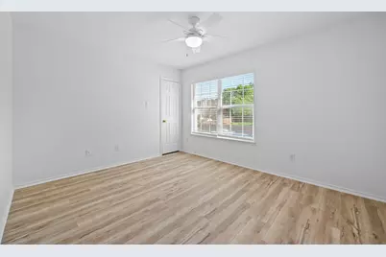
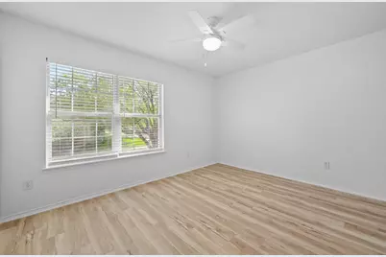
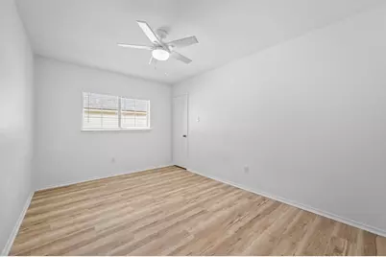
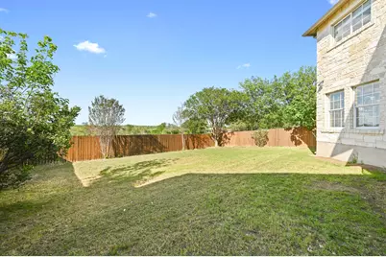
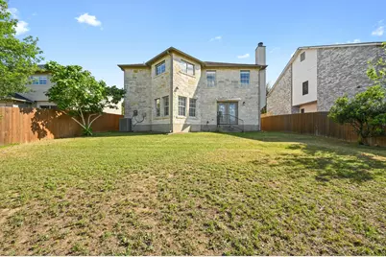
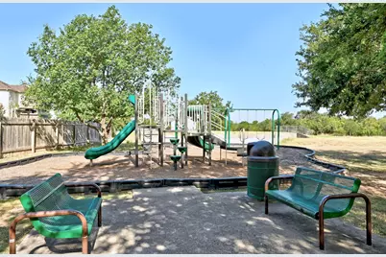
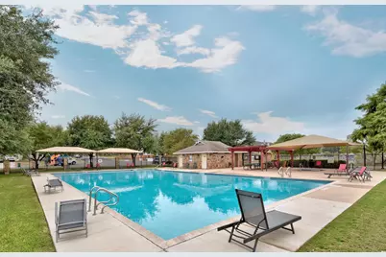
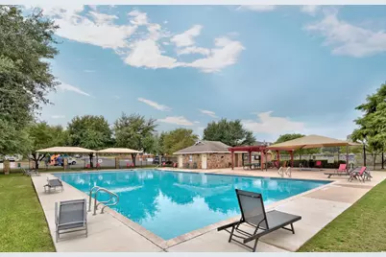
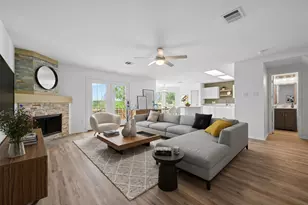
AVAILABLE NOW! Recently remodeled and filled with natural light, this spacious 3-bedroom, 2.5-bath home in the Hillcrest neighborhood of South Austin pairs a flexible layout with a peaceful greenbelt setting that's hard to find. Multiple living areas include a formal living and dining room, an inviting family room with a fireplace, and an upstairs playroom or media room-offering plenty of space to spread out, host, or unwind. The kitchen shines with brand new appliances, quartz countertops, and a fresh, modern feel that opens easily to the main living spaces. The primary suite features a beautifully updated bath with a new walk-in shower, along with an attached bonus space perfect for a home office, nursery, or workout area. Out back, enjoy a private yard overlooking the creek and greenbelt reserve-a rare find in this neighborhood-with no neighbors behind you and a short walk through the gate to the HOA pool and playground. Additional highlights include an epoxy-finished garage floor and ample storage throughout. This home offers the best of South Austin living with both style and convenience.
Full Property Details
Full Property Details for 2412 Regal Park Ln
General
- Rent: $2,495
- Status: Active
- Type: Single Family
- Source: Austin_MLS
- MLS ID: 5897712
- Updated: 8/13/2026
- Added to Site: 27 day(s) ago
Rental Information
- Lease/Rent Term: 12 Months
Interior
- Interior Features: Breakfast Bar, Ceiling Fan(s), See Remarks
- Fireplace: Yes
- Number of Fireplaces: 1
- Fireplace(s): See Remarks
- Appliances: Dryer, Dishwasher, Free-Standing Electric Range, Microwave, Refrigerator, Washer
- Flooring: Carpet, Linoleum
Rooms
Bathrooms
- Total Bathrooms: 3
- Full Bathrooms: 2
- Half Bathrooms: 1
Bedrooms
- Total Bedrooms: 3
Other Rooms
- Laundry: Laundry Room
Additional Information
- Shared Amenities: Pool
- Shared Pool: Yes
- Pool: Yes
- Pool Description: None, Community
- Security/Safety: See Remarks
Exterior
- Exterior Features: None
- Porch/Patio/Deck: Patio, See Remarks
Parking
- Garage: Yes
- Garage Spaces: 2
- Covered Spaces: 2
- Total Spaces: 2
- Parking Features: Driveway, Garage
Location
- Area: SWE
- County: Travis
- Subdivision: Hillcrest Sec 04
- Driving Directions: I-35 N exit on 223 toward FM 1327/Creedmoor, merge onto N Interstate 35 frontage Rd, turn left onto FM1327, continue onto Puryear Rd , turn right onto Old SA Rd, turn left onto Twin Creek Rd, turn left onto Farm to Market 1626 W , right ManchacaRd , left Ravenscroft, right onto onto Kingsgate, left onto Mason Dell Ln, right at the first cross street onto Lavendale Ct and turn left onto Regal Park Lane.
- Direction Faces: South
School Information
- Elem School District: Austin ISD
- Midd School District: Austin ISD
- High School District: Austin ISD
- Elementary School: Menchaca
- Middle School: Bailey
- High School: Akins
Community
- Association: Yes
Heating & Cooling
- Central air: Yes
- Air Conditioning: Yes
- Cooling Type: Central Air
- Heating Type: Central
Utilities
- Sewer: Public Sewer
- Water: Public
- Cable Available: Yes
- Utility Description: Cable Available, Electricity Available, Sewer Available, Water Available
Structural Information
- Detached/Attached: Detached
- Builder: kb homes
- Construction: Stone
- Roof: Shingle
- Windows: Blinds, Double Pane Windows
- Stories/Levels: 2
- Square Feet: 2,757
- Sq. Ft. Source: Public Records
- Living Area: 2,757 Sq. Ft.
- Year Built: 2002
- Property Condition: Updated/Remodeled
Additional Structures
- Other Structures: None
Lot Features
- Lot Size (Acres): 0.16
- Lot Size (Sq. Ft.): 6,969.6
- Fence: Yes
- Lot Features: Back Yard, Backs to Greenbelt/Park, See Remarks, Trees Medium Size
- Fencing (Description): Back Yard
Financial Considerations
- For Sale/Rent/Lease: Lease
- Security Deposit: $2,495
- Owner Pays: Association Fees, Insurance
- Tenant Pays: All Utilities, Grounds Care, Pest Control
Disclosures and Reports
- Legal Description: LOT 46 BLK F HILLCREST SEC 4
- Disclosures/Reports: None, Renters Insurance Required
- Property ID: 4342501490000
- Block: F
- Lot Number: 46
Listed by Moreland Properties
Schools
Schools serving 2412 Regal Park Ln
School District:Austin Independent School District
| Name | Grades | Distance |
|---|---|---|
Menchaca Elementary School 1218 Farm to Market 1626, Manchaca, TX 78652 | PK-5 | 1.3 mi |
Bailey Middle School 4020 Lost Oasis Hollow, Austin, TX 78739 | 6-8 | 1.8 mi |
Akins High School 10701 South 1st Street, Austin, TX 78748 | 9-12 | 2.6 mi |
Disclaimer:
School attendance boundaries provided by ATTOM Data Solutions and are for reference only. Contact the school directly to verify enrollment eligibility.
Price History for 2412 Regal Park Ln
Date
Details
Price
Change
Source
7/26/2026
Listed
$2,495
—
MLS
Disclaimer: Historical sales information is derived from public records provided by the county offices. Information is not guaranteed and should be independently verified.

2412 Regal Park Lane, Austin, TX 78748 (MLS# 5897712) is a Single Family property with 3 bedrooms, 2 full bathrooms and 1 partial bathroom. 2412 Regal Park Lane is currently listed for rent at $2,495 and was received on July 26, 2026. Want to learn more about 2412 Regal Park Lane? Do you have questions about finding other real estate for sale or rent in Austin? You can browse all Austin rentals or contact a Coldwell Banker agent to request more information.