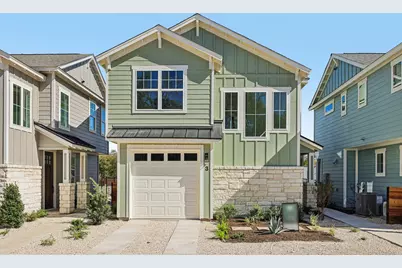
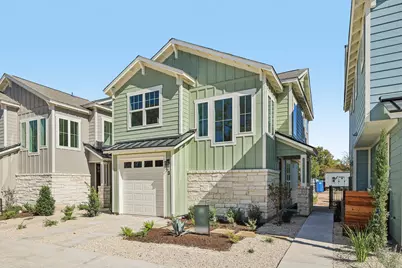
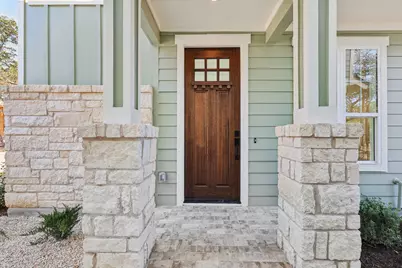
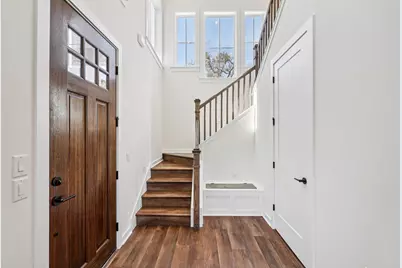
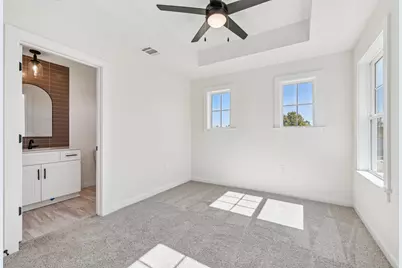
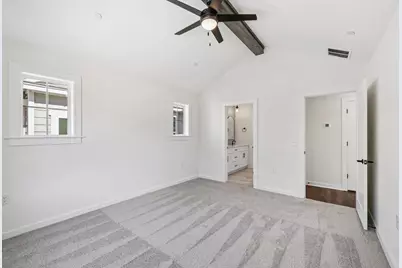

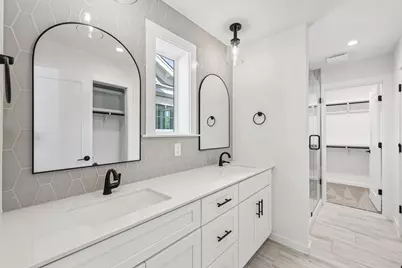
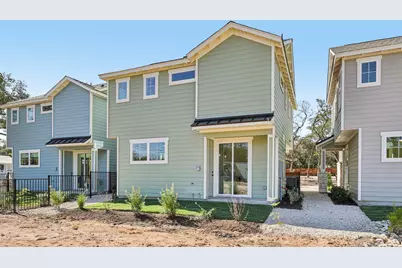
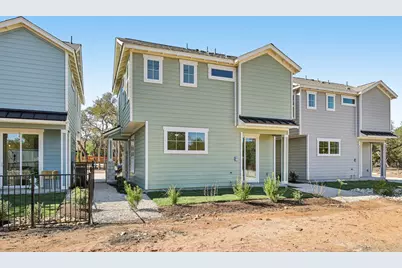
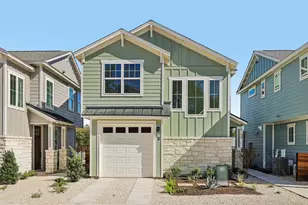

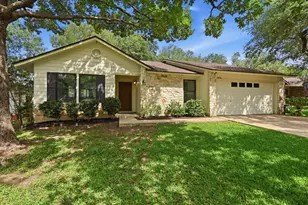
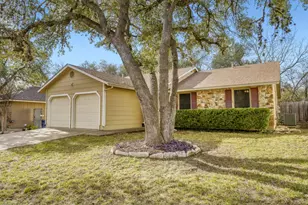
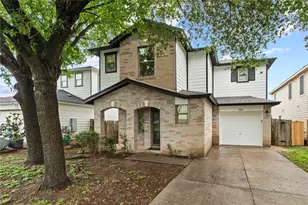
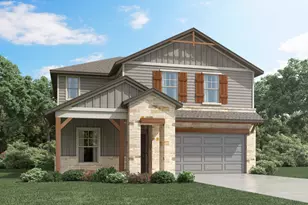
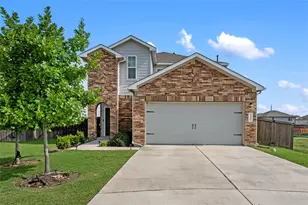
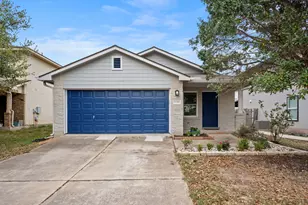
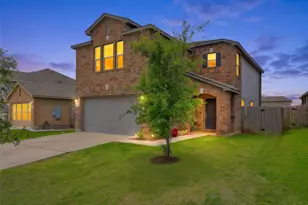
Full Property Details for 2414 Drew Ln #3
General
- Price: $395,000
- HOA FEE: $98/month
- Taxes: (2025)
- Status: Active
- Type: Single Family
- Source: Austin_MLS
- MLS ID: 1011935
- Updated: 4/10/2026
- Added to Site: 109 day(s) ago
Interior
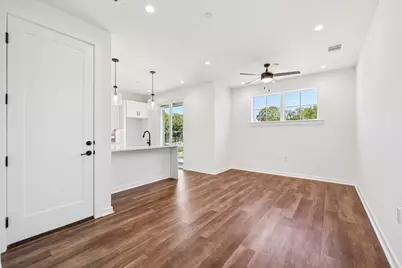
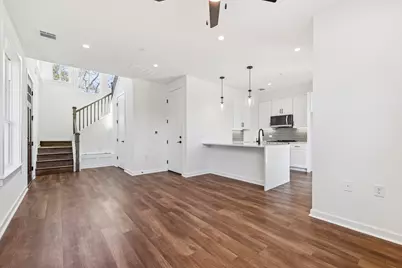
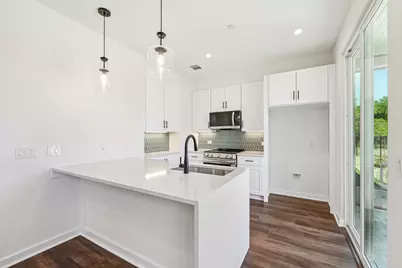

- Interior Features: Beamed Ceilings, Open Beams/Beamed Ceailings, Cathedral Ceiling(s), Eat-in Kitchen, High Speed Internet
- Appliances: Dishwasher, ENERGY STAR Qualified Appliances, Exhaust Fan, Electric Range, Microwave
- Flooring: Laminate, Tile
Rooms
- Total Bathrooms: 3
- Full Bathrooms: 2
- Half Bathrooms: 1
- Laundry: Laundry Closet, Upper Level, Electric Dryer Hookup
Additional Information
- Shared Amenities: Common Grounds/Area, Dog Park
- Security/Safety: Fire Sprinkler System
Exterior
- Exterior Features: Private Yard
- Porch/Patio/Deck: Covered, Patio, Porch
Parking
- Garage: Yes
- Garage Spaces: 1
- Covered Spaces: 1
- Total Spaces: 2
- Parking Features: Attached
Location
- Area: SWE
- County: Travis
- Subdivision: Drew Lane
- Driving Directions: To get to Drew Lane: From MoPac (Loop 1): Take MoPac south to William Cannon, head east 2.5 miles, turn right on Brodie, then left on Drew Lane. From I-35: Take I-35 south to William Cannon, head west 3 miles, turn left on Brodie, then left on Drew Lane.
- Direction Faces: West
School Information
- Elem School District: Austin ISD
- Midd School District: Austin ISD
- High School District: Austin ISD
- Elementary School: Kocurek
- Middle School: Bailey
- High School: Akins
Community
- Association: Yes
- Assoc. Name: Drew Lane Condominiums
- Assoc. Fees Include: Common Area Maintenance, Maintenance Grounds
Heating & Cooling
- Central air: Yes
- Air Conditioning: Yes
- Cooling Type: Central Air, Ceiling Fan(s), ENERGY STAR Qualified Equipment
- Heating Type: Heat Pump
Utilities
- Sewer: Public Sewer
- Water: Public
- Utility Description: Electricity Available, Fiber Optic Available
Structural Information
- Detached/Attached: Detached
- Builder: Ash Creek Homes
- Construction: HardiPlank Type, Stone
- Roof: Asphalt, Shingle
- Windows: Double Pane Windows, Low-Emissivity Windows
- Stories/Levels: 2
- Square Feet: 1,173
- Sq. Ft. Source: Builder
- Living Area: 1,173 Sq. Ft.
- Year Built: 2025
- Year Built Source: Builder
- Property Condition: New Construction
Additional Structures
Lot Features
- Lot Size (Acres): 0.182
- Lot Size (Sq. Ft.): 7,927.92
- Lot Features: Cul-De-Sac, Many Trees, Sprinklers Automatic, Sprinklers In Ground, Trees Large Size
- Fencing (Description): None
Green Features
- Energy Efficient: Appliances
Financial Considerations
- Association Fee: $98
- Assoc Fee Freq.: Monthly
- Assessment Amount: $478,000
- Tax Year: 2025
- Terms: Cash, Conventional, FHA
Disclosures and Reports
- Special Conditions: Standard
- Documents Avail.: Deed Restriction, HOA Documents
- Legal Description: Lot 7 of Replat of Lot 2 of Drew Lane Addition, Unit 18
- Disclosures/Reports: Home Warranty, See Remarks
- Property ID: 978348
- Lot Number: Lot 7 of Replat of Lot 2
Listed by Schouten Real Estate