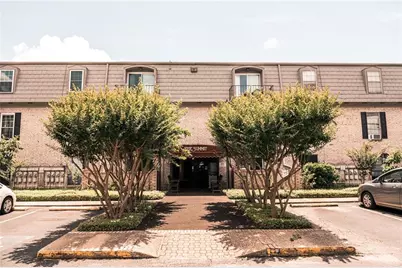
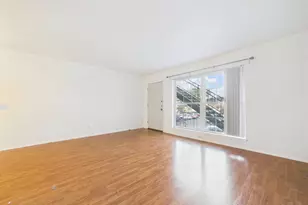
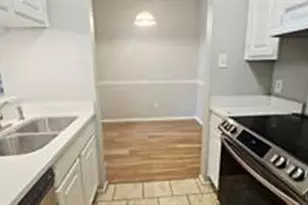
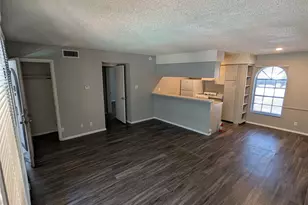
Full Property Details for 2425 Ashdale Dr #60
General
- Rent: $900
- Status: Active
- Type: Condo
- Source: Austin_MLS
- MLS ID: 1160841
- Updated: 8/25/2026
- Added to Site: 46 day(s) ago
Rental Information
- Lease/Rent Term: 12 Months
Interior
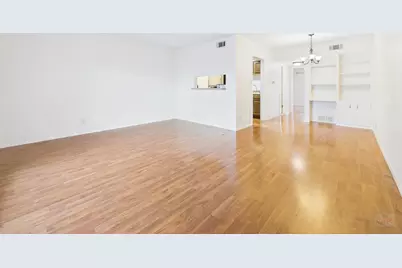
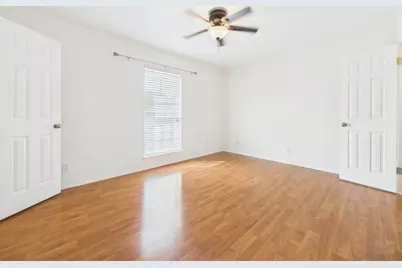
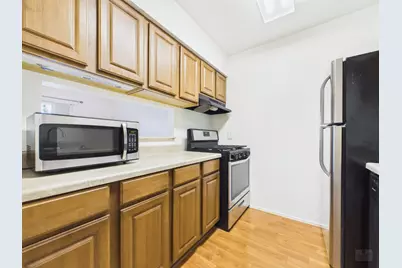
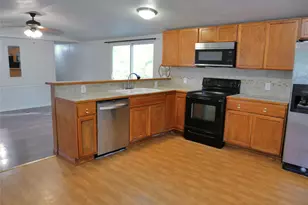
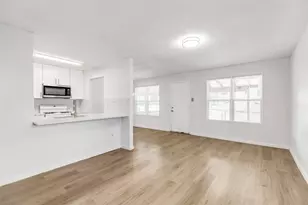
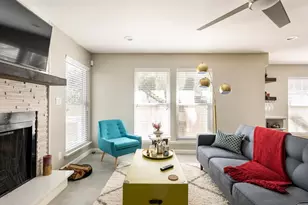
- Interior Features: Ceiling Fan(s), Laminate Counters, Main Level Primary
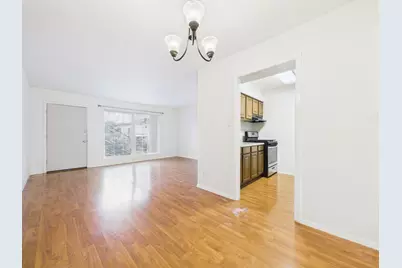
- Appliances: Dishwasher, Free-Standing Gas Range, Disposal, Microwave
- Flooring: Laminate
Rooms
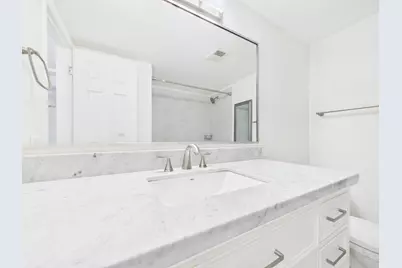
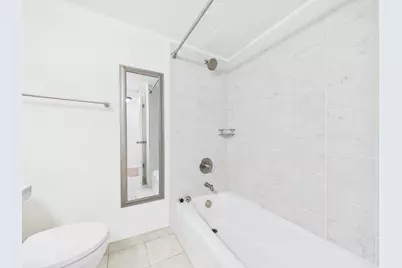
- Total Bathrooms: 1
- Full Bathrooms: 1
- Total Bedrooms: 1
- Bedrooms Main: 1
Additional Information
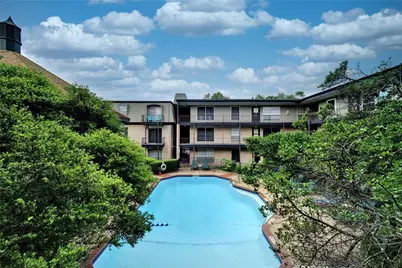
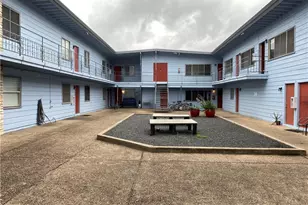
- Shared Amenities: Laundry Facilities, Pool
- Shared Pool: Yes
- Pool: Yes
- Private Pool: Yes
- Pool Description: In Ground, Community
- Security/Safety: None
Exterior
Parking
- Garage: Yes
- Garage Spaces: 1
- Covered Spaces: 1
- Total Spaces: 1
- Parking Features: Parking Lot
Location
- Area: 2
- County: Travis
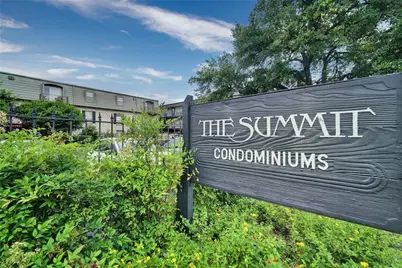
- Subdivision: Summit Condo Amd
- Driving Directions: North on Mopac and exit Anderson. Turn left on Rockwood and make right on Ashdale. Unit is located on immediate right. Unit faces Subaru dealership
- Direction Faces: North
School Information
- Elem School District: Austin ISD
- Midd School District: Austin ISD
- High School District: Austin ISD
- Elementary School: Pillow
- Middle School: Burnet (Austin ISD)
- High School: Anderson
Community
Heating & Cooling
- Central air: Yes
- Air Conditioning: Yes
- Cooling Type: Central Air, Ceiling Fan(s)
- Heating Type: Central
Utilities
- Sewer: Public Sewer
- Water: Public
- Utility Description: Above Ground Utilities, Electricity Available, Sewer Connected, See Remarks, Water Connected
Structural Information
- Detached/Attached: Detached
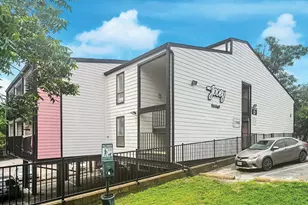
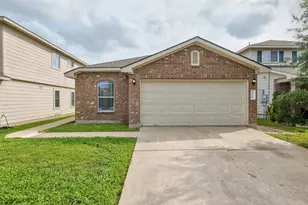
- Construction: Brick
- Roof: Shingle
- Windows: None
- Stories/Levels: 1
- Square Feet: 656
- Sq. Ft. Source: Public Records
- Living Area: 656 Sq. Ft.
- Year Built: 1969
- Property Condition: Resale
Additional Structures
Lot Features
- Property View: Neighborhood
- Lot Size (Acres): 0.02
- Lot Size (Sq. Ft.): 871.2
- Lot Features: None
- Fencing (Description): None
Financial Considerations
- For Sale/Rent/Lease: Lease
- Security Deposit: $1,000
- Pet Deposit: $150
- Owner Pays: None
- Tenant Pays: All Utilities
Disclosures and Reports
- Legal Description: UNT 60 BLD C SUMMIT CONDOMINIUMS AMENDED THE PLUS .819% INT IN COMMON AREA
- Disclosures/Reports: Renters Insurance Required, See Remarks
- Property ID: 2390617010084
- Block: C
- Lot Number: 60
Listed by Tower Realty Austin