
This is a carousel with tiles that activate property listing cards. Use the previous and next buttons to navigate.
1/31
$169,000 Just Listed
This is a carousel with tiles that activate property listing cards. Use the previous and next buttons to navigate.
1/31
Property Description
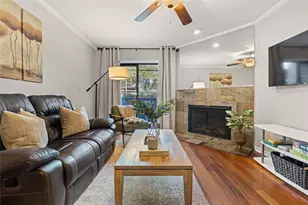
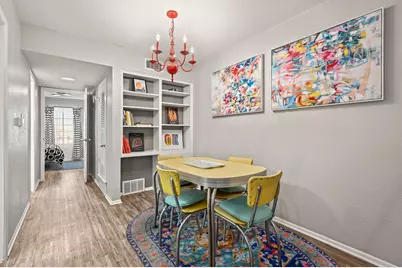
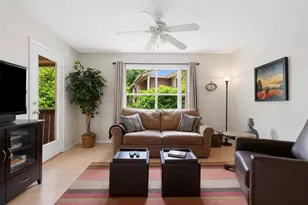
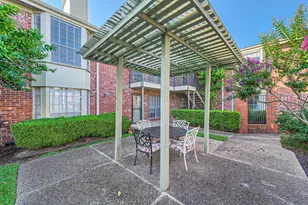
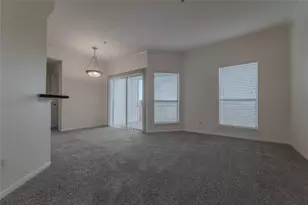
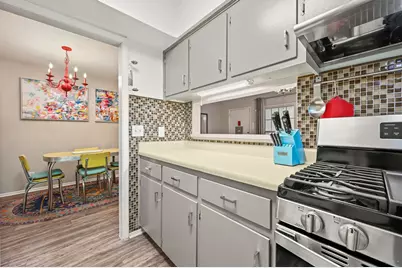
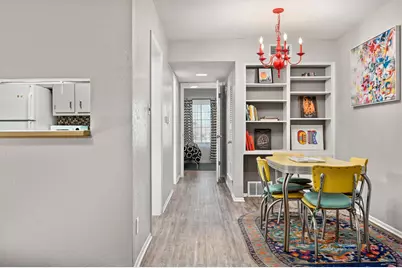
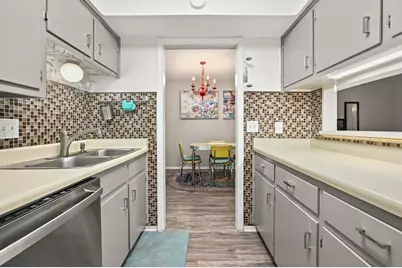
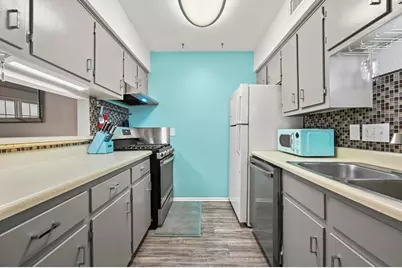
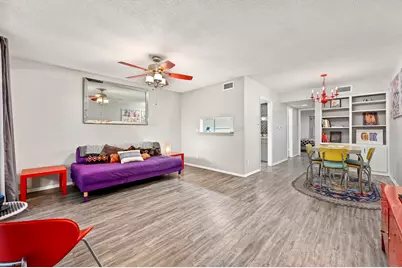
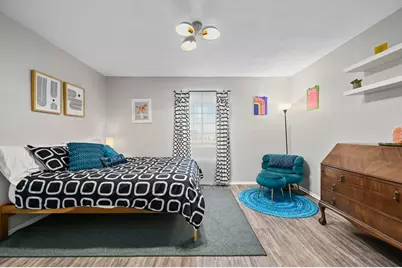
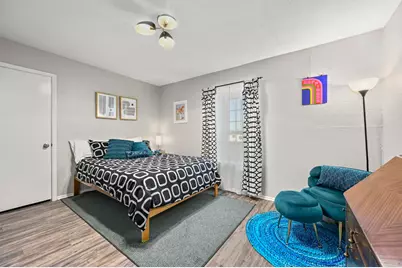
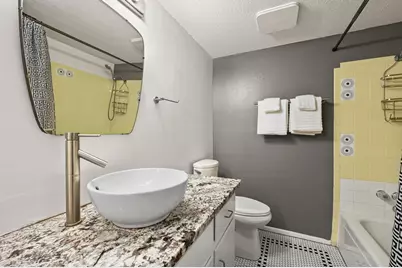
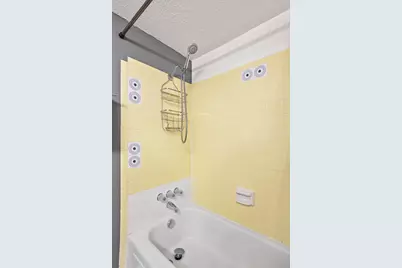
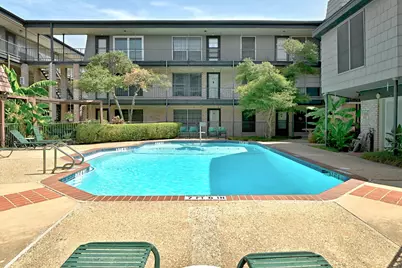
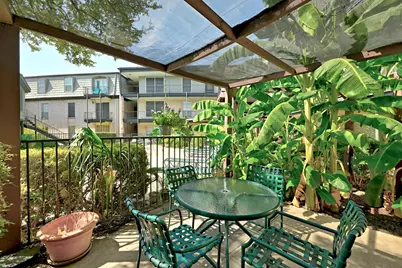
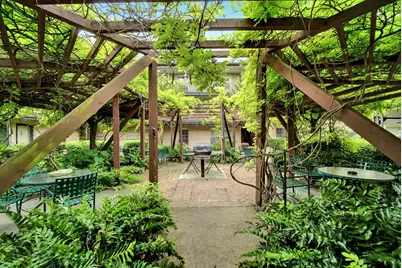
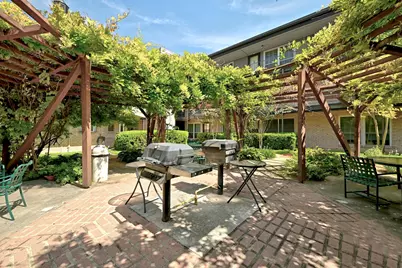
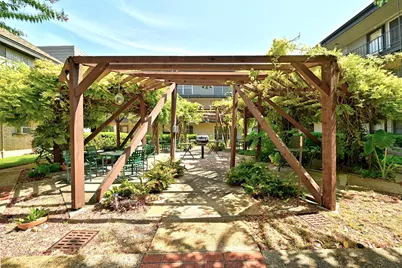
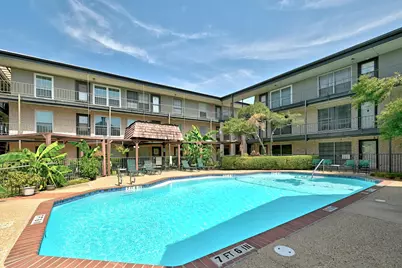
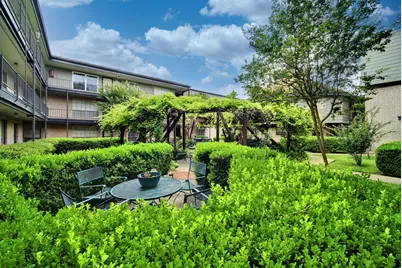
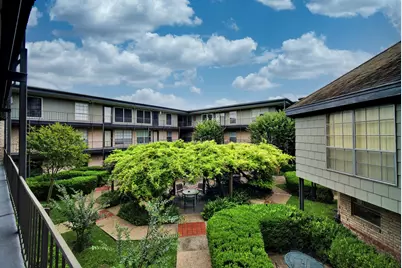
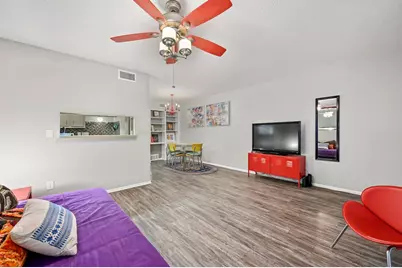
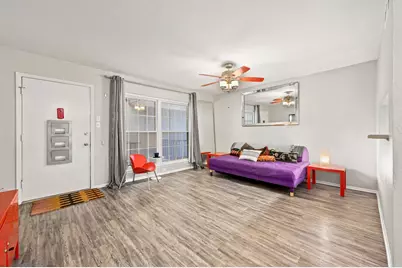
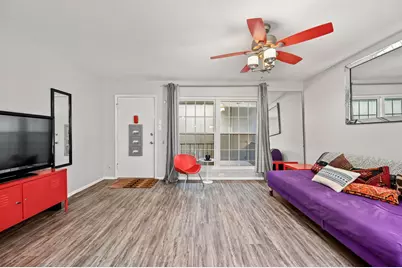
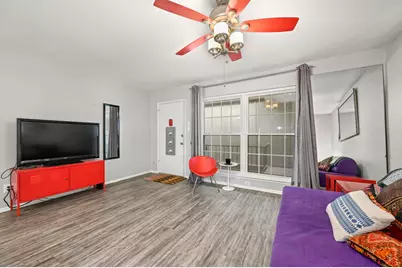
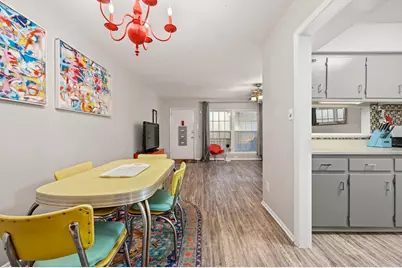
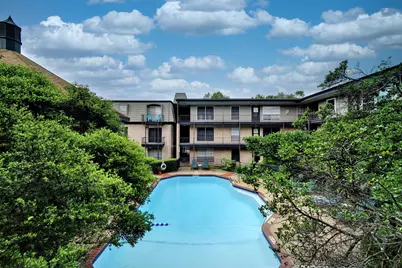
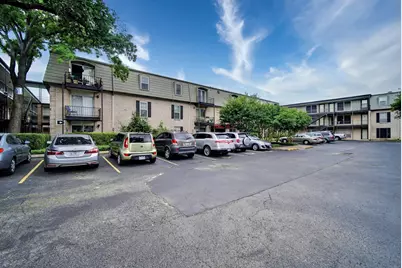
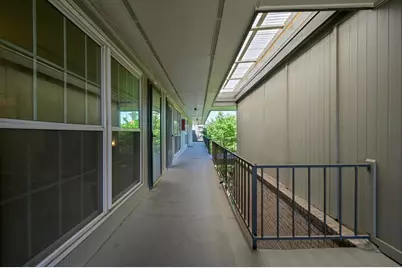
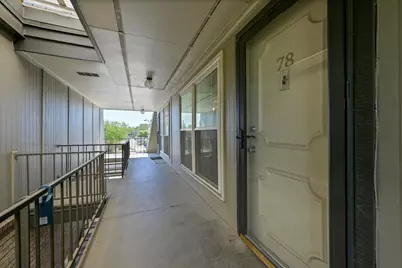
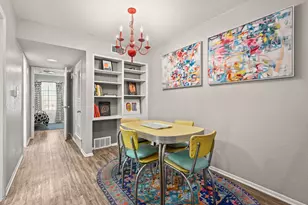
Tucked away in the North Shoal Creek neighborhood of Midtown Austin, this beautifully updated one-bedroom condo offers the perfect blend of convenience and comfort. Situated in The Summit Condominiums, the community features charming low-rise buildings, central gardens, and a wealth of amenities, including a resort-style swimming pool, barbecue area, laundry facilities, and an elevator. Recently refreshed, the condo boasts a modern look with recent new windows, paint and vinyl plank flooring throughout except for the bathroom which features charming penny-round tile. Move-in ready and designed for easy living, it includes an open layout that maximizes space. The HOA covers gas, water, and building insurance, making homeownership hassle-free. Beyond the property, a vibrant lifestyle awaits. Enjoy the convenience of nearby parks, including Beverly S. Sheffield Northwest District Park and the Bull Creek Greenbelt, as well as a variety of dining, retail, and entertainment options just moments away. With quick access to Loop 1 (Mopac) and Highway 183, commuting is effortless, whether you're heading to UT, area hospitals, or downtown Austin. Walkable to the Metro bus line, this home is an ideal choice for students, traveling professionals, or anyone looking for a well-connected Austin retreat. With ample unassigned parking for residents and guests, plus easy access to everything the city has to offer, this condo presents an excellent opportunity to enjoy Austin living at its finest.
Full Property Details
Full Property Details for 2425 Ashdale Dr #78
General
- Price: $169,000
- HOA FEE: $322/month
- Taxes: $3,167 (2025)
- Status: Active
- Type: Condo
- Source: Austin_MLS
- MLS ID: 8545390
- Updated: 7/6/2026
- Added to Site: 6 day(s) ago
Interior
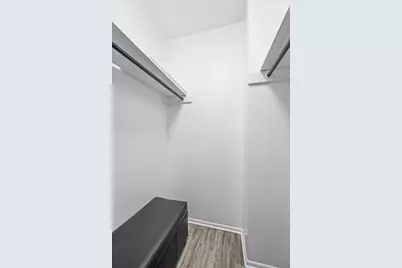
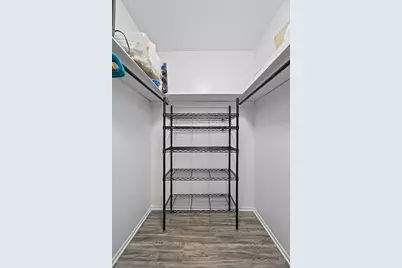
- Interior Features: Bookcases, Built-in Features, Ceiling Fan(s), Chandelier, Main Level Primary, Walk-In Closet(s)
- Appliances: Dishwasher, Exhaust Fan, Free-Standing Gas Range, Range Hood
- Flooring: Tile, Vinyl
Rooms
Bathrooms
- Total Bathrooms: 1
- Full Bathrooms: 1
Bedrooms
- Total Bedrooms: 1
- Bedrooms Main: 1
Other Rooms
- Laundry: Common Area, See Remarks
Additional Information
- Shared Amenities: Barbecue, Common Grounds/Area, Community Mailbox, Park, Pool
- Shared Pool: Yes
- Pool: Yes
- Pool Description: None, Community
- Security/Safety: Smoke Detector(s)
Exterior
- Exterior Features: Rain Gutters
Parking
- Total Spaces: 2
- Parking Features: Additional Parking, Common, Open
Location
- Area: 2
- County: Travis
- Subdivision: Summit Condo Amd
- Driving Directions: Heading north on Burnet Rd north of Anderson Lane, turn left onto Ashdale Dr. Condo community on left.
- Direction Faces: Northeast
School Information
- Elem School District: Austin ISD
- Midd School District: Austin ISD
- High School District: Austin ISD
- Elementary School: Pillow
- Middle School: Burnet (Austin ISD)
- High School: Anderson
Community
- Association: Yes
- Assoc. Name: Summit Condo
- Assoc. Fees Include: Common Area Maintenance, Gas, See Remarks, Water
Heating & Cooling
- Central air: Yes
- Air Conditioning: Yes
- Cooling Type: Central Air, Ceiling Fan(s)
- Heating Type: Central
Utilities
- Sewer: Public Sewer
- Water: Public
- Utility Description: Electricity Connected, Sewer Connected, Water Connected
Structural Information
- Detached/Attached: Detached
- Construction: Board & Batten Siding, Masonry
- Roof: Flat Tile, Tar/Gravel
- Windows: Window Coverings
- Stories/Levels: 1
- Square Feet: 651
- Sq. Ft. Source: Public Records
- Living Area: 651 Sq. Ft.
- Year Built: 1969
- Year Built Source: Public Records
- Property Condition: Resale
Additional Structures
- Other Structures: None
Lot Features
- Lot Size (Acres): 0.0204
- Lot Size (Sq. Ft.): 888.62
- Lot Features: Landscaped, Level, Trees Medium Size
- Fencing (Description): None
Financial Considerations
- Association Fee: $322
- Assoc Fee Freq.: Monthly
- Assessment Amount: $179,292
- Tax Amount: $3,167.16
- Tax Year: 2025
- Terms: Cash, Conventional, VA Loan
Disclosures and Reports
- Special Conditions: Standard
- Documents Avail.: Disclosure(s), None
- Legal Description: UNT 78 BLD B SUMMIT CONDOMINIUMS AMENDED THE PLUS .812% INT IN COMMON AREA
- Disclosures/Reports: Lead Based Paint Disclosure, Seller Disclosure
- Property ID: 2390617010060
- Block: B
- Lot Number: 78
Listed by Compass RE Texas, LLC
Get Pre-Approved Today
Price & Sales History for 2425 Ashdale Dr #78
Date
Details
Price
Change
Source
7/06/2026
Listed
$169,000
—
MLS
Disclaimer: Historical sales information is derived from public records provided by the county offices. Information is not guaranteed and should be independently verified.

Tax History
Tax History for 2425 Ashdale Dr #78
Year
Property Taxes
Change
Tax Assessment
Change
2025
$2,004
-20%
$179,292
-7%
2024
$2,499
3%
$192,376
100%
2022
$2,436
-2%
-100%
2021
$2,497
-7%
$133,300
10%
2020
$2,698
-3%
$121,182
10%
2020
$2,783
26%
$110,165
10%
2018
$2,200
19%
$100,150
10%
2016
$1,846
-9%
$91,045
10%
2017
$2,030
17%
$82,768
10%
2015
$1,728
6%
$75,244
10%
2014
$1,628
-12%
$68,404
-9%
2013
$1,857
—
$75,408
—
Disclaimer: Historical tax information is derived from public records provided by the county offices. Information is not guaranteed and should be independently verified.
Estimate the Cost
Estimate the Cost for 2425 Ashdale Dr #78
2425 Ashdale Drive #78, Austin, TX 78757 (MLS# 8545390) is a Condo property with 1 bedroom and 1 full bathroom. 2425 Ashdale Drive #78 is currently listed for $169,000 and was received on July 06, 2026. Want to learn more about 2425 Ashdale Drive #78? Do you have questions about finding other Condo real estate for sale in Austin? You can browse all Austin real estate or contact a Coldwell Banker agent to request more information.