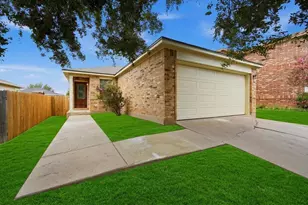
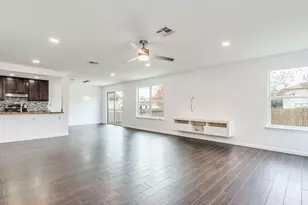
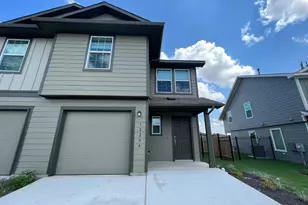
Full Property Details for 2425 Ashdale Dr #92
General
- Rent: $1,550
- Status: Active
- Type: Condo
- Source: Austin_MLS
- MLS ID: 9978915
- Updated: 10/14/2026
- Added to Site: 12 day(s) ago
Rental Information
- Lease/Rent Term: 12 Months
Interior
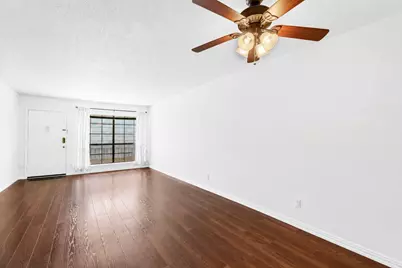
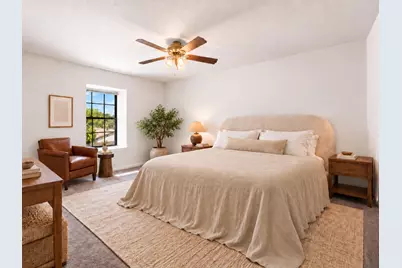
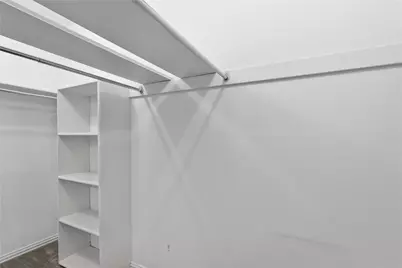
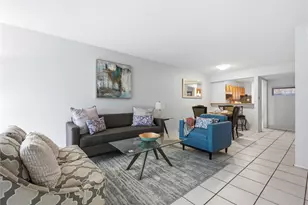
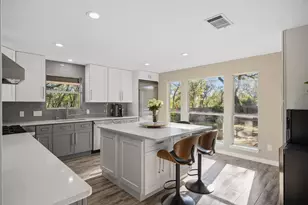
- Interior Features: Wet Bar, Breakfast Bar, Ceiling Fan(s), Separate/Formal Dining Room, Eat-in Kitchen, Elevator, Multiple Dining Areas, Main Level Primary, No Interior Steps, Pantry, Quartz Counters, Walk-In Closet(s)
- Appliances: Dishwasher, Free-Standing Gas Range, Disposal, Water Purifier Owned, Range Hood
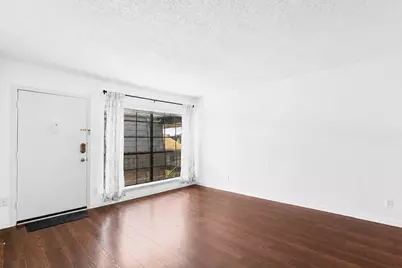
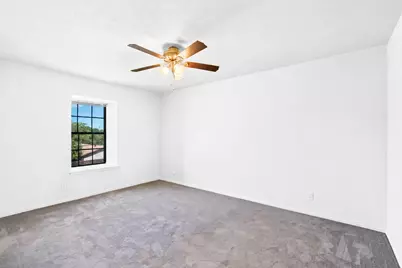
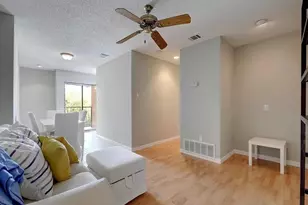
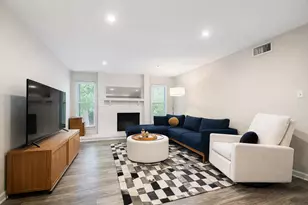
- Flooring: Carpet, Laminate, Tile
Rooms
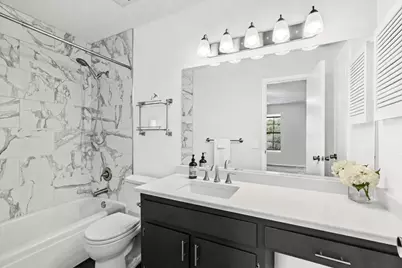
- Total Bathrooms: 2
- Full Bathrooms: 2
- Total Bedrooms: 2
- Bedrooms Main: 2
- Laundry: Common Area, See Remarks
Additional Information
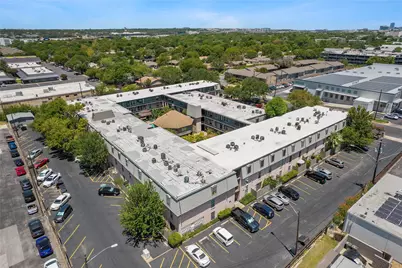
- Shared Amenities: Barbecue, Bicycle Storage, Common Grounds/Area, Clubhouse, Community Mailbox, Park, Pool, See Remarks, Curbs
- Shared Pool: Yes
- Pool: Yes
- Private Pool: Yes
- Pool Description: Fenced, In Ground, Outdoor Pool, Community
- Spa Description: None
- Security/Safety: Smoke Detector(s)
Exterior
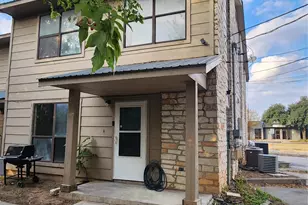
- Exterior Features: Exterior Steps, Outdoor Grill, Uncovered Courtyard
Parking
- Total Spaces: 2
- Parking Features: Guest, Open, Off Street, Outside, Paved, Permit Required, Parking Lot, Unassigned
Location
- Area: 2
- County: Travis
- Subdivision: The Summit Condos
- Driving Directions: From Anderson Lane, north on Burnet Road. Turn left on Ashdale. Community will be on your left. Visitor parking is available in the parking lot on the west side of the complex.
- Direction Faces: East
School Information
- Elem School District: Austin ISD
- Midd School District: Austin ISD
- High School District: Austin ISD
- Elementary School: Pillow
- Middle School: Burnet (Austin ISD)
- High School: Anderson
Community
Heating & Cooling
- Central air: Yes
- Air Conditioning: Yes
- Cooling Type: Central Air
- Heating Type: Central
Utilities
- Sewer: Public Sewer
- Water: Public
- Utility Description: Electricity Connected, Natural Gas Connected, Sewer Connected, Water Connected
Structural Information
- Detached/Attached: Detached
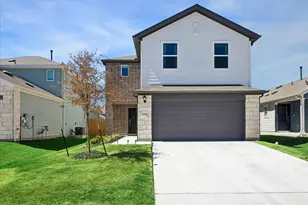
- Construction: Brick
- Roof: Membrane
- Windows: Aluminum Frames, Blinds, Screens
- Stories/Levels: 1
- Square Feet: 983
- Sq. Ft. Source: Public Records
- Living Area: 983 Sq. Ft.
- Year Built: 1969
- Property Condition: Resale
Additional Structures
- Other Structures: Bathroom, Gazebo, Storage
Lot Features
- Lot Size (Acres): 0.0307
- Lot Size (Sq. Ft.): 1,337.29
- Lot Features: Landscaped, Near Public Transit
- Fencing (Description): None
Green Features
Financial Considerations
- For Sale/Rent/Lease: Lease
- Security Deposit: $1,600
- Pet Deposit: $500
- Owner Pays: Hot Water
- Tenant Pays: Cable TV, Electricity, Gas
Disclosures and Reports
- Legal Description: UNT 92 BLD C SUMMIT CONDOMINIUMS AMENDED THE PLUS 1.227%INT IN COMMON AREA
- Disclosures/Reports: Renters Insurance Required, Seller Disclosure
- Property ID: 242587
- Block: C
- Lot Number: 92
Listed by Compass RE Texas, LLC