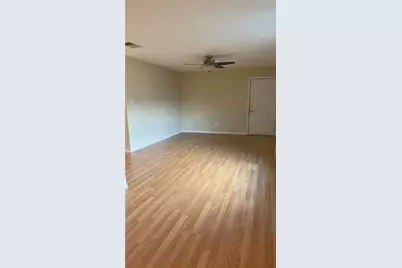
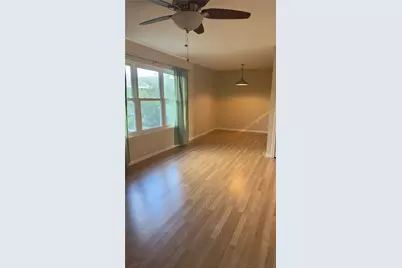
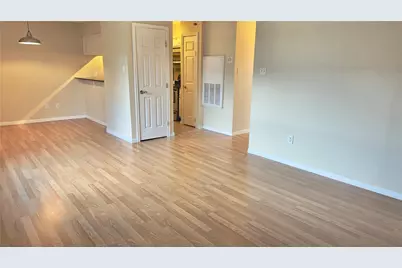
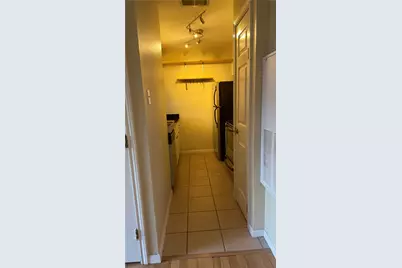
This is a carousel with tiles that activate property listing cards. Use the previous and next buttons to navigate.
$1,300 Just Listed
This is a carousel with tiles that activate property listing cards. Use the previous and next buttons to navigate.
Full Property Details for 2450 Ashdale Dr #D219
General
- Rent: $1,300
- Status: Active
- Type: Condo
- Source: Austin_MLS
- MLS ID: 5478798
- Updated: 10/15/2026
- Added to Site: 1 day(s) ago
Rental Information
- Lease/Rent Term: 12 Months
Interior
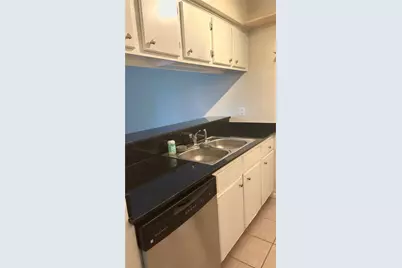
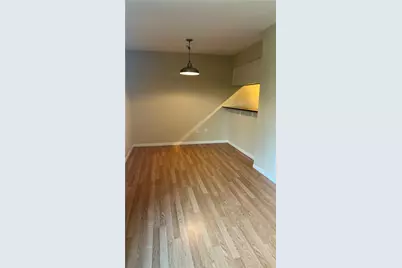
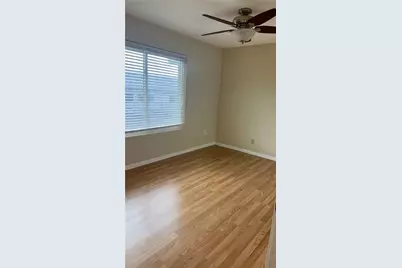
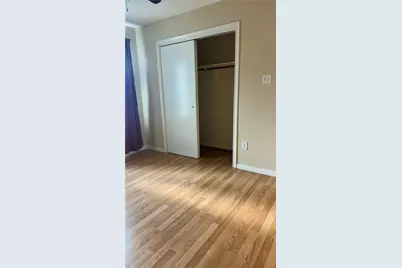
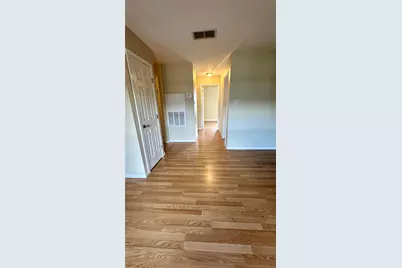
- Interior Features: Breakfast Bar, Ceiling Fan(s), Granite Counters, Main Level Primary, Pantry, See Remarks
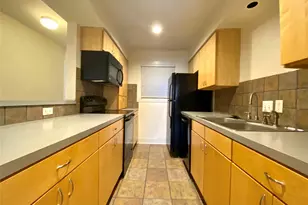
- Appliances: Dishwasher, Electric Cooktop, Electric Range, Microwave, Refrigerator
- Flooring: Carpet Free, Laminate, Tile, Wood
Rooms
Bathrooms
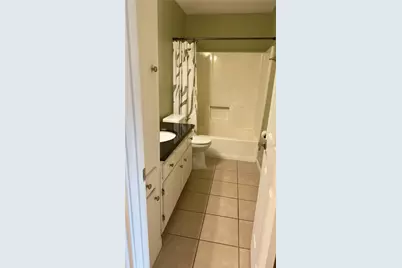
- Total Bathrooms: 1
- Full Bathrooms: 1
Bedrooms
- Total Bedrooms: 2
- Bedrooms Main: 2
Other Rooms
- Laundry: Common Area, Laundry Room, See Remarks, Washer Hookup, Dryer Hookup, Stacked
Additional Information
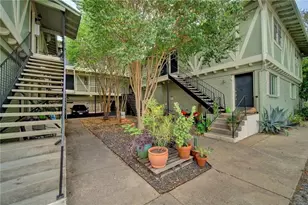
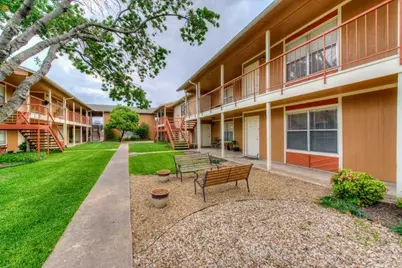
- Shared Amenities: Barbecue, Courtyard, Laundry Facilities, Pool, See Remarks
- Shared Pool: Yes
- Pool: Yes
- Private Pool: Yes
- Pool Description: Fenced, In Ground, See Remarks, Community
- Security/Safety: None
Exterior
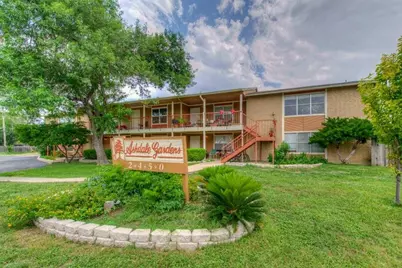
- Exterior Features: Balcony, Exterior Steps
- Porch/Patio/Deck: Balcony
Parking
- Total Spaces: 2
- Parking Features: Common, Parking Lot, Private
Location
- Area: 2
- County: Travis
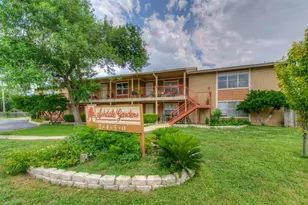
- Subdivision: Ashdale Gardens Condo
- Driving Directions: From Mopac, exit Anderson Lane - east on Anderson Lane. Left on Burnet Road, Left on Ashdale. Ashdale Gardens Condos will be on the right.
- Direction Faces: Northwest
School Information
- Elem School District: Austin ISD
- Midd School District: Austin ISD
- High School District: Austin ISD
- Elementary School: Pillow
- Middle School: Burnet (Austin ISD)
- High School: Anderson
Community
- Association: Yes
Heating & Cooling
- Central air: Yes
- Air Conditioning: Yes
- Cooling Type: Central Air
- Heating Type: Central
Utilities
- Sewer: Public Sewer
- Cable Available: Yes
- Utility Description: Cable Available, Electricity Available, High Speed Internet Available, See Remarks
Structural Information
- Detached/Attached: Detached
- Construction: Brick Veneer, Frame, See Remarks, Wood Siding
- Roof: Shingle
- Stories/Levels: 1
- Square Feet: 840
- Sq. Ft. Source: Public Records
- Living Area: 840 Sq. Ft.
- Year Built: 1981
Lot Features
- Lot Size (Acres): 0.0504
- Lot Size (Sq. Ft.): 2,195.42
- Lot Features: Landscaped, Private, Many Trees, See Remarks
Financial Considerations
- For Sale/Rent/Lease: Lease
- Security Deposit: $1,300
- Pet Deposit: $300
- Owner Pays: Association Fees
- Tenant Pays: Electricity, See Remarks
Disclosures and Reports
- Legal Description: UNT D-219 BLD D ASHDALE GARDENS CONDOMINIUMS PLUS 2.1084 % INT IN COM AREA
- Disclosures/Reports: None, Renters Insurance Required
- Property ID: 2400510540000
- Block: D
- Lot Number: D-219
Listed by JBGoodwin REALTORS NW
Schools serving 2450 Ashdale Dr #D219
| Name | Grades | Distance |
|---|---|---|
Pillow Elementary School 3025 Crosscreek Drive, Austin, TX 78757 | K-5 | 0.6 mi |
Burnet Middle School, Austin, TX 8401 Hathaway Drive, Austin, TX 78757 | 6-8 | 0.5 mi |
Anderson High School 8403 Mesa Drive, Austin, TX 78759 | 9-12 | 1.7 mi |
Price History for 2450 Ashdale Dr #D219
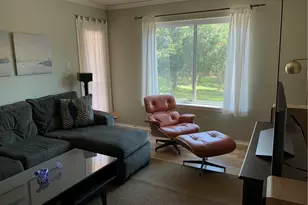
2450 Ashdale Drive #D219, Austin, TX 78757 (MLS# 5478798) is a Condo property with 2 bedrooms and 1 full bathroom. 2450 Ashdale Drive #D219 is currently listed for rent at $1,300 and was received on October 15, 2026. Want to learn more about 2450 Ashdale Drive #D219? Do you have questions about finding other real estate for sale or rent in North Shoal Creek? You can browse all North Shoal Creek rentals or contact a Coldwell Banker agent to request more information.