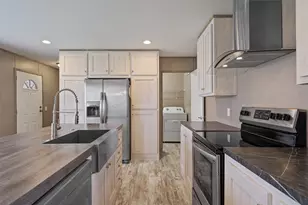
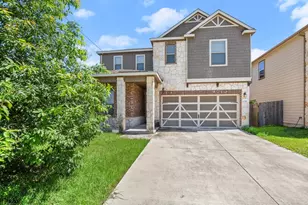
Full Property Details for 2450 Wickersham Ln #1008
General
- Rent: $1,650
- Status: Active
- Type: Condo
- Source: Austin_MLS
- MLS ID: 5066548
- Updated: 9/22/2026
- Added to Site: 75 day(s) ago
Rental Information
- Lease/Rent Term: 12 Months
Interior
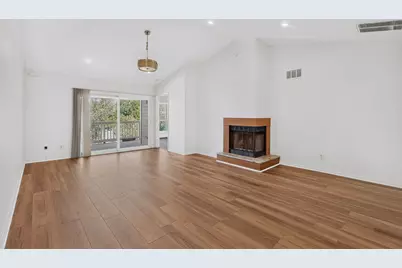
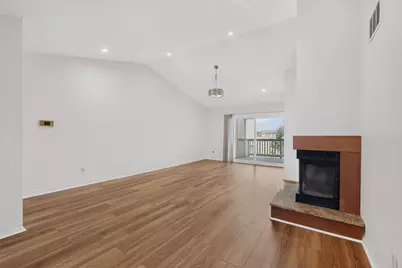
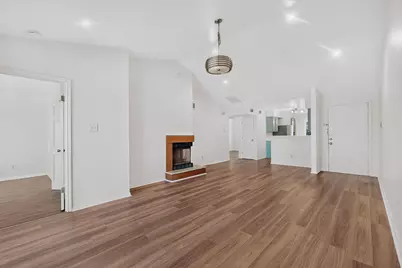
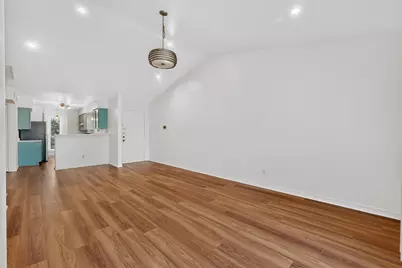
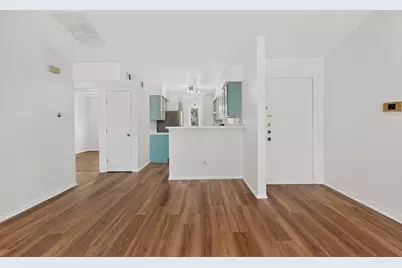
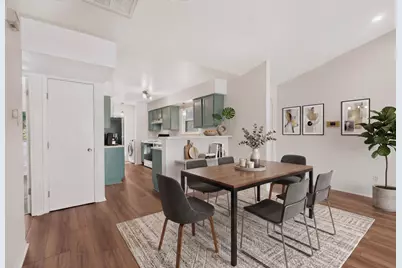
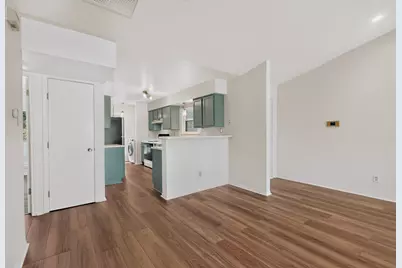
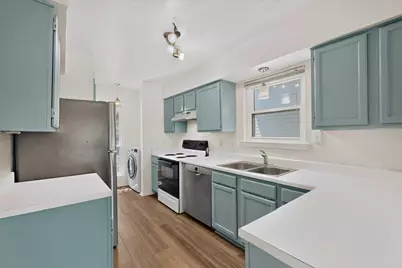
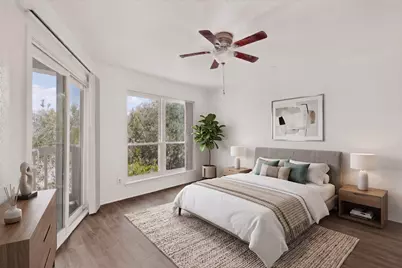
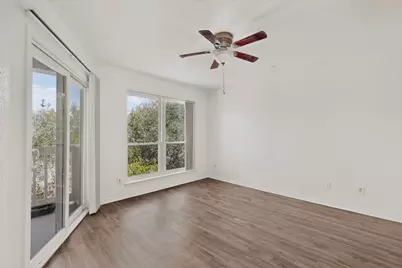
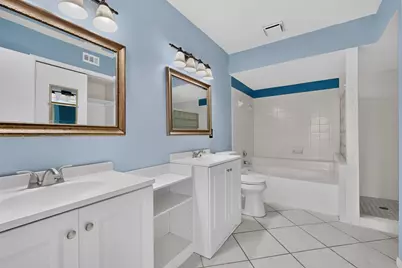
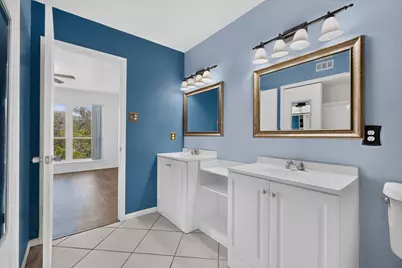
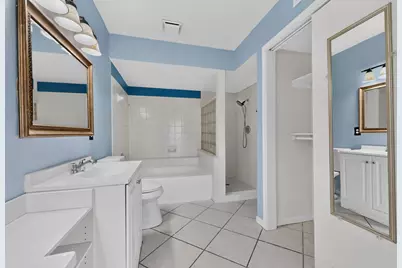
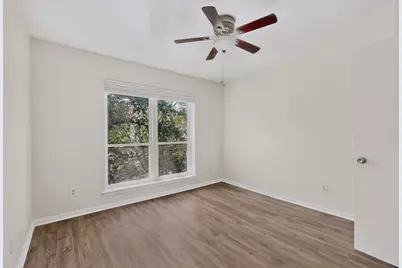
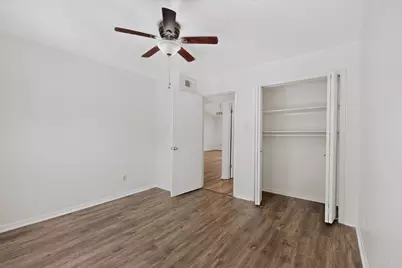
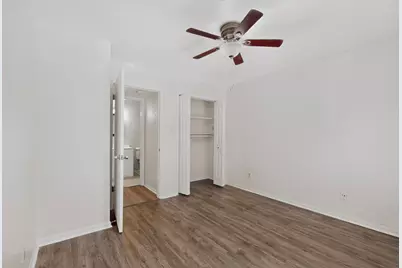
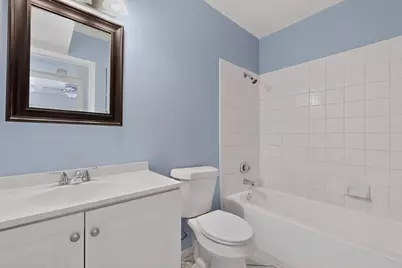
- Interior Features: Breakfast Bar, Ceiling Fan(s), Double Vanity, High Ceilings, Main Level Primary, No Interior Steps, Pantry, Recessed Lighting, Storage, Track Lighting, Vaulted Ceiling(s)
- Fireplace: Yes
- Number of Fireplaces: 1
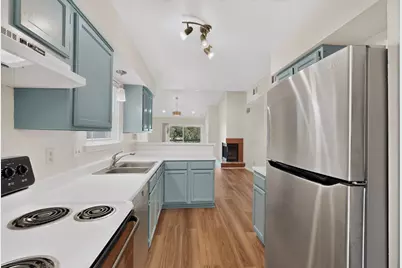
- Fireplace(s): Living Room
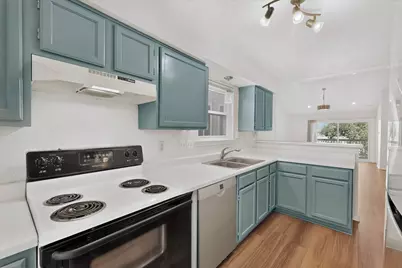
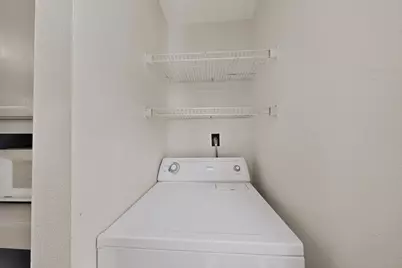
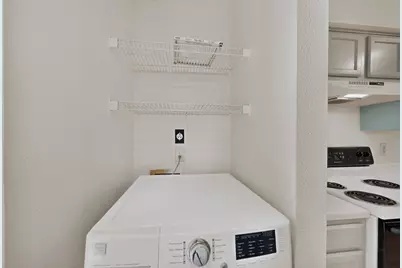
- Appliances: Dryer, Dishwasher, Exhaust Fan, Electric Oven, Electric Range, Electric Water Heater, Disposal, Refrigerator, Washer
- Furnishings: Unfurnished
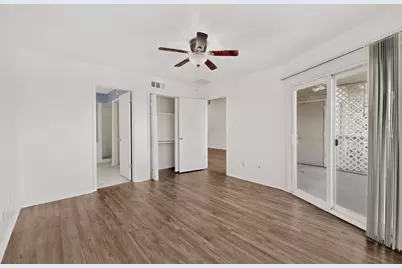
- Flooring: Laminate, Tile
Rooms
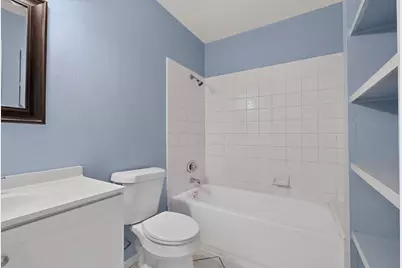
- Total Bathrooms: 2
- Full Bathrooms: 2
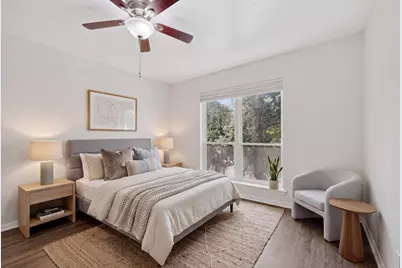
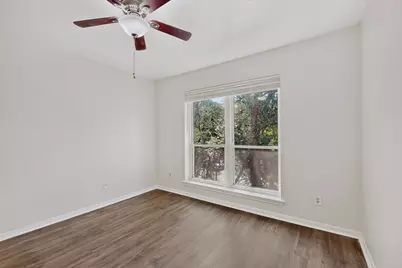
- Total Bedrooms: 2
- Bedrooms Main: 2
- Laundry: Main Level, In Unit, Washer Hookup, Electric Dryer Hookup
Additional Information
- Shared Amenities: Common Grounds/Area, Clubhouse, Community Mailbox, Gated, Park, Pool, Curbs
- Shared Pool: Yes
- Pool: Yes
- Pool Description: None, Community
- Security/Safety: Smoke Detector(s)
Exterior
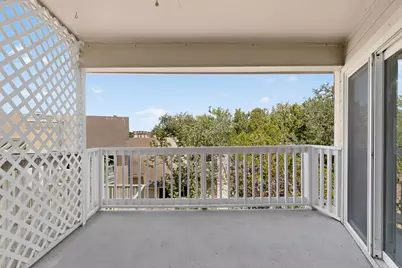
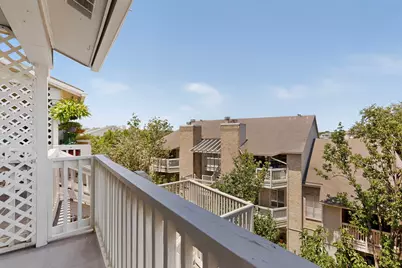
- Exterior Features: Balcony, Lighting
- Porch/Patio/Deck: Covered, Porch, Balcony
Parking
- Total Spaces: 2
- Parking Features: Gated, Open, Off Street
Location
- Area: 9
- County: Travis
- Subdivision: Chamonix Condo Amd
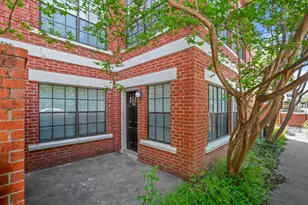
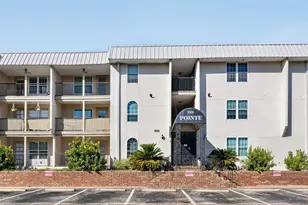
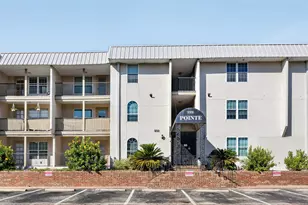
- Driving Directions: From I-35, take exit 232 toward E Oltorf St. Head East on E Oltorf St. Turn right onto Wickersham Ln. Turn right into Chamonix Condos . Unit 1008 on the 3rd floor of Building 10, which faces Wickersham
- Direction Faces: Northeast
School Information
- Elem School District: Del Valle ISD
- Midd School District: Del Valle ISD
- High School District: Del Valle ISD
- Elementary School: Smith
- Middle School: Ojeda
- High School: Del Valle
Community
- Gated community: Yes
- Association: Yes
Heating & Cooling
- Central air: Yes
- Air Conditioning: Yes
- Cooling Type: Central Air
- Heating Type: Central
Utilities
- Sewer: Public Sewer
- Water: Public
- Cable Available: Yes
- Utility Description: Cable Available, Electricity Available, High Speed Internet Available, Sewer Available, Water Available
Structural Information
- Detached/Attached: Detached
- Construction: Brick Veneer, HardiPlank Type
- Stories/Levels: 1
- Square Feet: 1,060
- Sq. Ft. Source: Public Records
- Living Area: 1,060 Sq. Ft.
- Year Built: 1985
Lot Features
- Property View: Trees/Woods
- Lot Size (Acres): 0.0711
- Lot Size (Sq. Ft.): 3,097.12
- Lot Features: Landscaped, Level, Trees Large Size, Trees Medium Size
- Fencing (Description): None
Financial Considerations
- For Sale/Rent/Lease: Lease
- Security Deposit: $1,700
- Owner Pays: Association Fees, Taxes
- Tenant Pays: All Utilities
Disclosures and Reports
- Legal Description: UNT 1008 BLD J CHAMONIX CONDOMINIUMS AMENDED PLUS .9515% INTEREST IN COMMON AREA
- Disclosures/Reports: Other, Renters Insurance Required
- Property ID: 3100804010077
- Block: J
- Lot Number: 1008
Listed by JBGoodwin REALTORS WL