Full Property Details for 2503 Westlake Dr #301
General
- Price: $7,495,000
- HOA FEE: $1,750/month
- Taxes: (2026)
- Status: Active
- Type: Condo
- Source: Austin_MLS
- MLS ID: 5078688
- Updated: 8/20/2026
- Added to Site: 51 day(s) ago
Interior
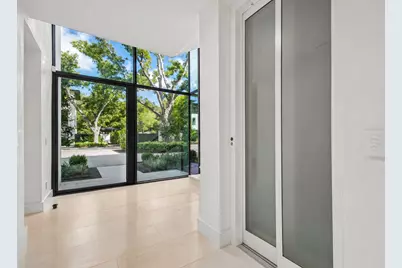
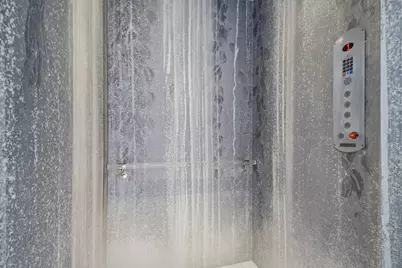
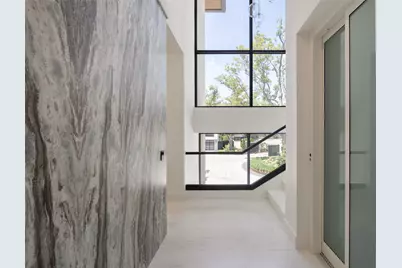
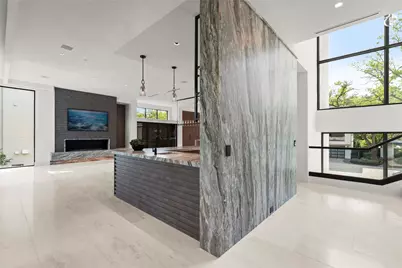
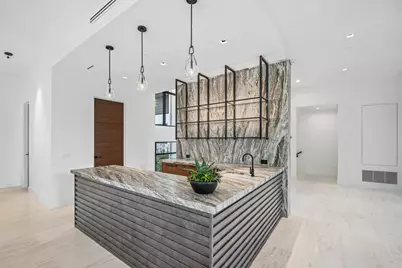
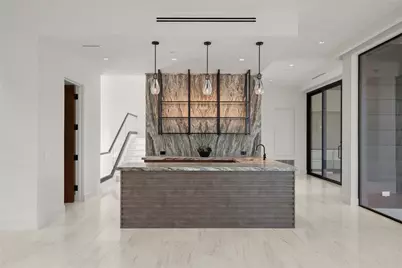
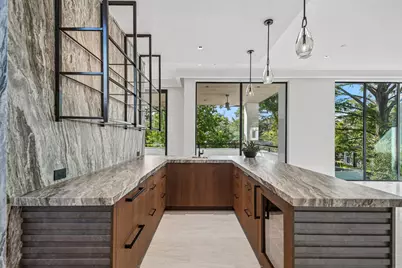
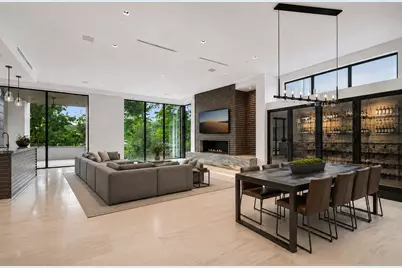
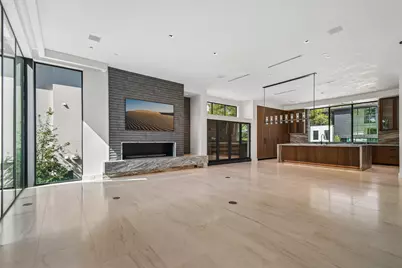
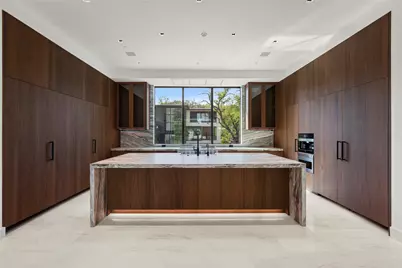
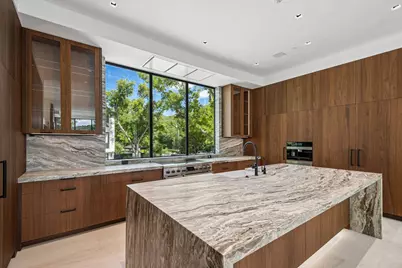
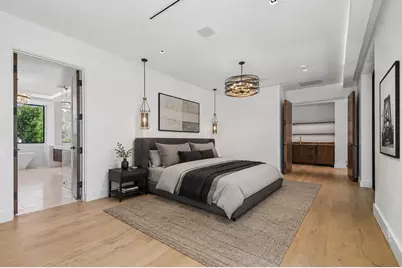
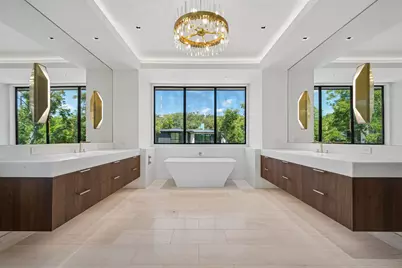
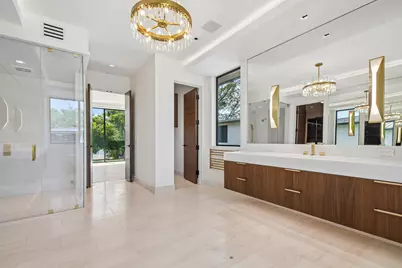
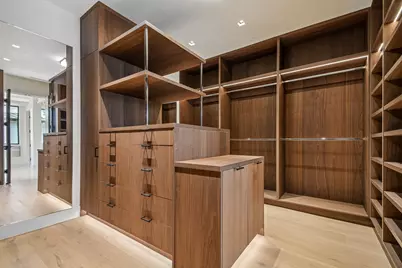
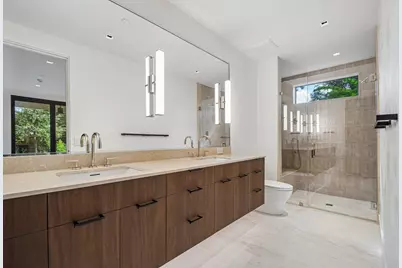
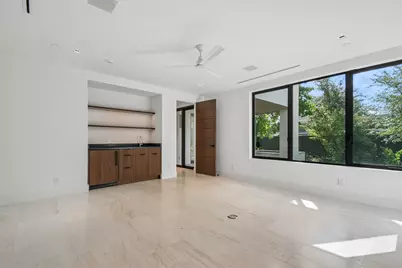
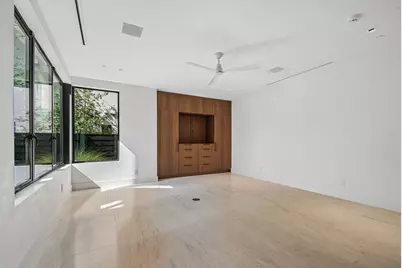
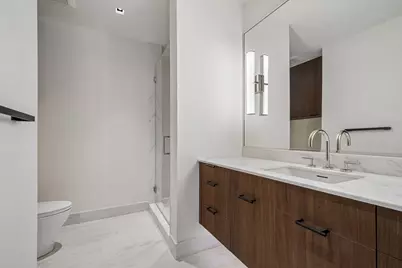
- Interior Features: Wet Bar, Breakfast Bar, Built-in Features, Chandelier, Double Vanity, Entrance Foyer, Elevator, High Ceilings, High Speed Internet, Interior Steps, Kitchen Island, Multiple Living Areas, Multiple Closets, Open Floorplan, Pantry, Stone Counters, Recessed Lighting, Smart Home, Wired for Data, Bar, Walk-In Closet(s)
- Fireplace: Yes
- Number of Fireplaces: 2
- Fireplace(s): Living Room, Primary Bedroom, Raised Hearth, Stone, Ventless
- Appliances: Built-In Range, Bar Fridge, Built-In Refrigerator, Double Oven, Dishwasher, Exhaust Fan, Built-In Freezer, Disposal, Induction Cooktop, Ice Maker, Microwave, Refrigerator, Range Hood, Stainless Steel Appliance(s), Wine Cooler, Wine Refrigerator
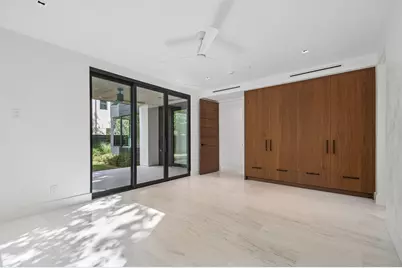
- Flooring: Marble, Wood
Rooms
- Total Bathrooms: 4
- Full Bathrooms: 3
- Half Bathrooms: 1
- Total Bedrooms: 3
- Bedrooms Main: 2
- Laundry: Inside, Lower Level, Laundry Room, Washer Hookup, Electric Dryer Hookup
Additional Information
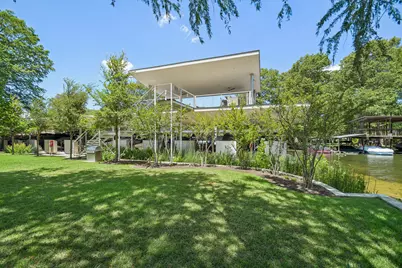
- Shared Amenities: Common Grounds/Area, Community Mailbox, Courtyard, Gated, Lake
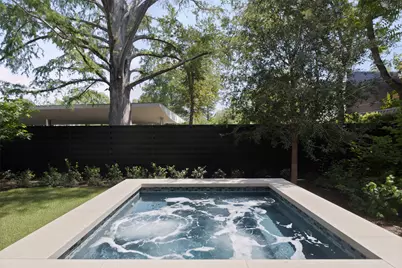
- Pool: Yes
- Private Pool: Yes
- Pool Description: Heated, In Ground, Pool/Spa Combo
- Spa: Yes
- Spa Description: Heated, In Ground
- Security/Safety: Prewired, Security System, Carbon Monoxide Detector(s), Firewall(s), Fire Sprinkler System, Secured Garage/Parking, Smoke Detector(s), Controlled Access
Exterior
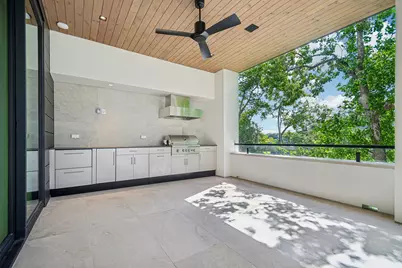
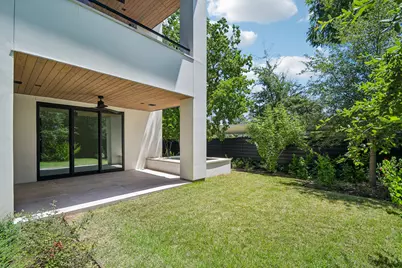
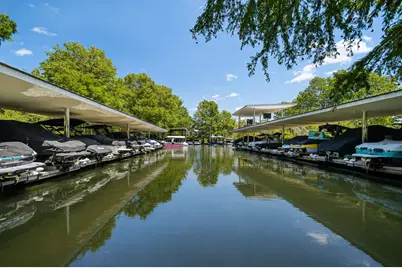
- Exterior Features: Boat Lift, Balcony, Dock, Outdoor Grill, Private Entrance, Private Yard, Uncovered Courtyard
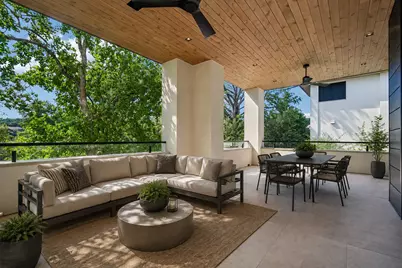
- Porch/Patio/Deck: Covered, Patio, Terrace, Balcony
Parking
- Garage: Yes
- Garage Spaces: 2
- Covered Spaces: 2
- Total Spaces: 2
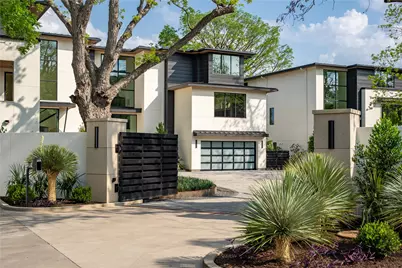
- Parking Features: Additional Parking, Attached, Circular Driveway, Door-Single, Garage Faces Front, Garage, Paver Block, Parking Lot
Location
- Area: 8E
- County: Travis
- Subdivision: West Harbour Marina Condos
- Driving Directions: From Capital of Texas Hwy (360), go east on Westlake Dr to West Harbour Villas & Marina.
- Direction Faces: West
School Information
- Elem School District: Eanes ISD
- Midd School District: Eanes ISD
- High School District: Eanes ISD
- Elementary School: Bridge Point
- Middle School: Hill Country
- High School: Westlake
Community
- Gated community: Yes
- Association: Yes
- Assoc. Name: West Harbour Villas
- Assoc. Fees Include: Common Area Maintenance, Maintenance Grounds, Maintenance Structure, Parking, Pest Control
Heating & Cooling
- Central air: Yes
- Air Conditioning: Yes
- Cooling Type: Central Air, Ceiling Fan(s)
- Heating Type: Central
Utilities
- Sewer: Public Sewer
- Water: Public
- Cable Available: Yes
- Utility Description: Cable Available, Electricity Connected, High Speed Internet Available, Sewer Connected, Water Connected
Structural Information
- Detached/Attached: Detached
- Builder: Paragon Construction | Sereno Homes
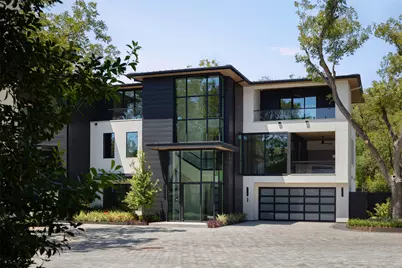
- Construction: Metal Siding, Stucco
- Roof: Metal
- Windows: Solar Screens
- Square Feet: 4,383
- Sq. Ft. Source: Builder
- Living Area: 4,383 Sq. Ft.
- Year Built: 2026
- Year Built Source: Builder
- Property Condition: New Construction
Additional Structures
Lot Features
- Property View: Lake, Panoramic, Trees/Woods
- Lot Size (Acres): 0.3362
- Lot Size (Sq. Ft.): 14,644.87
- Fence: Yes
- Lot Features: Back Yard, Cul-De-Sac, Sprinklers In Rear, Landscaped, Native Plants, Private, Sprinklers Automatic, Trees Large Size, Views
- Fencing (Description): Back Yard, Privacy
Water Features
- Water Front: Yes
- Water View: Yes
- Water Front Name: Lake Austin
- Water Front Desc.: Lake Front, Lake Privileges, Boat Ramp/Lift Access
- Lake Front: Yes
Green Features
- Energy Efficient: Thermostat, Windows
Financial Considerations
- Association Fee: $1,750
- Assoc Fee Freq.: Monthly
- Assessment Amount: $6,888,680
- Tax Year: 2026
- Terms: Cash, Conventional, Lender Approval
Disclosures and Reports
- Special Conditions: Standard
- Legal Description: VILLAS AT WEST HARBOUR UNT 400 PLUS 20.0000 % INT IN COM AREA
- Disclosures/Reports: None, Restricted Property Access
- Property ID: 1006049
Listed by Moreland Properties













 NMLS#: 1598647





![[Address not provided], Del Valle, TX 78617 - Photo 1](https://m.cbhomes.com/p/1113/5094643/69B70dbbBCE4401/s23cc.webp)




