This is a carousel with tiles that activate property listing cards. Use the previous and next buttons to navigate.
1/27
$415,000 Just Listed
This is a carousel with tiles that activate property listing cards. Use the previous and next buttons to navigate.
1/27
Property Description
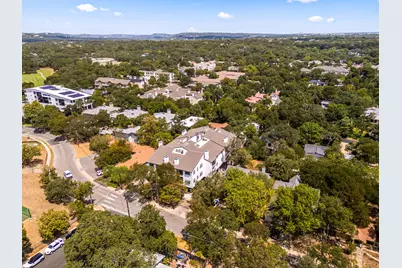
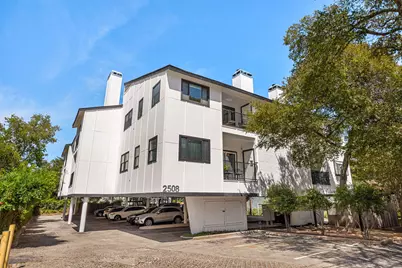
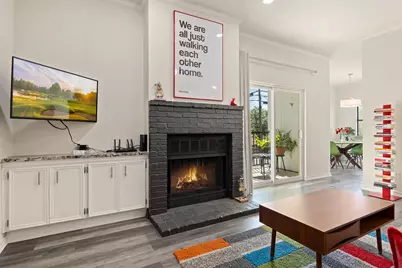
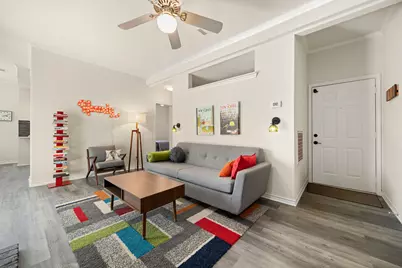
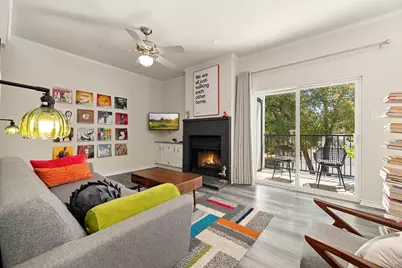
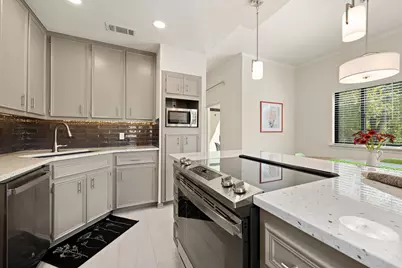
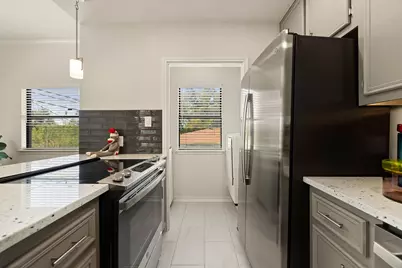
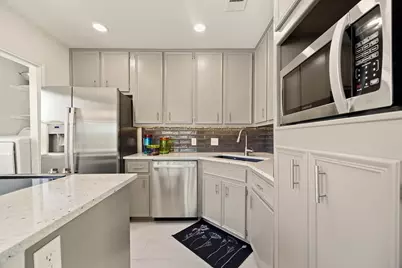
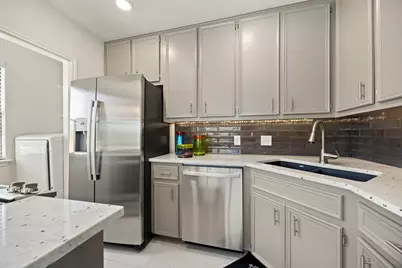
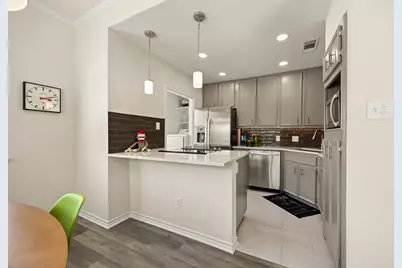
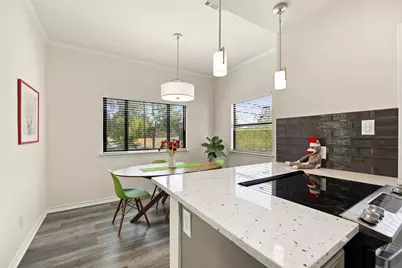
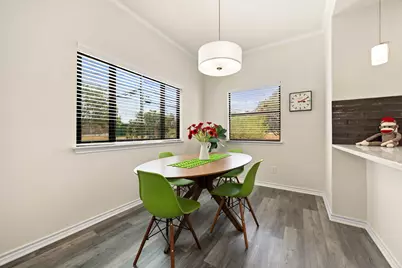
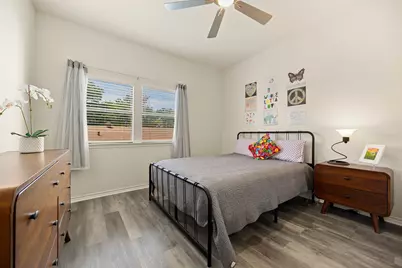
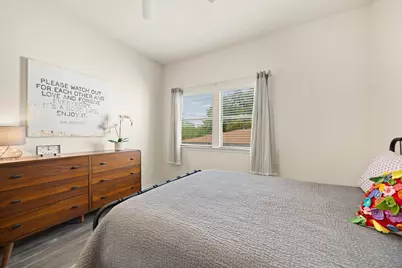
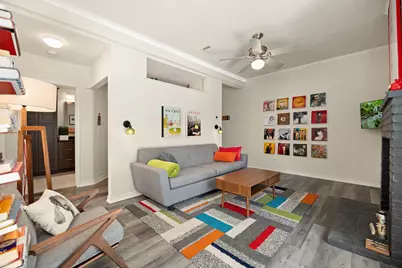
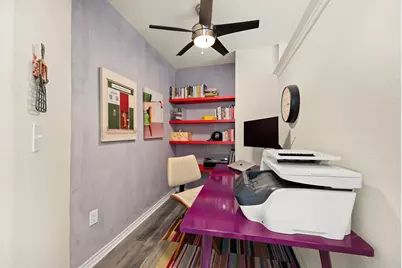
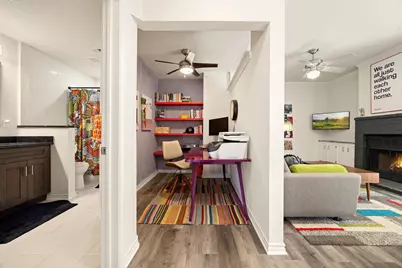
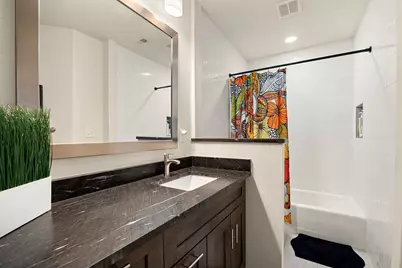
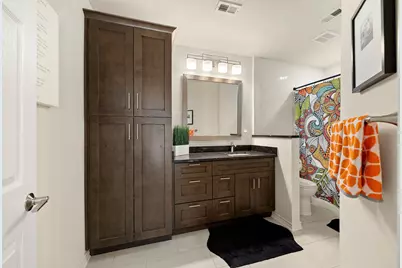
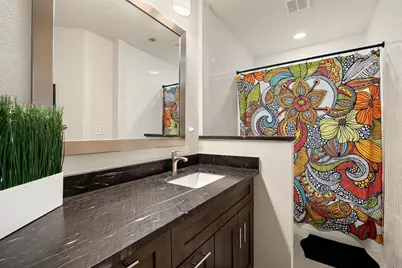
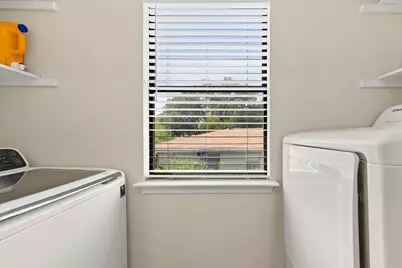
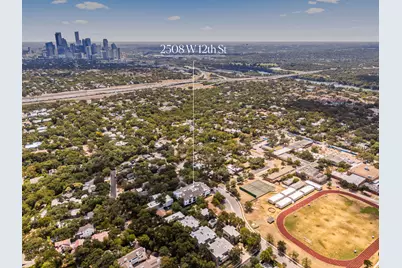
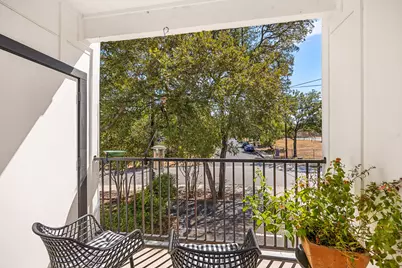
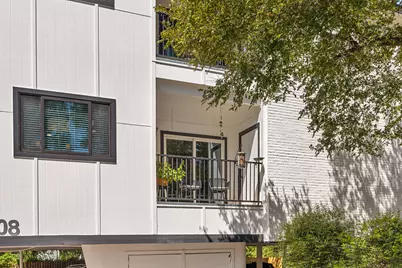
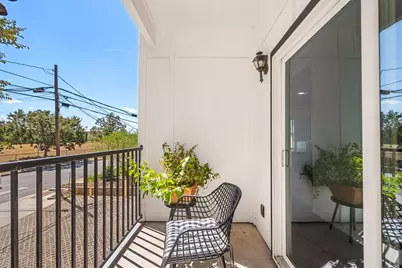
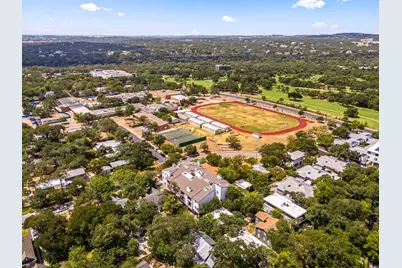
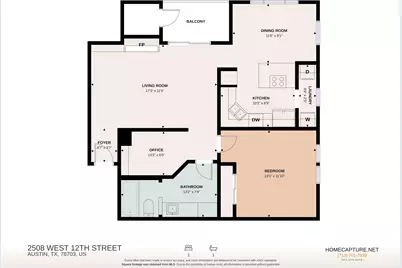
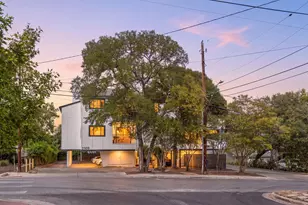
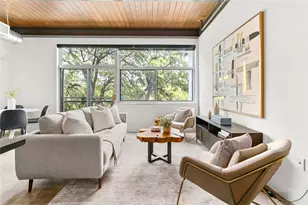
Turn-key Tarrytown living at its finest! Unit #205 at Park Place is a beautifully renovated 820 sq ft corner condo offering exceptional privacy and an inviting blend of style and comfort. An open, light-filled layout features a cozy fireplace, updated finishes, and a sleek modern kitchen with upgraded appliances and countertops. Just off the living room, a dedicated office nook with built-in shelving creates an ideal work-from-home space. The bright dining area overlooks peaceful treed views, while the serene primary suite offers a spa-inspired renovated bath. Enjoy the convenience of in-unit laundry, a private balcony, and generous exterior storage. The low-maintenance HOA covers water, sewer, trash, common area maintenance, and exterior insurance. Ideally located in coveted 78703, with easy access to Lady Bird Lake, Maudie's, Deep Eddy Pool, Mozart's, Pool Burger, Lions Municipal Golf Course, H-E-B, and more. Experience the best of central Austin living in a stylish, move-in-ready home!
Full Property Details
Full Property Details for 2508 W 12th St #205
General
- Price: $415,000
- HOA FEE: $263/month
- Taxes: $7,024 (2026)
- Status: Active
- Type: Condo
- Source: Austin_MLS
- MLS ID: 5640849
- Updated: 8/21/2026
- Added to Site: 5 day(s) ago
Interior
- Interior Features: Breakfast Bar, Bookcases, Main Level Primary, See Remarks
- Fireplace: Yes
- Number of Fireplaces: 1
- Fireplace(s): Family Room
- Appliances: Dishwasher, Electric Range, Electric Water Heater, Free-Standing Range, Disposal, Microwave, Refrigerator
- Flooring: See Remarks, Tile, Vinyl
Rooms
Bathrooms
- Total Bathrooms: 1
- Full Bathrooms: 1
Bedrooms
- Total Bedrooms: 1
- Bedrooms Main: 1
Other Rooms
- Laundry: Laundry Room, In Unit
Additional Information
- Shared Amenities: None
- Spa Description: None
- Security/Safety: None
Exterior
- Exterior Features: Balcony, Exterior Steps
- Porch/Patio/Deck: Covered, See Remarks, Terrace, Balcony
Parking
- Total Spaces: 1
- Parking Features: Assigned, Covered
Location
- Area: 1B
- County: Travis
- Subdivision: Park Place Condo
- Driving Directions: From MoPac, go west on Enfield. Left on Exposition, left on W. 12th. Property will be on the left.
- Direction Faces: West
School Information
- Elem School District: Austin ISD
- Midd School District: Austin ISD
- High School District: Austin ISD
- Elementary School: Casis
- Middle School: O Henry
- High School: Austin
Community
- Association: Yes
- Assoc. Name: Park Place Condominium
- Assoc. Fees Include: Common Area Maintenance, Sewer, See Remarks, Trash
Heating & Cooling
- Central air: Yes
- Air Conditioning: Yes
- Cooling Type: Central Air
- Heating Type: Central
Utilities
- Sewer: Public Sewer
- Water: Public
- Utility Description: Electricity Connected, Fiber Optic Available, Sewer Connected, Water Connected
Structural Information
- Detached/Attached: Detached
- Construction: HardiPlank Type, Wood Siding
- Roof: Composition
- Windows: None
- Stories/Levels: 1
- Square Feet: 820
- Sq. Ft. Source: Public Records
- Living Area: 820 Sq. Ft.
- Year Built: 1982
- Year Built Source: Public Records
- Property Condition: Updated/Remodeled
Additional Structures
- Other Structures: None
Lot Features
- Property View: Trees/Woods
- Lot Size (Acres): 0.023
- Lot Size (Sq. Ft.): 1,001.88
- Lot Features: Near Golf Course, Moderate Trees, Near Public Transit
- Fencing (Description): None
Financial Considerations
- Association Fee: $263
- Assoc Fee Freq.: Monthly
- Assessment Amount: $407,934
- Tax Amount: $7,024.83
- Tax Year: 2026
- Terms: Cash, Conventional, VA Loan
Disclosures and Reports
- Special Conditions: Standard
- Documents Avail.: Disclosure(s)
- Legal Description: UNT 205 BLD A PARK PLACE CONDOMINIUMS THE PLUS 5.716% INT IN COMMON AREA
- Disclosures/Reports: Seller Disclosure
- Property ID: 1130606250004
- Block: A
- Lot Number: 205
Listed by Redfin Corporation
Get Pre-Approved Today
Schools
Schools serving 2508 W 12th St #205
School District:Austin Independent School District
| Name | Grades | Distance |
|---|---|---|
Casis Elementary School 2710 Exposition Boulevard, Austin, TX 78703 | PK-5 | 1.3 mi |
O Henry Middle School 2610 West 10th Street, Austin, TX 78703 | 6-8 | 0.1 mi |
Austin High School, Austin, TX 1715 West Cesar Chavez Street, Austin, TX 78703 | 9-12 | 1 mi |
Disclaimer:
School attendance boundaries provided by ATTOM Data Solutions and are for reference only. Contact the school directly to verify enrollment eligibility.
Price & Sales History for 2508 W 12th St #205
Date
Details
Price
Change
Source
8/21/2026
Listed
$415,000
—
MLS
Disclaimer: Historical sales information is derived from public records provided by the county offices. Information is not guaranteed and should be independently verified.

Tax History
Tax History for 2508 W 12th St #205
Year
Property Taxes
Change
Tax Assessment
Change
2024
—
$407,934
—
Disclaimer: Historical tax information is derived from public records provided by the county offices. Information is not guaranteed and should be independently verified.
Estimate the Cost
Estimate the Cost for 2508 W 12th St #205
2508 W 12th Street #205, Austin, TX 78703 (MLS# 5640849) is a Condo property with 1 bedroom and 1 full bathroom. 2508 W 12th Street #205 is currently listed for $415,000 and was received on August 21, 2026. Want to learn more about 2508 W 12th Street #205? Do you have questions about finding other Condo real estate for sale in Austin? You can browse all Austin real estate or contact a Coldwell Banker agent to request more information.