This is a carousel with tiles that activate property listing cards. Use the previous and next buttons to navigate.
1/25
$2,250,000
This is a carousel with tiles that activate property listing cards. Use the previous and next buttons to navigate.
1/25
Property Description
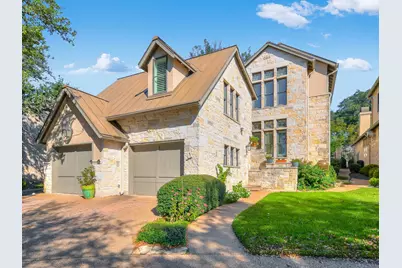
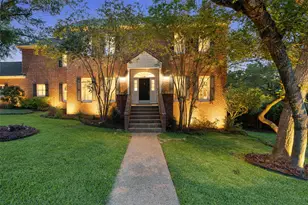
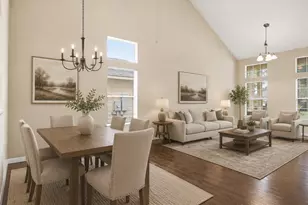
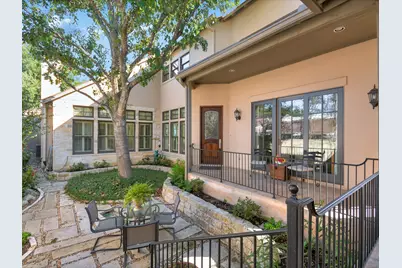
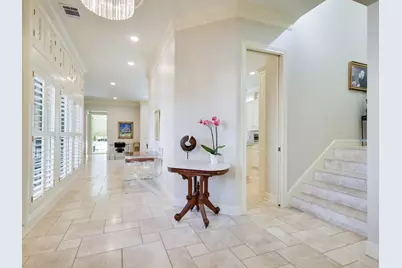
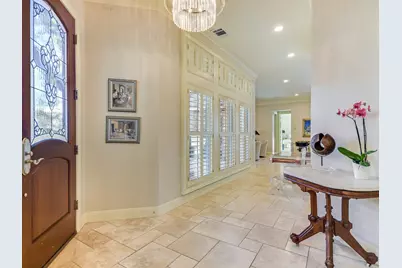
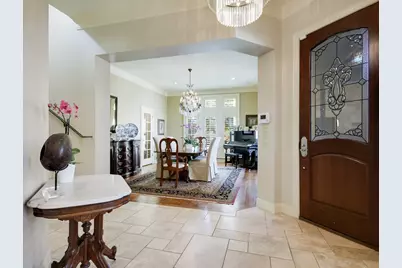
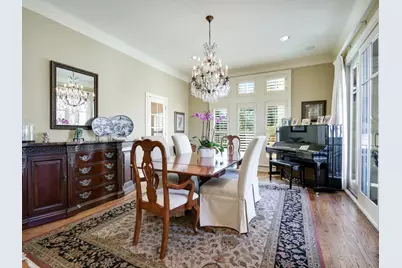
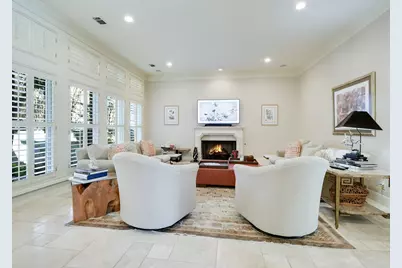
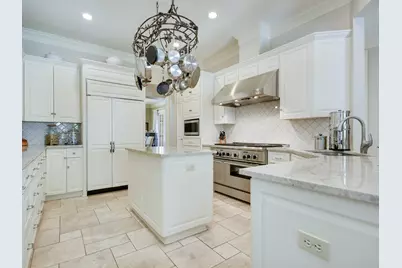
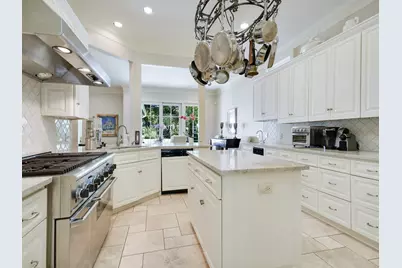
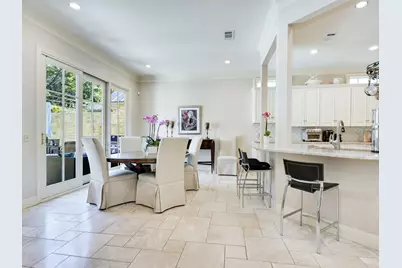
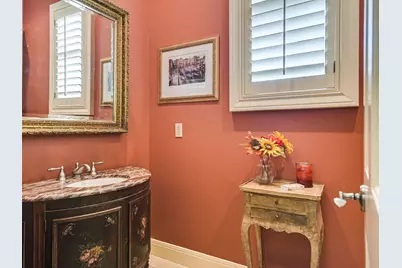
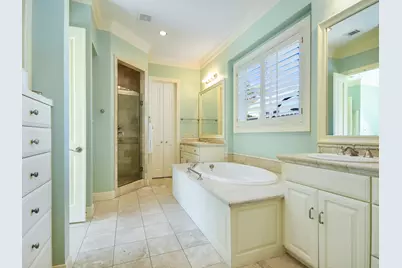
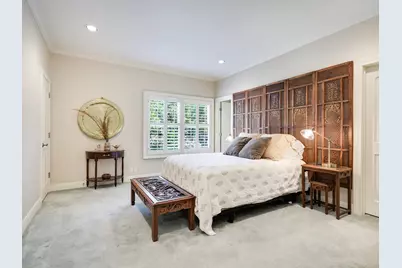
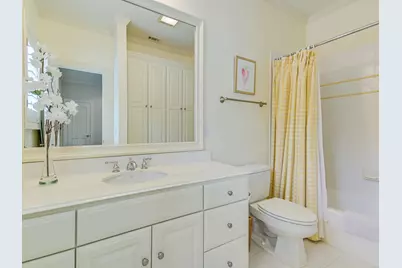
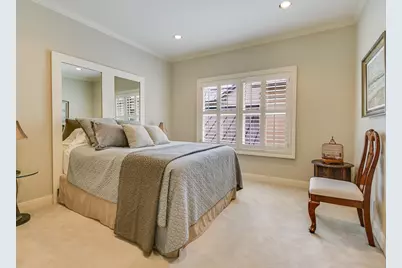
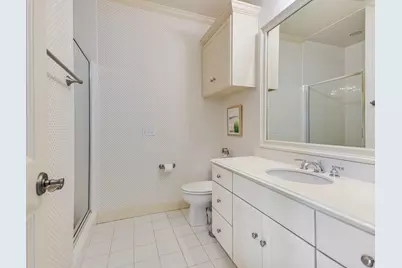
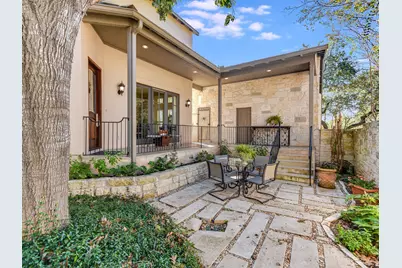
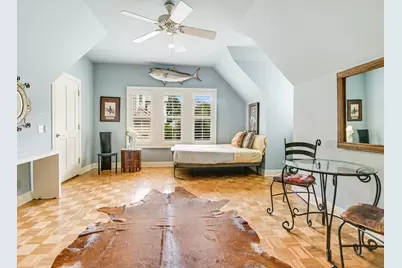
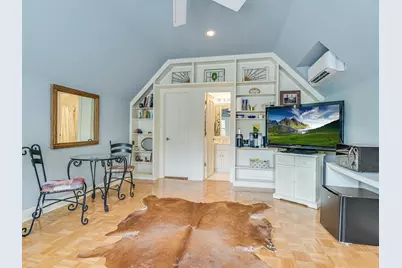
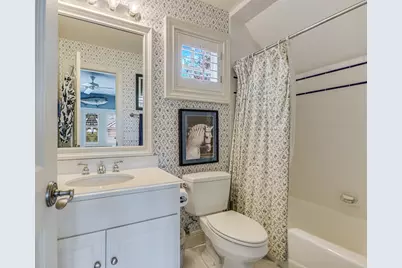
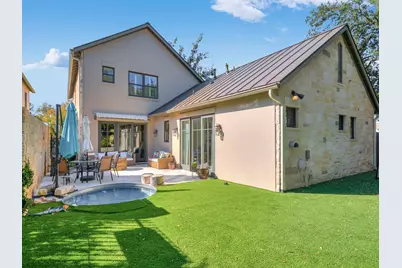
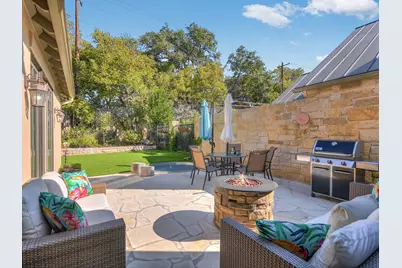
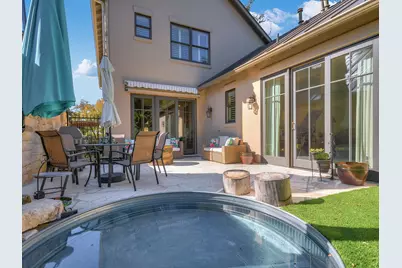
Traditional in style, this stone/stucco custom home enjoys open floor plan with high ceilings, 3 generous bedrooms, each with en-suite baths and generous closets. Guest half bath. Dining room has a large walk in silver closet. Ceiling-to-floor windows with shutters. Beautiful landscaping with a Private gated courtyard. Apartment over garage has separate entrance, full bath, walk-in closet. Shopping and numerous restaurants nearby. Central market, HEB, Tarrytown center and gas station, 4 miles to downtown, 2.6 miles to University of Texas, close to hospitals.
Full Property Details
Full Property Details for 2510 W 35th St
General
- Price: $2,250,000
- HOA FEE: $100/month
- HOA FEE FREQ.: Quarterly
- Taxes: $13,067 (2017)
- Status: Active
- Type: Single Family
- Source: Austin_MLS
- MLS ID: 8174403
- Updated: 5/18/2026
- Added to Site: 27 day(s) ago
Interior
- Interior Features: Wet Bar, Cedar Closet(s), Separate/Formal Dining Room, Entrance Foyer, High Ceilings, Interior Steps, Multiple Living Areas, Multiple Dining Areas, Main Level Primary, Recessed Lighting, Walk-In Closet(s)
- Fireplace: Yes
- Number of Fireplaces: 1
- Fireplace(s): Living Room
- Appliances: Cooktop, Dryer, Dishwasher, Exhaust Fan, Disposal, Microwave, Refrigerator, Washer
- Flooring: Carpet, Stone, Wood
Rooms
Bathrooms
- Total Bathrooms: 5
- Full Bathrooms: 4
- Half Bathrooms: 1
Bedrooms
- Total Bedrooms: 3
- Bedrooms Main: 1
Other Rooms
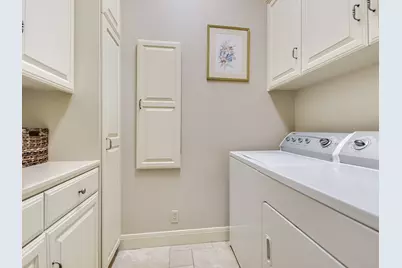
- Laundry: Main Level, Laundry Room
Additional Information
- Shared Amenities: None
- Spa Description: None
- Security/Safety: Prewired, Security System Leased, Smoke Detector(s)
Exterior
- Exterior Features: Exterior Steps, Private Yard
- Porch/Patio/Deck: Patio
Parking
- Garage: Yes
- Garage Spaces: 2
- Covered Spaces: 2
- Total Spaces: 2
- Parking Features: Door-Multi, Detached, Garage Faces Front, Garage
Location
- Area: 1B
- County: Travis
- Subdivision: Perlitz
- Driving Directions: MoPac to 35th St West. Just past gates at Camp Mabry. Entrance to home on the right. Enter driveway at my sign
- Direction Faces: South
School Information
- Elem School District: Austin ISD
- Midd School District: Austin ISD
- High School District: Austin ISD
- Elementary School: Casis
- Middle School: O Henry
- High School: Austin
Community
- Association: Yes
- Assoc. Name: Mews at Mabry
- Assoc. Fees Include: Common Area Maintenance, Insurance, Maintenance Grounds
Heating & Cooling
- Central air: Yes
- Air Conditioning: Yes
- Cooling Type: Central Air
- Heating Type: Central
Utilities
- Sewer: Public Sewer
- Water: Public
- Utility Description: Above Ground Utilities, Electricity Available, Natural Gas Available, Other
Structural Information
- Detached/Attached: Detached
- Builder: Jim Lindsay
- Construction: Frame, Stone, Stucco
- Roof: Metal
- Windows: Plantation Shutters, Window Treatments
- Stories/Levels: 2
- Square Feet: 3,435
- Sq. Ft. Source: Public Records
- Living Area: 3,435 Sq. Ft.
- Year Built: 1999
- Year Built Source: Public Records
- Property Condition: Resale
Additional Structures
- Other Structures: Garage(s), Garage Apartment, See Remarks
Lot Features
- Lot Size (Acres): 0.218
- Lot Size (Sq. Ft.): 9,496.08
- Fence: Yes
- Lot Features: Sloped Down, Sprinklers Automatic, Sprinklers In Ground, Trees Large Size, Trees Medium Size
- Fencing (Description): Fenced, Privacy, Wood
Financial Considerations
- Association Fee: $300
- Assoc Fee Freq.: Quarterly
- Assessment Amount: $1,594,000
- Tax Amount: $13,067
- Tax Year: 2017
- Terms: Cash, Conventional
Disclosures and Reports
- Special Conditions: Standard
- Documents Avail.: See Remarks
- Legal Description: LOT 1 BLK A PERLITZ SUBD RESUB OF LOT 6
- Disclosures/Reports: See Remarks
- Property ID: 1210402300000
- Block: A
- Lot Number: 1
Listed by Compass RE Texas, LLC
Get Pre-Approved Today
Schools
Schools serving 2510 W 35th St
School District:Austin Independent School District
| Name | Grades | Distance |
|---|---|---|
Casis Elementary School 2710 Exposition Boulevard, Austin, TX 78703 | PK-5 | 0.5 mi |
O Henry Middle School 2610 West 10th Street, Austin, TX 78703 | 6-8 | 1.8 mi |
Austin High School, Austin, TX 1715 West Cesar Chavez Street, Austin, TX 78703 | 9-12 | 2.6 mi |
Disclaimer:
School attendance boundaries provided by ATTOM Data Solutions and are for reference only. Contact the school directly to verify enrollment eligibility.
Price & Sales History for 2510 W 35th St
Date
Details
Price
Change
Source
4/30/2026
Listed
$2,250,000
—
MLS
Disclaimer: Historical sales information is derived from public records provided by the county offices. Information is not guaranteed and should be independently verified.

Tax History
Tax History for 2510 W 35th St
Year
Property Taxes
Change
Tax Assessment
Change
2024
$17,137
—
$1,449,459
10%
2024
$17,137
-1%
$1,317,690
-45%
2022
$17,394
—
$2,382,717
9%
2022
$17,394
-1%
$2,196,005
122%
2021
$17,632
-12%
$990,000
10%
2020
$20,040
4%
$900,000
—
2020
$19,304
-20%
$900,000
-18%
2018
$23,997
-6%
$1,092,500
-10%
2016
$25,540
-9%
$1,219,143
6%
2017
$28,094
18%
$1,145,203
10%
2015
$23,904
13%
$1,041,094
10%
2013
$21,194
—
$946,449
10%
2013
$21,194
—
$860,408
—
Disclaimer: Historical tax information is derived from public records provided by the county offices. Information is not guaranteed and should be independently verified.
Estimate the Cost
Estimate the Cost for 2510 W 35th St
2510 W 35th Street, Austin, TX 78703 (MLS# 8174403) is a Single Family property with 3 bedrooms, 4 full bathrooms and 1 partial bathroom. 2510 W 35th Street is currently listed for $2,250,000 and was received on April 30, 2026. Want to learn more about 2510 W 35th Street? Do you have questions about finding other Single Family real estate for sale in Austin? You can browse all Austin real estate or contact a Coldwell Banker agent to request more information.