This is a carousel with tiles that activate property listing cards. Use the previous and next buttons to navigate.
1/30
$6,900
This is a carousel with tiles that activate property listing cards. Use the previous and next buttons to navigate.
1/30
Property Description
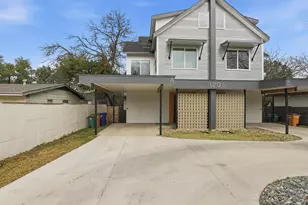
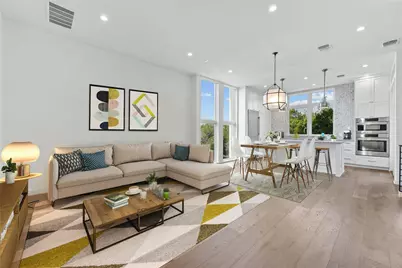
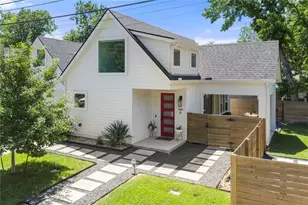
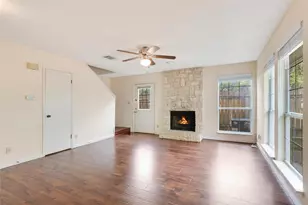
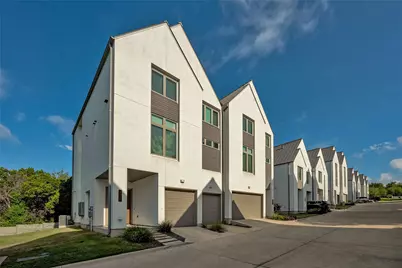
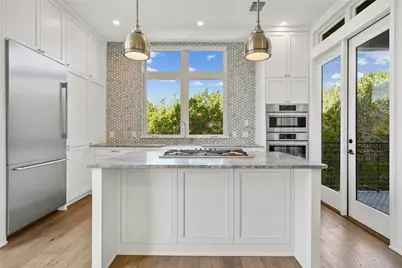
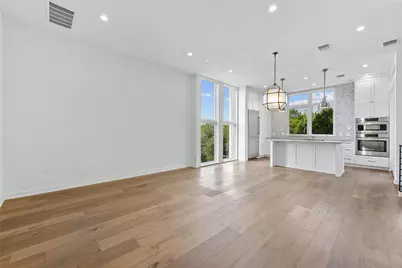
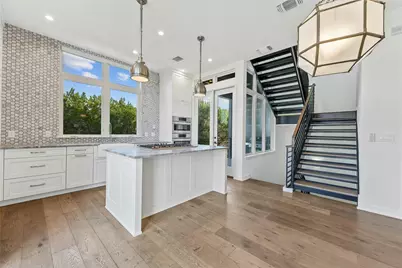
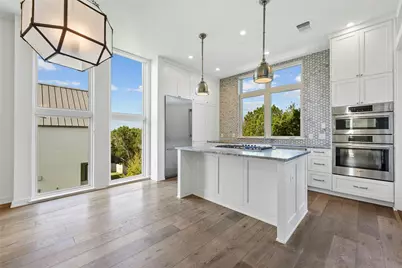
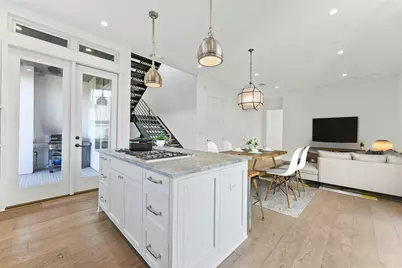
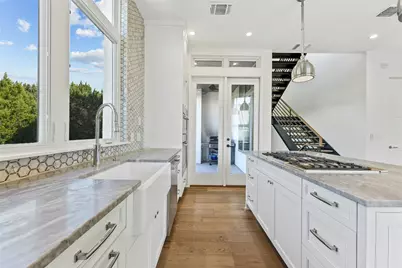
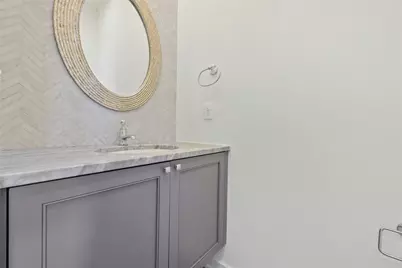
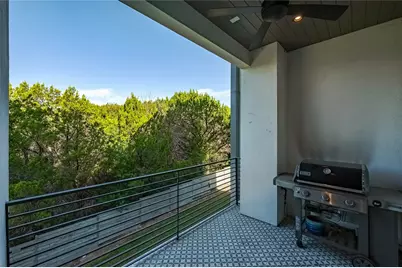
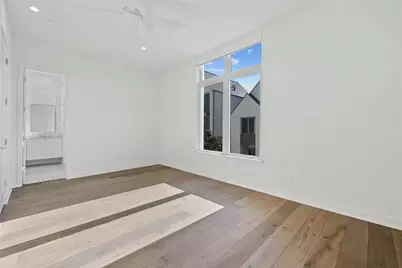
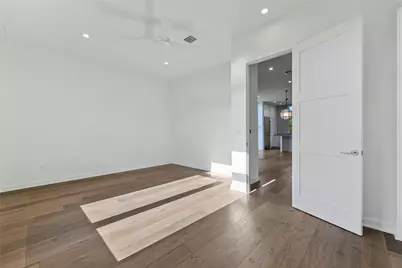
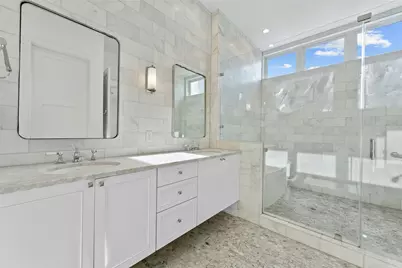
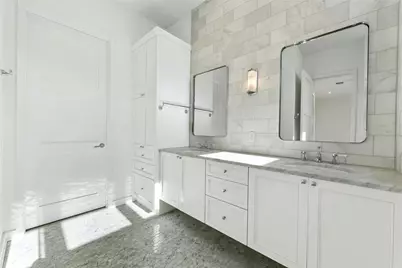
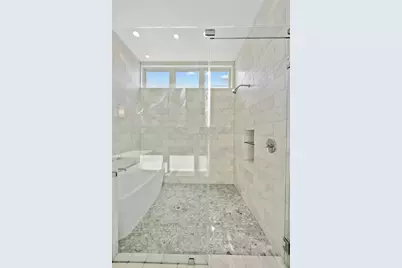
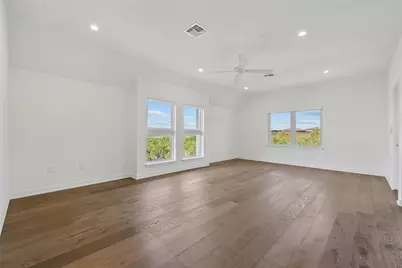
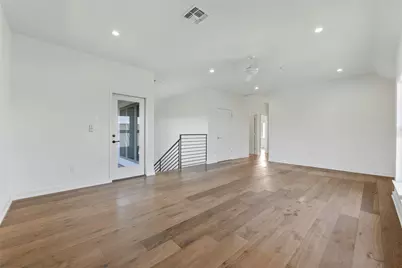
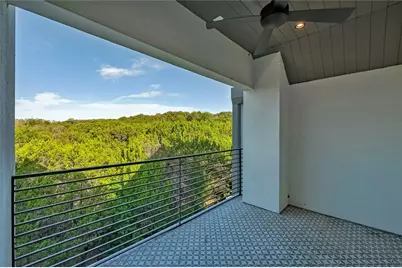
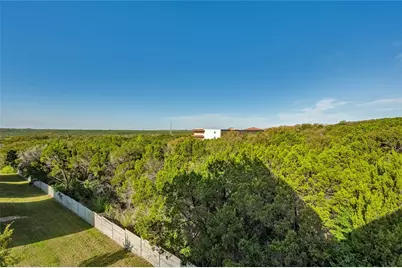
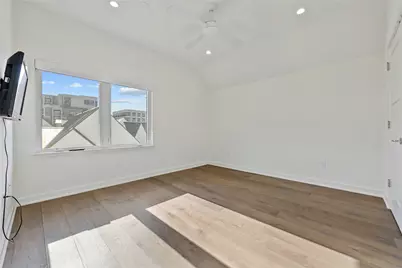
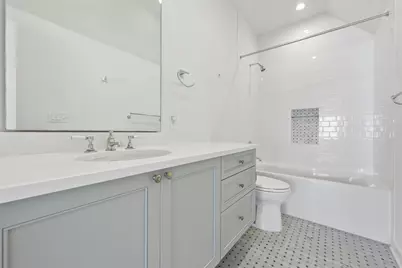
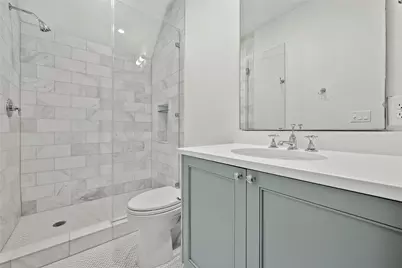
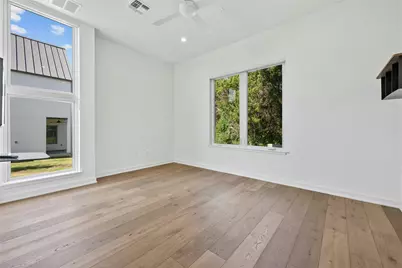
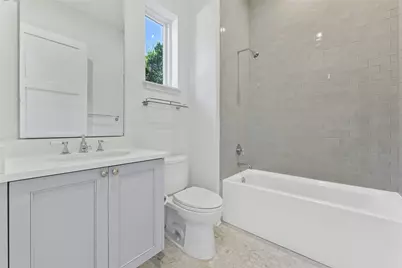
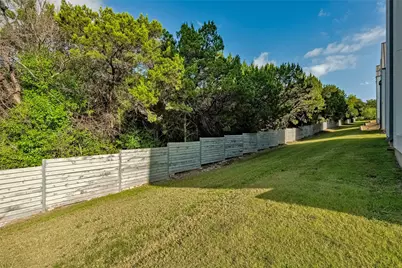
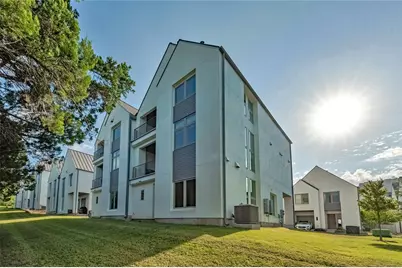
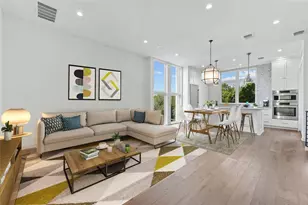
Executive-style townhome in the heart of Austin, showcasing exceptional finishes and sophisticated design for elevated living. This stunning tri-level residence offers a versatile lower-level guest suite that can also serve as a private home office. Rich hardwood floors and a striking iron staircase lead to the light-filled main living level, where soaring ceilings and expansive windows create an inviting, open atmosphere. At the heart of the home, the chef's kitchen impresses with premium Bosch and Thermador appliances, elegant marble countertops, custom cabinetry, and exceptional attention to detail. The spacious primary suite serves as a private retreat, featuring a spa-inspired bathroom with an oversized walk-in shower and a custom-designed closet. The upper level offers a generous secondary living and entertaining space, along with two additional bedrooms and two full bathrooms. Ideally positioned within the community, this premium homesite backs to wooded green space, providing privacy, serene surroundings, and breathtaking long-range views from multiple balconies. With no neighbors on one side, the home enjoys an added sense of exclusivity. Additional highlights include a gas grill hookup with grill included, Nest security camera system, and a walk-in pantry. Located within highly acclaimed Eanes ISD and just minutes from Downtown Austin, this exceptional residence combines luxury, convenience, and an unparalleled location.
Full Property Details
Full Property Details for 2518 Sutherland St
General
- Rent: $6,900
- Status: Active
- Type: Condo
- Source: Austin_MLS
- MLS ID: 5267817
- Updated: 6/24/2026
- Added to Site: 14 day(s) ago
Rental Information
- Lease/Rent Term: See Remarks
Interior
- Interior Features: Breakfast Bar, Eat-in Kitchen, High Ceilings, Kitchen Island, Stone Counters, Walk-In Closet(s)
- Appliances: Built-In Gas Oven, Built-In Gas Range, Dishwasher, Disposal, Refrigerator, Stainless Steel Appliance(s)
- Flooring: Wood
Rooms
Bathrooms
- Total Bathrooms: 5
- Full Bathrooms: 4
- Half Bathrooms: 1
Bedrooms
- Total Bedrooms: 4
- Bedrooms Main: 1
Other Rooms
- Laundry: In Unit, Washer Hookup, Electric Dryer Hookup
Additional Information
- Shared Amenities: None
- Security/Safety: None
Exterior
- Exterior Features: Balcony, Outdoor Grill
- Porch/Patio/Deck: Covered, Balcony
Parking
- Garage: Yes
- Garage Spaces: 2
- Covered Spaces: 2
- Total Spaces: 2
- Parking Features: Garage Faces Front, Garage, Garage Door Opener, Parking Lot
Location
- Area: 8E
- County: Travis
- Subdivision: Walsh 360 Twnhms
- Driving Directions: Mopac to N Loop 360, right on Walsh Tarlton, Left of McKenna, Right on Watkins, Left on Cantwell, Right on Sutherland. Unit on Left.
- Direction Faces: East
School Information
- Elem School District: Eanes ISD
- Midd School District: Eanes ISD
- High School District: Eanes ISD
- Elementary School: Cedar Creek (Eanes ISD)
- Middle School: Hill Country
- High School: Westlake
Community
- Association: Yes
Heating & Cooling
- Central air: Yes
- Air Conditioning: Yes
- Cooling Type: Central Air, Ceiling Fan(s)
- Heating Type: Natural Gas
Utilities
- Sewer: Public Sewer
- Water: Public
- Utility Description: Electricity Available, Electricity Connected, Natural Gas Connected, Sewer Connected, Water Connected
Structural Information
- Detached/Attached: Detached
- Construction: HardiPlank Type, Stucco
- Roof: Composition
- Windows: Double Pane Windows, ENERGY STAR Qualified Windows, Low-Emissivity Windows, Vinyl
- Square Feet: 2,881
- Sq. Ft. Source: Public Records
- Living Area: 2,881 Sq. Ft.
- Year Built: 2018
Lot Features
- Property View: Trees/Woods
- Lot Size (Acres): 0.0984
- Lot Size (Sq. Ft.): 4,286.3
- Lot Features: Sprinklers Automatic, Zero Lot Line
- Fencing (Description): None
Green Features
- Energy Efficient: Appliances, HVAC, Windows
Financial Considerations
- For Sale/Rent/Lease: Lease
- Security Deposit: $6,900
- Owner Pays: Association Fees, Insurance
- Tenant Pays: All Utilities
Disclosures and Reports
- Legal Description: UNT 20B-1 WALSH 360 TOWNHOMES PLUS 1.8181 % INT IN COM AREA
- Disclosures/Reports: None, Renters Insurance Required
- Property ID: 1031503250000
- Lot Number: 20B-1
Listed by Bramlett Partners
Schools
Schools serving 2518 Sutherland St
School District:Eanes Independent School District
| Name | Grades | Distance |
|---|---|---|
Cedar Creek Elementary School, Austin, TX 3301 Pinnacle Road, Austin, TX 78746 | K-5 | 0.7 mi |
Hill Country Middle School 1300 Walsh Tarlton Lane, Austin, TX 78746 | 6-8 | 0.9 mi |
Westlake High School 4100 Westbank Drive, Austin, TX 78746 | 9-12 | 1 mi |
Disclaimer:
School attendance boundaries provided by ATTOM Data Solutions and are for reference only. Contact the school directly to verify enrollment eligibility.
Price History for 2518 Sutherland St
Date
Details
Price
Change
Source
6/24/2026
Listed
$6,900
—
MLS
Disclaimer: Historical sales information is derived from public records provided by the county offices. Information is not guaranteed and should be independently verified.

2518 Sutherland Street, Austin, TX 78746 (MLS# 5267817) is a Condo property with 4 bedrooms, 4 full bathrooms and 1 partial bathroom. 2518 Sutherland Street is currently listed for rent at $6,900 and was received on June 24, 2026. Want to learn more about 2518 Sutherland Street? Do you have questions about finding other real estate for sale or rent in Austin? You can browse all Austin rentals or contact a Coldwell Banker agent to request more information.