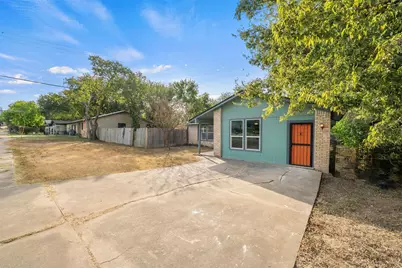
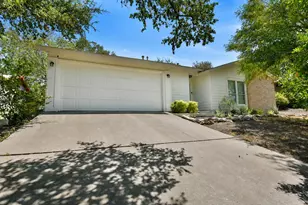
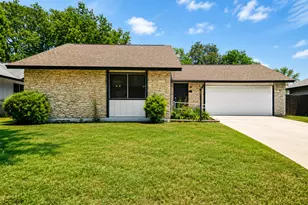
This is a carousel with tiles that activate property listing cards. Use the previous and next buttons to navigate.
1/36
$1,850
This is a carousel with tiles that activate property listing cards. Use the previous and next buttons to navigate.
1/36
Property Description
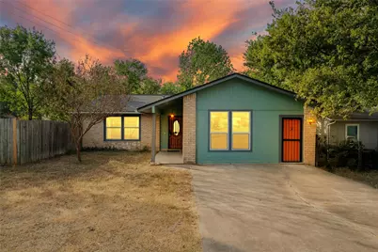
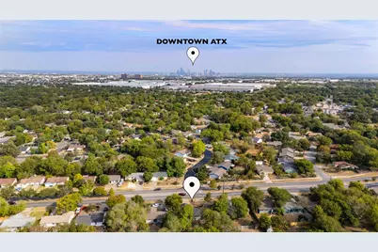
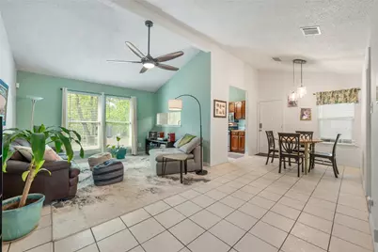
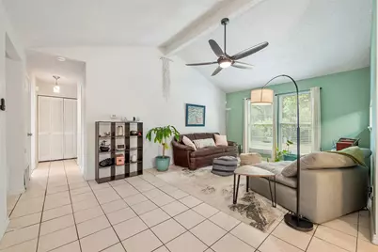
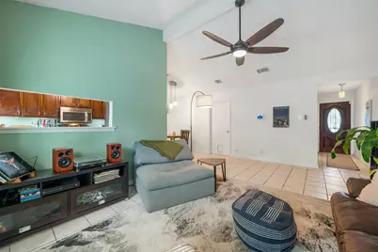
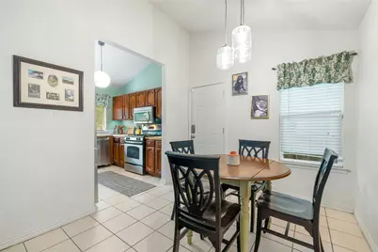
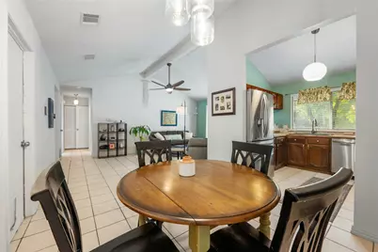
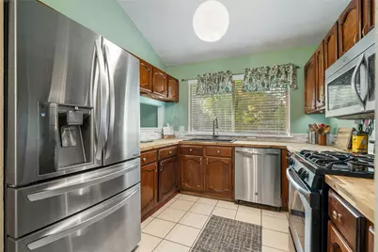
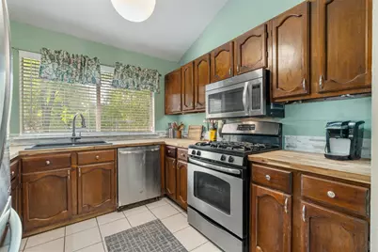
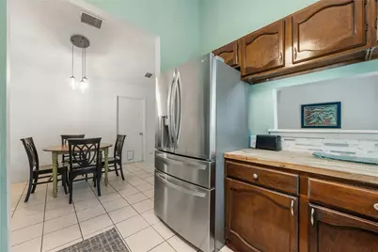
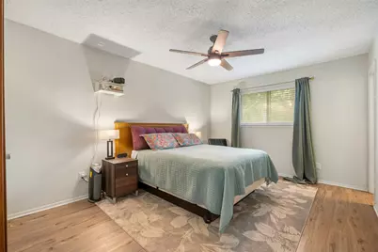
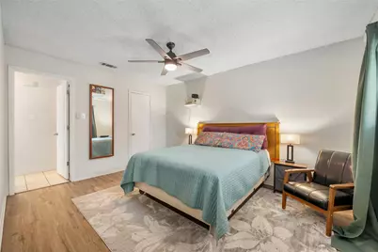
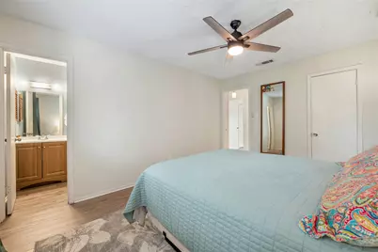
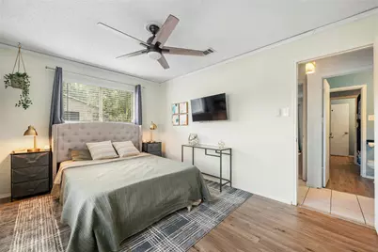
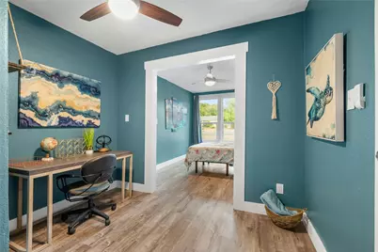
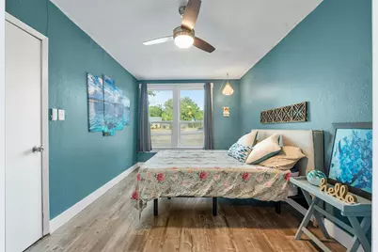
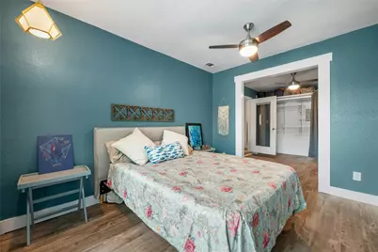
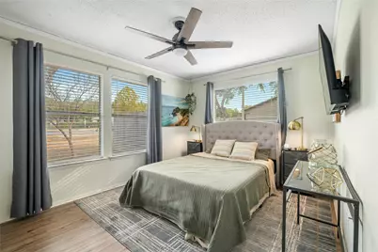
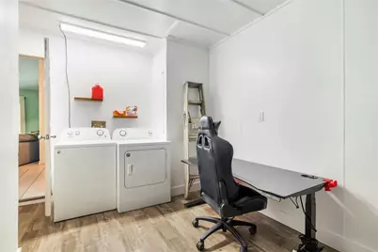
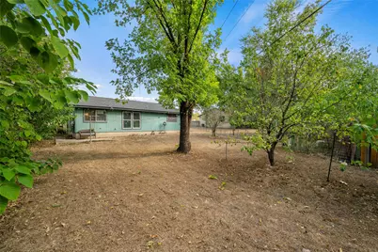
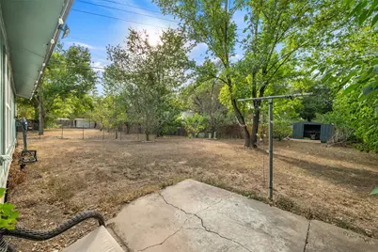
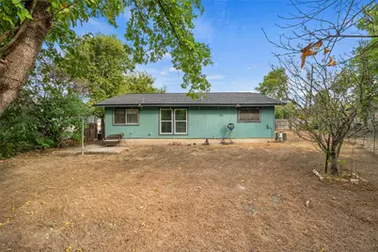
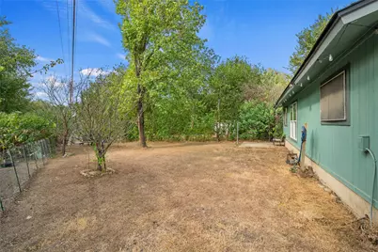
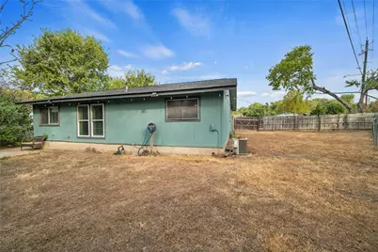
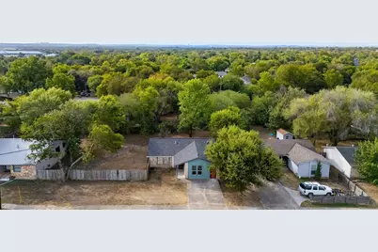
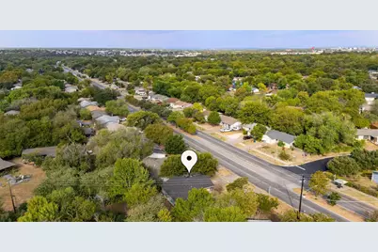
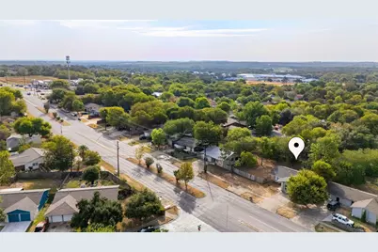
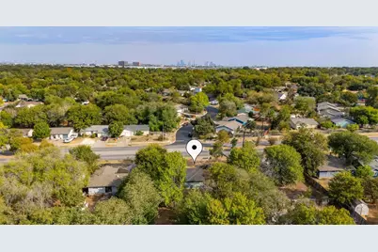
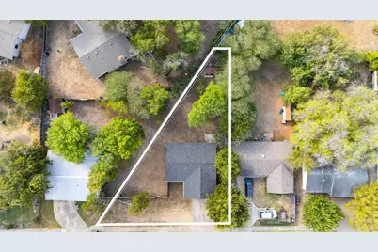
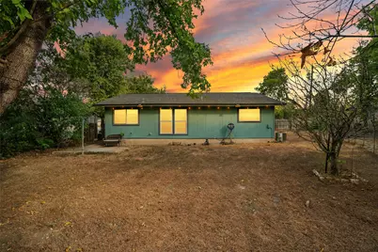
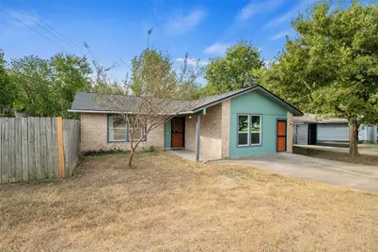
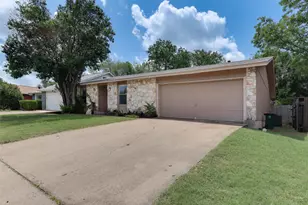
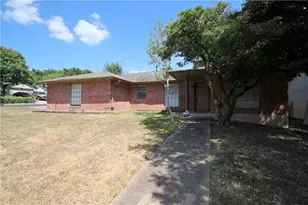
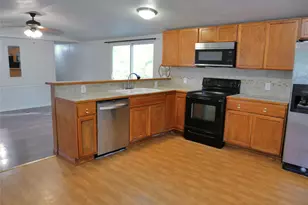
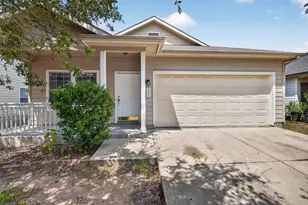
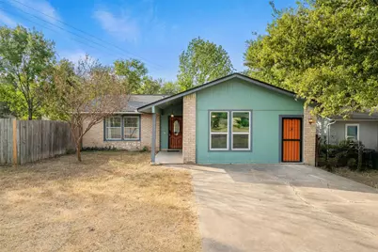
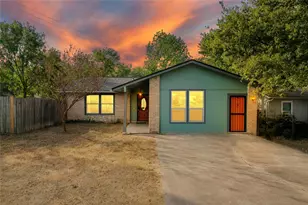
Chic Southeast Austin Home Minutes from Downtown with Huge Lot and Modern Upgrades! Discover this beautifully remodeled gem in Southeast Austin, perfectly located just minutes from the heart of downtown. This home offers everything today's buyers crave-modern updates, flexibility, and room to grow on an oversized lot. Step inside to an inviting open-concept layout with high ceilings, freshly painted walls, and an abundance of natural light. The newly updated kitchen shines with newer countertops, a stylish backsplash, and a sleek kitchen sink-perfect for hosting or casual family meals. The home also features all-new light fixtures throughout, adding a contemporary touch to every room. The converted garage is a game-changer! Fully climate-controlled, it houses a spacious 3rd bedroom with its own private office or flex space, ideal for remote work, a TV room, or creative pursuits. But wait, it gets better! An expansive bonus room off of the laundry is a flex space that offers endless possibilities-whether you're dreaming of a yoga studio, home theater, workshop, or fitness room. Enjoy peace of mind with a recent roof (2022) and new electrical panels inside and out (2024), ensuring this home is as functional as it is stylish. The oversized lot provides room to stretch out, entertain, with room for a fire pit, a dog run, a garden, a pool or whatever your heart desires! With its unbeatable proximity to downtown, this home delivers the perfect mix of modern living and urban convenience. Don't miss this rare opportunity to own a versatile, move-in-ready home with exceptional potential in one of Austin's hottest areas!
Full Property Details
Full Property Details for 2523 E Stassney Ln
General
- Rent: $1,850
- Status: Active
- Type: Single Family
- Source: Austin_MLS
- MLS ID: 9929482
- Updated: 8/18/2026
- Added to Site: 47 day(s) ago
Rental Information
- Lease/Rent Term: 12 Months
Interior
- Interior Features: Ceiling Fan(s), Eat-in Kitchen, High Ceilings, High Speed Internet, Main Level Primary, No Interior Steps, Open Floorplan, Walk-In Closet(s)
- Appliances: Dishwasher, Free-Standing Electric Range, Disposal, Microwave
- Flooring: Carpet, Tile, Vinyl
Rooms
Bathrooms
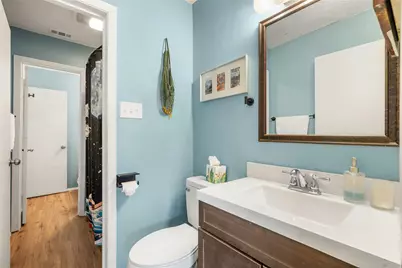
- Total Bathrooms: 2
- Full Bathrooms: 1
- Half Bathrooms: 1
Bedrooms
- Total Bedrooms: 3
- Bedrooms Main: 3
Other Rooms
- Laundry: Inside, Laundry Room, Washer Hookup, Electric Dryer Hookup
Additional Information
- Shared Amenities: Sidewalks
- Security/Safety: None
Exterior
- Exterior Features: Lighting, No Exterior Steps, Private Yard
- Porch/Patio/Deck: Front Porch
Parking
- Total Spaces: 2
- Parking Features: Converted Garage, Driveway
Location
- Area: 11
- County: Travis
- Subdivision: Peppertree Park Sec 03
- Driving Directions: From S I-35, Take exit 231 toward Woodward St., Merge onto S I-35 Frontage Rd, Turn left onto E Stassney Ln, Continue on E Stassney, House of right.
- Direction Faces: North
School Information
- Elem School District: Austin ISD
- Midd School District: Austin ISD
- High School District: Austin ISD
- Elementary School: Pleasant Hill
- Middle School: Bedichek
- High School: Crockett
Heating & Cooling
- Central air: Yes
- Air Conditioning: Yes
- Cooling Type: Central Air, Ceiling Fan(s)
- Heating Type: Central
Utilities
- Sewer: Public Sewer
- Water: Public
- Utility Description: Electricity Available, Electricity Connected, Water Connected
Structural Information
- Detached/Attached: Detached
- Construction: Brick, HardiPlank Type, Masonry
- Roof: Composition
- Windows: Window Coverings
- Stories/Levels: 1
- Square Feet: 1,437
- Sq. Ft. Source: Public Records
- Living Area: 1,437 Sq. Ft.
- Year Built: 1978
- Property Condition: Resale
Additional Structures
- Other Structures: Shed(s)
Lot Features
- Property View: Neighborhood
- Lot Size (Acres): 0.2249
- Lot Size (Sq. Ft.): 9,796.64
- Sidewalks: Yes
- Fence: Yes
- Lot Features: Back Yard, Level, Trees Small Size
- Fencing (Description): Back Yard, Wood, Wire
Financial Considerations
- For Sale/Rent/Lease: Lease
- Security Deposit: $1,950
- Pet Deposit: $500
- Owner Pays: None
- Tenant Pays: All Utilities
Disclosures and Reports
- Legal Description: LOT 1 BLK 9 PEPPERTREE PARK SEC 3
- Disclosures/Reports: None, Renters Insurance Required
- Property ID: 3190106300000
- Block: 9
- Lot Number: 1
Listed by RE/MAX Fine Properties

Schools
Schools serving 2523 E Stassney Ln
School District:Austin Independent School District
| Name | Grades | Distance |
|---|---|---|
Rodriguez Elementary School, Austin, TX 4400 Franklin Park Drive, Austin, TX 78744 | K-5 | 0.5 mi |
Mendez Middle School 5106 Village Square Drive, Austin, TX 78744 | 6-8 | 0.4 mi |
Travis High School 1211 East Oltorf Street, Austin, TX 78704 | 9-12 | 2.7 mi |
Disclaimer:
School attendance boundaries provided by ATTOM Data Solutions and are for reference only. Contact the school directly to verify enrollment eligibility.
Price History for 2523 E Stassney Ln
Date
Details
Price
Change
Source
8/18/2026
Price Reduced
$1,850
-2.58%
MLS
8/07/2026
Price Reduced
$1,899
-2.62%
MLS
7/16/2026
Listed
$1,950
—
MLS
Disclaimer: Historical sales information is derived from public records provided by the county offices. Information is not guaranteed and should be independently verified.
2523 E Stassney Lane, Austin, TX 78744 (MLS# 9929482) is a Single Family property with 3 bedrooms, 1 full bathroom and 1 partial bathroom. 2523 E Stassney Lane is currently listed for rent at $1,850 and was received on July 16, 2026. Want to learn more about 2523 E Stassney Lane? Do you have questions about finding other real estate for sale or rent in Austin? You can browse all Austin rentals or contact a Coldwell Banker agent to request more information.