Full Property Details for 256 Bird Bath Bnd
General
- Price: $1,186,650
- HOA FEE: $75/month
- HOA FEE FREQ.: Quarterly
- Taxes: (2026)
- Status: Active
- Type: Single Family
- Source: Austin_MLS
- MLS ID: 5063635
- Updated: 10/8/2026
- Added to Site: 92 day(s) ago
Interior
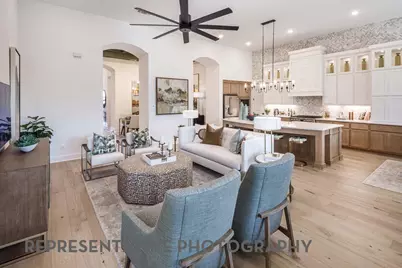
- Interior Features: Ceiling Fan(s), High Ceilings, Kitchen Island, Pantry, Storage, Smart Thermostat, Walk-In Closet(s)
- Fireplace(s): Gas Starter, Living Room
- Appliances: Dishwasher, Disposal, Gas Range, Tankless Water Heater
- Flooring: See Remarks
Rooms
- Total Bathrooms: 5
- Full Bathrooms: 4
- Half Bathrooms: 1
- Total Bedrooms: 4
- Bedrooms Main: 4
Additional Information
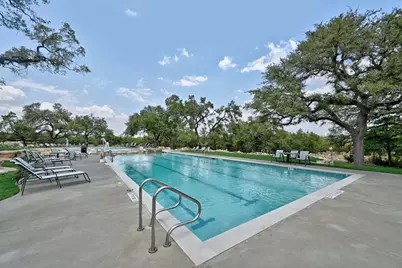
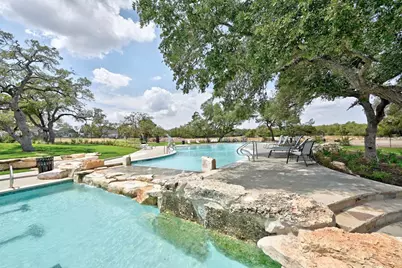
- Shared Amenities: Clubhouse, Park, Pool, Trails/Paths
- Shared Pool: Yes
- Pool: Yes
- Pool Description: None, Community
- Security/Safety: Carbon Monoxide Detector(s)
Exterior
- Exterior Features: Private Yard
- Porch/Patio/Deck: Covered
Parking
- Garage: Yes
- Garage Spaces: 3
- Covered Spaces: 3
- Total Spaces: 3
- Parking Features: Attached, Garage, Garage Door Opener, Tandem
Location
- Area: HD
- County: Hays
- Subdivision: Parten
- Driving Directions: Take MoPac/TX-1 Loop South and exit TX-45 W. In two miles, turn left onto RM 1826. In 4 miles turn right onto Parten Ranch Pkwy. In 1 mile turn left onto Bird Hollow. Model is on the left.
- Direction Faces: Southeast
School Information
- Elem School District: Dripping Springs ISD
- Midd School District: Dripping Springs ISD
- High School District: Dripping Springs ISD
- Elementary School: Cypress Springs
- Middle School: Sycamore Springs
- High School: Dripping Springs
Community
- Association: Yes
- Assoc. Name: Kith Management Services
- Assoc. Fees Include: Common Area Maintenance
Heating & Cooling
- Central air: Yes
- Air Conditioning: Yes
- Cooling Type: Central Air
- Heating Type: Natural Gas
Utilities
- Sewer: Municipal Utility District
- Water: Public, Municipal Utility District
- Utility Description: Natural Gas Available, Underground Utilities
Structural Information
- Detached/Attached: Detached
- Builder: Highland Homes
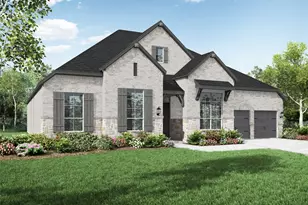
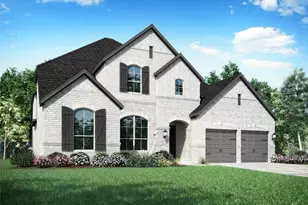
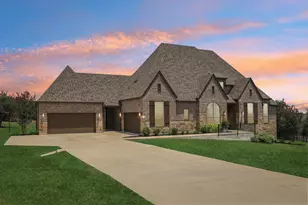
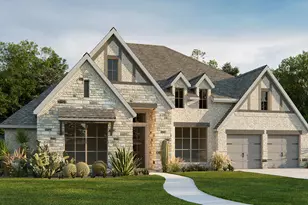
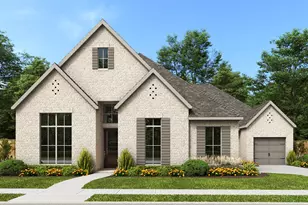
- Construction: Brick Veneer, Masonry, Stone Veneer
- Roof: Composition, Shingle
- Windows: Double Pane Windows, Vinyl
- Stories/Levels: 1
- Square Feet: 3,700
- Sq. Ft. Source: Builder
- Living Area: 3,700 Sq. Ft.
- Year Built: 2026
- Year Built Source: Builder
- Property Condition: New Construction
Additional Structures
Lot Features
- Property View: Park/Greenbelt
- Lot Size (Acres): 0.27
- Lot Size (Sq. Ft.): 11,761.2
- Lot Dimensions: 80 x 150
- Fence: Yes
- Lot Features: Backs to Greenbelt/Park, Sprinklers Automatic
- Fencing (Description): Wrought Iron
Green Features
- Energy Efficient: Appliances, Windows
Financial Considerations
- Association Fee: $225
- Assoc Fee Freq.: Quarterly
- Assessment Amount: $1,094,093
- Tax Year: 2026
- Terms: Cash, Conventional, FHA, VA Loan
Disclosures and Reports
- Special Conditions: Standard
- Legal Description: Lot31/BlockQ
- Property ID: 256 Bird Bath
- Block: Q
- Lot Number: 31
Listed by Highland Homes Realty










![[Address not provided], Del Valle, TX 78617 - Photo 1](https://m1.cbhomes.com/p/1113/5094643/69B70dbbBCE4401/s23cc.webp)





