This is a carousel with tiles that activate property listing cards. Use the previous and next buttons to navigate.
1/40
$8,499 Just Listed
This is a carousel with tiles that activate property listing cards. Use the previous and next buttons to navigate.
1/40
Property Description
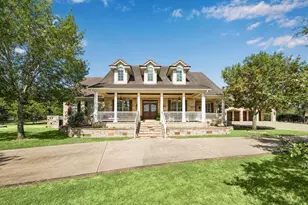
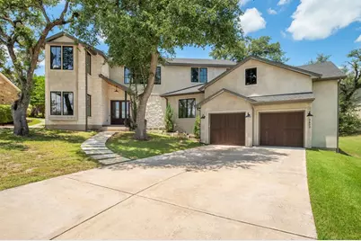
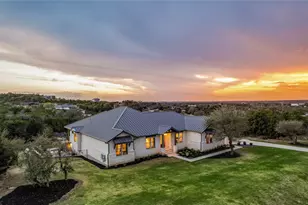
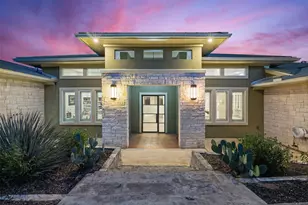
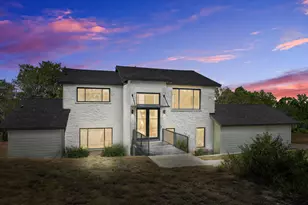
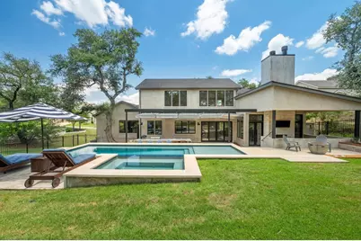
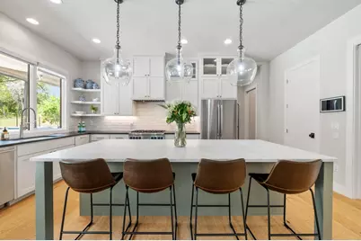
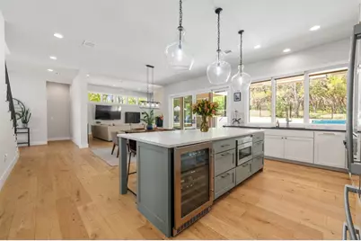
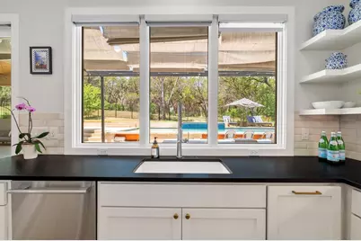
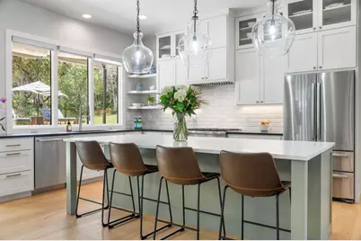
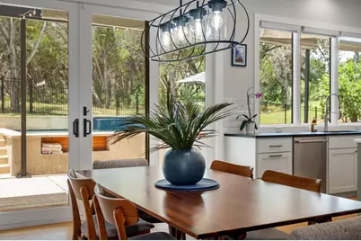
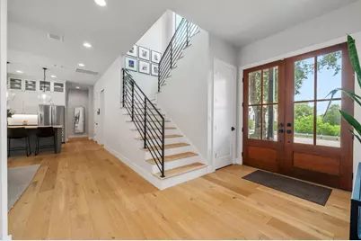
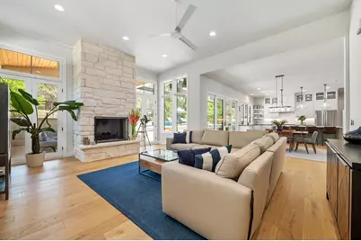
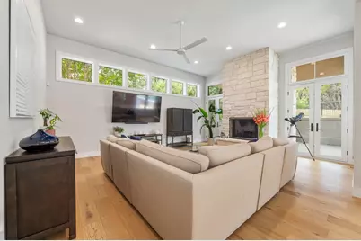
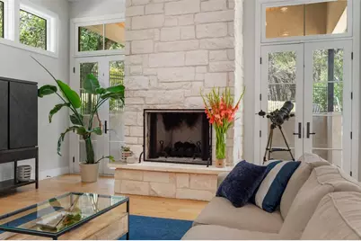
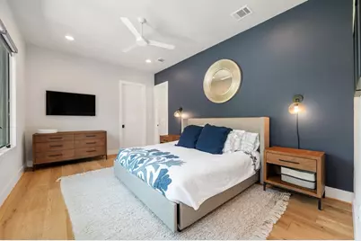
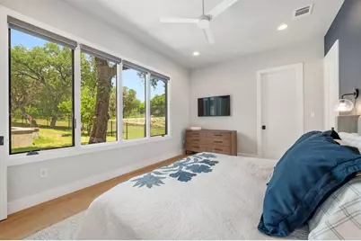
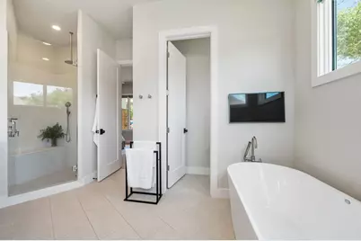
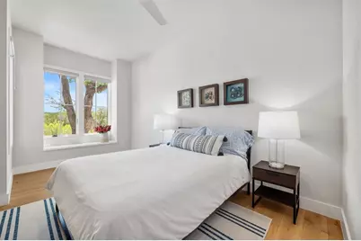
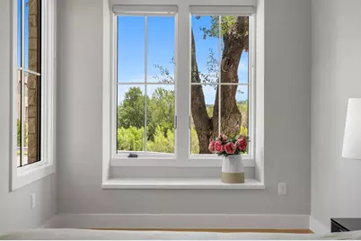
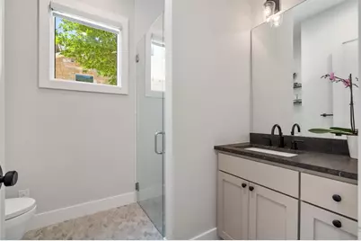
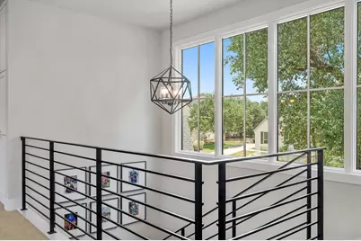
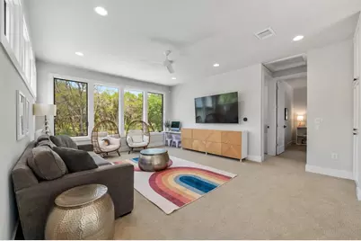
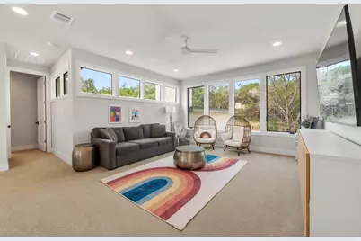
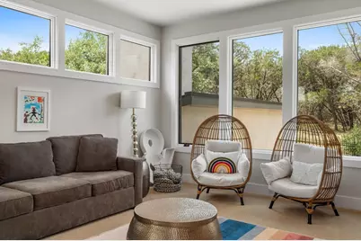
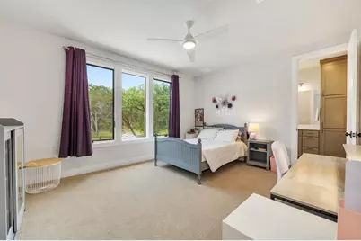
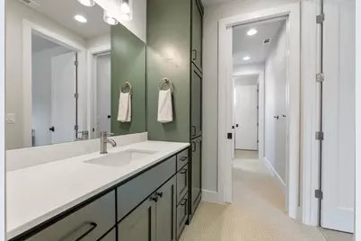
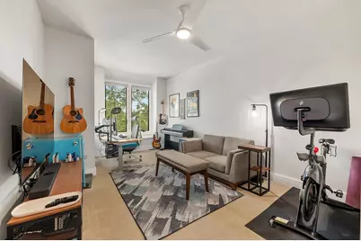
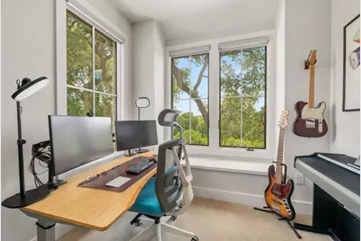
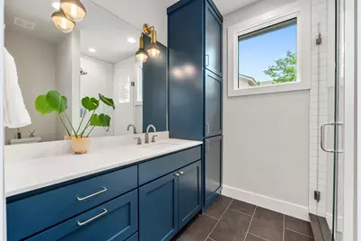
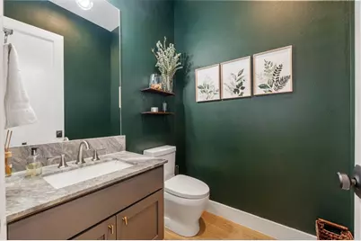
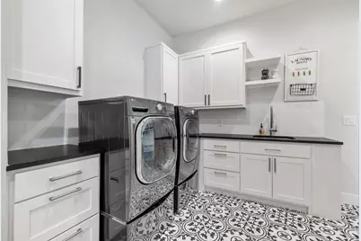
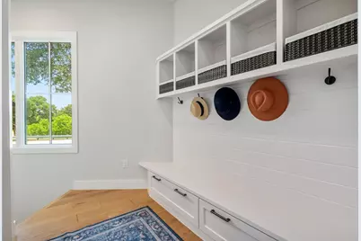
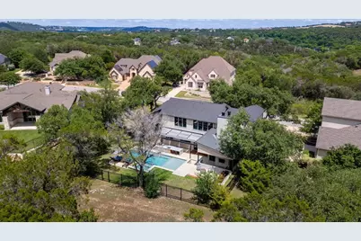
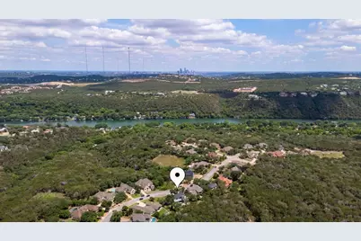
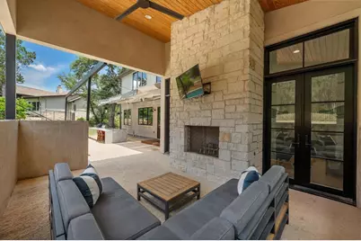
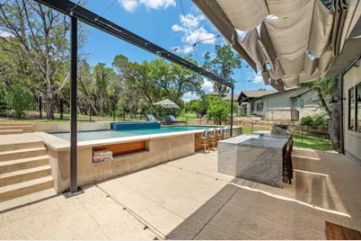
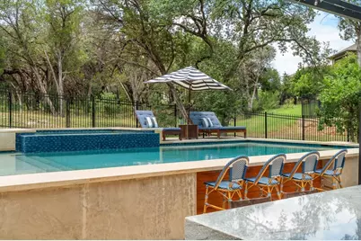
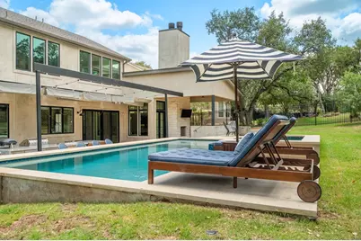
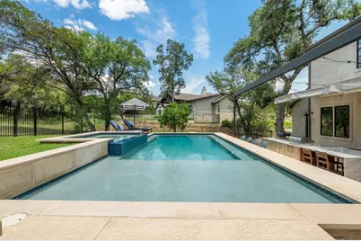
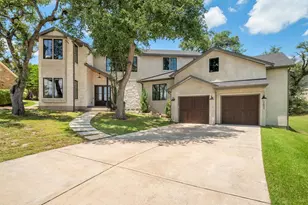
Welcome to 2600 Arion Circle, a refined 5-bedroom, 4.5-bath residence offering everyday luxury in a serene, nature-filled setting just minutes from downtown Austin. Located on a street less than half a mile from Lake Austin, this 3,796-square-foot home blends peaceful retreat with city convenience. Light-filled interiors feature expansive windows, hardwood floors, and high ceilings throughout the open-concept layout. The chef's kitchen includes a Thermador gas range with integrated oven, natural stone countertops, custom cabinetry, wine fridge, and walk-in pantry. The primary suite offers spa-like comfort with marble counters, soaking tub, dual vanities, and a spacious shower. Additional highlights include a downstairs guest suite, dedicated office, mudroom, and a large laundry room. Upstairs, three bedrooms, two baths, and a versatile second living area complete the floor plan. The private backyard is designed for entertaining, with a custom pool, outdoor kitchen, fireplace, shower, and retractable awning. The yards backs up to a nature preserve creating a peaceful Hill Country backdrop. Whether it's tranquil mornings, lake life or vibrant city nights, this home delivers an elevated Austin lifestyle.
Full Property Details
Full Property Details for 2600 Arion Cir
General
- Rent: $8,499
- Status: Active
- Type: Single Family
- Source: Austin_MLS
- MLS ID: 4302919
- Updated: 9/2/2026
- Added to Site: 3 day(s) ago
Rental Information
- Lease/Rent Term: 12 Months
Interior
- Interior Features: Breakfast Bar, Double Vanity, Entrance Foyer, French Door(s)/Atrium Door(s), High Ceilings, In-Law Floorplan, Interior Steps, Kitchen Island, Multiple Living Areas, Main Level Primary, Open Floorplan, Pantry, Stone Counters, Recessed Lighting, Soaking Tub, Study, Walk-In Closet(s)
- Fireplace: Yes
- Number of Fireplaces: 2
- Fireplace(s): Living Room, Outside
- Appliances: Gas Cooktop, Microwave, Oven, Refrigerator, Range Hood, Stainless Steel Appliance(s), Wine Refrigerator
- Flooring: Carpet, Tile, Wood
Rooms
Bathrooms
- Total Bathrooms: 5
- Full Bathrooms: 4
- Half Bathrooms: 1
Bedrooms
- Total Bedrooms: 5
- Bedrooms Main: 2
Other Rooms
- Laundry: Lower Level, Laundry Room, Washer Hookup, Electric Dryer Hookup
Additional Information
- Shared Amenities: Gated, Curbs
- Pool: Yes
- Private Pool: Yes
- Pool Description: Gunite, Heated, In Ground, Outdoor Pool, Pool Sweep
- Spa: Yes
- Spa Description: Gunite, Heated, In Ground
- Security/Safety: See Remarks
Exterior
- Exterior Features: Exterior Steps, Outdoor Grill, Rain Gutters
- Porch/Patio/Deck: Awning(s), Covered, Patio
Parking
- Garage: Yes
- Garage Spaces: 2
- Covered Spaces: 2
- Total Spaces: 6
- Parking Features: Attached, Garage, Electric Vehicle Charging Station(s)
Location
- Area: RN
- County: Travis
- Subdivision: Woods of Greenshores
- Driving Directions: From 2222 & 360 go west on 2222 to the first light. Take a left on City Park Rd. Left on Pearce Rd. at the second Pearce entrance. Left on Arion Circle home is on your left. Agent will provide gate code on day of showing.
- Direction Faces: East
School Information
- Elem School District: Austin ISD
- Midd School District: Austin ISD
- High School District: Austin ISD
- Elementary School: Highland Park
- Middle School: Lamar (Austin ISD)
- High School: McCallum
Community
- Gated community: Yes
Heating & Cooling
- Central air: Yes
- Air Conditioning: Yes
- Cooling Type: Central Air, Multi Units
Utilities
- Sewer: Public Sewer
- Water: Public
- Utility Description: Electricity Connected, Natural Gas Not Available, Propane, Sewer Connected, Water Connected
Structural Information
- Detached/Attached: Detached
- Construction: Masonry, Stucco
- Roof: Aluminum, Shingle
- Stories/Levels: 2
- Square Feet: 3,796
- Sq. Ft. Source: Public Records
- Living Area: 3,796 Sq. Ft.
- Year Built: 2019
Lot Features
- Property View: Trees/Woods
- Lot Size (Acres): 0.329
- Lot Size (Sq. Ft.): 14,331.24
- Fence: Yes
- Lot Features: Back Yard, Sprinklers In Rear, Sprinklers In Front, Trees Large Size, Trees Medium Size
- Fencing (Description): Wrought Iron
Financial Considerations
- For Sale/Rent/Lease: Lease
- Security Deposit: $8,499
- Pet Deposit: $500
- Owner Pays: Association Fees, Pool Maintenance
- Tenant Pays: All Utilities, Grounds Care, Internet, Pest Control
Disclosures and Reports
- Legal Description: LOT 13 BLK C WOODS OF GREENSHORES SEC 1
- Disclosures/Reports: Renters Insurance Required, See Remarks
- Property ID: 1312303060000
- Block: C
- Lot Number: 13
Listed by Compass RE Texas, LLC
Schools
Schools serving 2600 Arion Cir
School District:Austin Independent School District
| Name | Grades | Distance |
|---|---|---|
Highland Park Elementary School, Austin, TX 4900 Fairview Drive, Austin, TX 78731 | K-5 | 4.1 mi |
Lamar Middle School, Austin, TX 6201 Wynona Avenue, Austin, TX 78757 | 6-8 | 5.3 mi |
Mccallum High School 5600 Sunshine Drive, Austin, TX 78756 | 9-12 | 6 mi |
Disclaimer:
School attendance boundaries provided by ATTOM Data Solutions and are for reference only. Contact the school directly to verify enrollment eligibility.
Price History for 2600 Arion Cir
Date
Details
Price
Change
Source
9/02/2026
Listed
$8,499
—
MLS
Disclaimer: Historical sales information is derived from public records provided by the county offices. Information is not guaranteed and should be independently verified.

2600 Arion Circle, Austin, TX 78730 (MLS# 4302919) is a Single Family property with 5 bedrooms, 4 full bathrooms and 1 partial bathroom. 2600 Arion Circle is currently listed for rent at $8,499 and was received on September 02, 2026. Want to learn more about 2600 Arion Circle? Do you have questions about finding other real estate for sale or rent in Austin? You can browse all Austin rentals or contact a Coldwell Banker agent to request more information.