


This is a carousel with tiles that activate property listing cards. Use the previous and next buttons to navigate.
1/34
$1,100,000 Just Listed
This is a carousel with tiles that activate property listing cards. Use the previous and next buttons to navigate.
1/34
Property Description
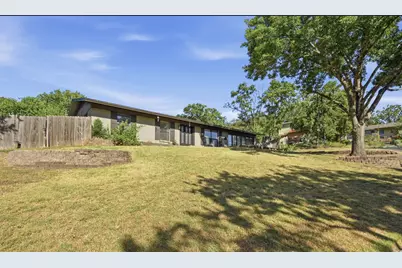
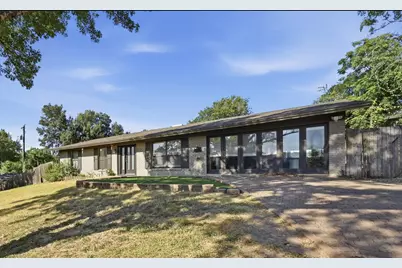
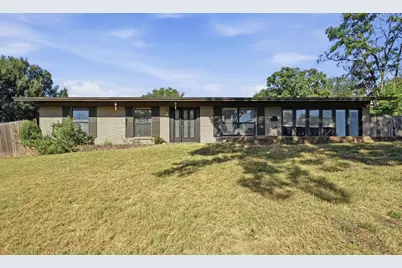
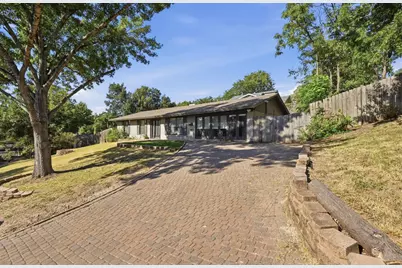
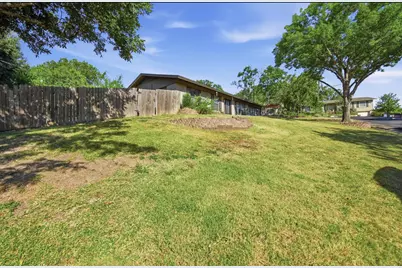
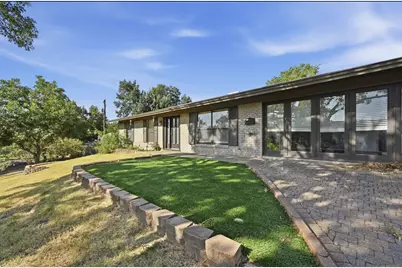
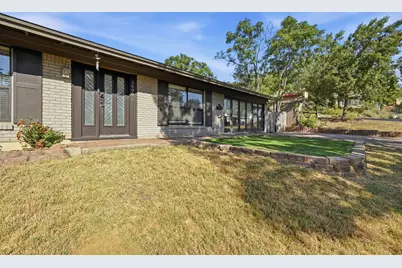
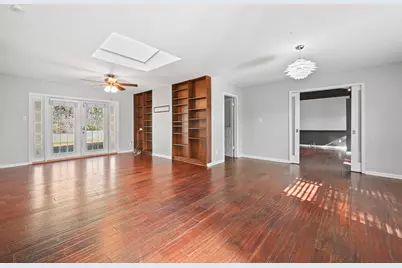
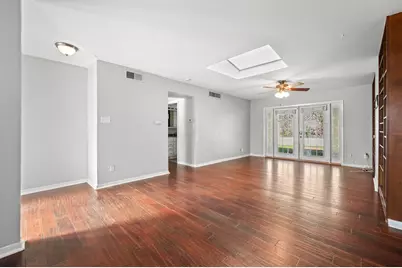
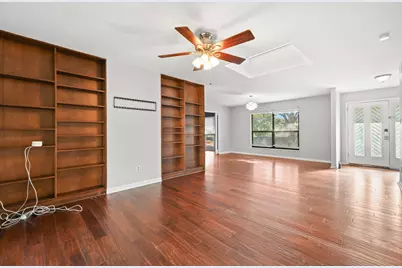
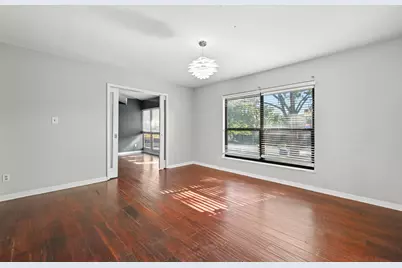
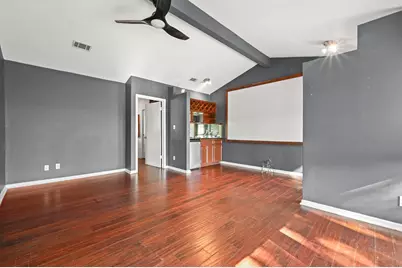
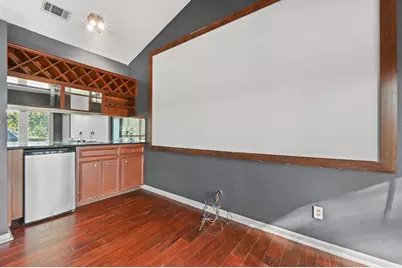
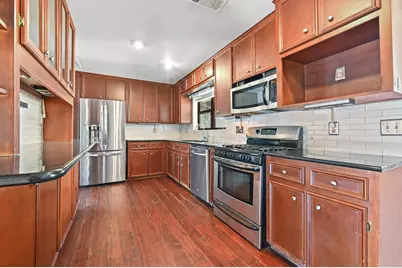
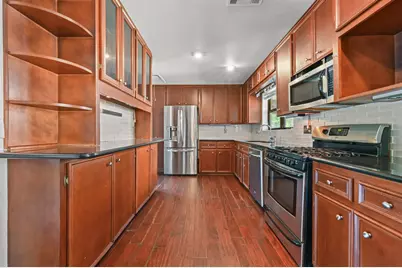
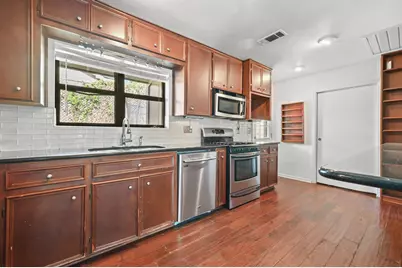
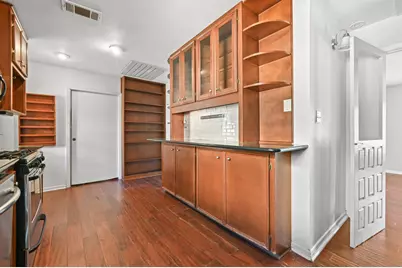
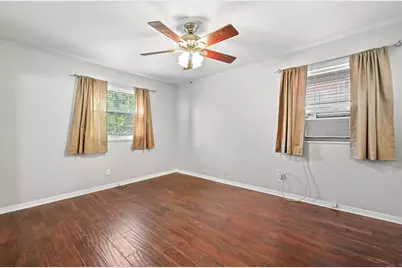
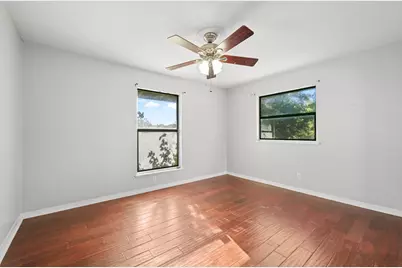
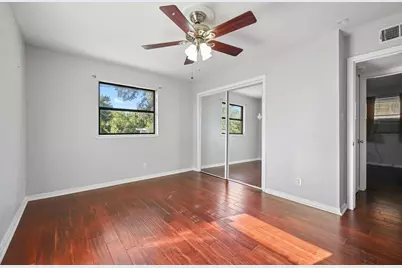
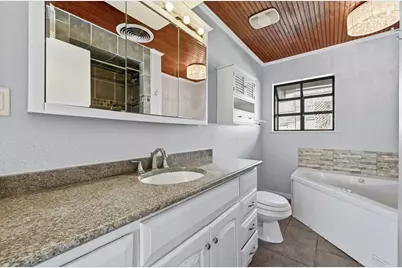
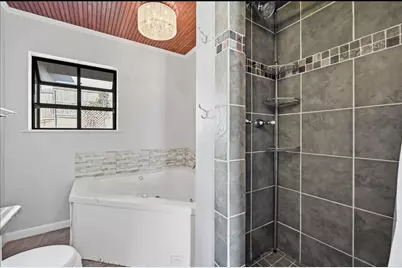
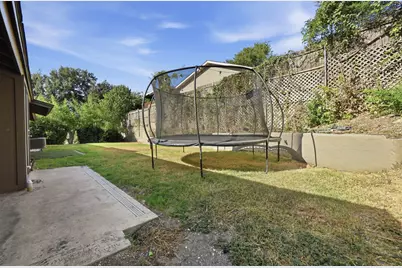
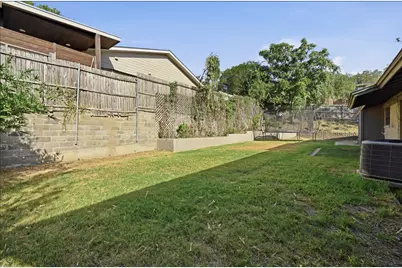
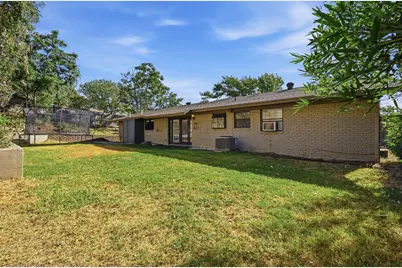
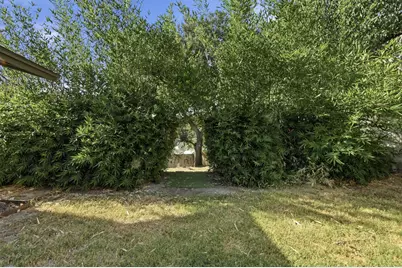
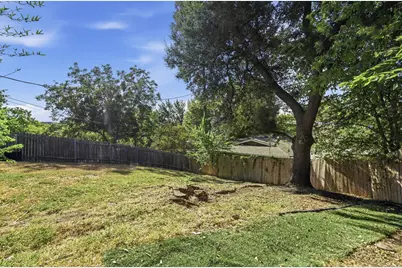
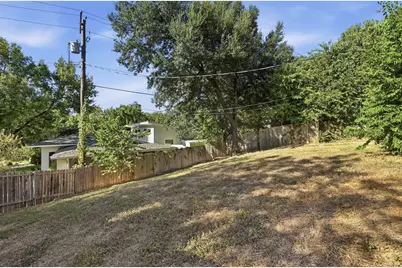
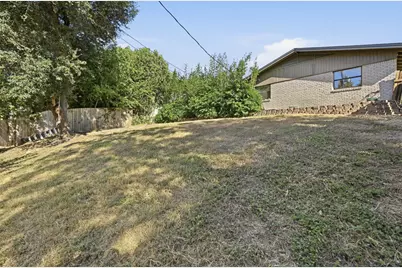
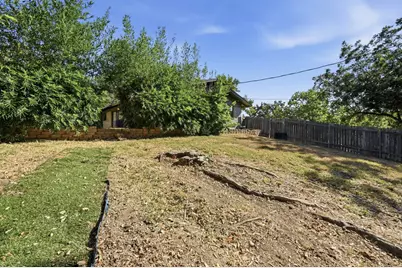
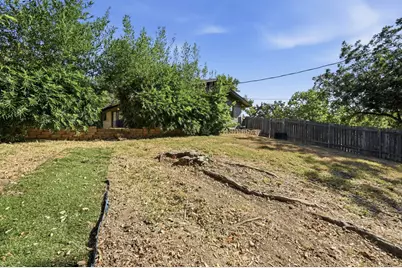
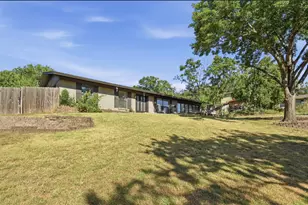
Tucked into Barton Hills, one of Austin's most desirable neighborhoods, this mid-century modern home sits on a large .27-acre corner lot. The oversized lot offers plenty of room to explore opportunities, whether that's re-building, expanding, or remodeling. Inside, the home offers multiple living spaces. The family room has built-in bookcases, a large skylight, and French doors that open to the backyard, inviting plenty of sunlight into the space. A second living area features vaulted ceilings, an exposed beam, and a wet bar, giving you flexible space for entertaining or a casual hangout. Gorgeous custom hardwood floors run throughout, adding warmth and tying the rooms together. The kitchen features granite counters, stainless appliances, and plenty of cabinet space for storage, while an oversized utility room adds extra convenience, with room for laundry and more. The exterior features four-side masonry and a private yard, including a large side yard - a blank canvas for landscaping or future expansion. The location is amazing, with Zilker Park, Barton Springs Pool, the Lady Bird Lake Hike & Bike Trail, and the restaurants along Barton Springs Road all within two miles, while hotspots on South Lamar and the Barton Creek Greenbelt are just blocks away. With easy access to Mopac, South Lamar, and Downtown, this home checks all the boxes!
Full Property Details
Full Property Details for 2600 Oak Haven Dr
General
- Price: $1,100,000
- Taxes: (2025)
- Status: Active
- Type: Single Family
- Source: Austin_MLS
- MLS ID: 7635766
- Updated: 8/20/2026
- Added to Site: 6 day(s) ago
Interior
- Interior Features: Beamed Ceilings, Wet Bar, Bookcases, Open Beams/Beamed Ceailings, Ceiling Fan(s), Granite Counters, High Ceilings, Multiple Living Areas, Main Level Primary, Recessed Lighting, Vaulted Ceiling(s)
- Fireplace(s): None
- Appliances: Dishwasher, Microwave, Range
- Flooring: Tile, Wood
Rooms
Bathrooms
- Total Bathrooms: 2
- Full Bathrooms: 2
Bedrooms
- Total Bedrooms: 3
- Bedrooms Main: 3
Other Rooms
- Laundry: Laundry Room
Additional Information
- Shared Amenities: Trails/Paths, Curbs
- Spa Description: None
- Security/Safety: None
Exterior
- Exterior Features: Private Yard
- Porch/Patio/Deck: Patio
Parking
- Total Spaces: 2
- Parking Features: Driveway
Location
- Area: 7
- County: Travis
- Subdivision: Barton Hills Sec 02
- Driving Directions: West on Barton Skyway from Lamar, Right on Oak Haven Drive, house is at the end of the street on the left corner
- Direction Faces: Northeast
School Information
- Elem School District: Austin ISD
- Midd School District: Austin ISD
- High School District: Austin ISD
- Elementary School: Barton Hills
- Middle School: O Henry
- High School: Austin
Heating & Cooling
- Central air: Yes
- Air Conditioning: Yes
- Cooling Type: Central Air
- Heating Type: Central
Utilities
- Sewer: Public Sewer
- Water: Public
- Utility Description: Electricity Connected, Sewer Connected, Water Connected
Structural Information
- Detached/Attached: Detached
- Construction: Masonry
- Roof: Shingle
- Windows: Blinds
- Stories/Levels: 1
- Square Feet: 1,792
- Sq. Ft. Source: Public Records
- Living Area: 1,792 Sq. Ft.
- Year Built: 1959
- Year Built Source: Public Records
- Property Condition: Resale
Additional Structures
- Other Structures: None
Lot Features
- Lot Size (Acres): 0.276
- Lot Size (Sq. Ft.): 12,022.56
- Fence: Yes
- Lot Features: Back Yard, Corner Lot, Front Yard, Trees Medium Size
- Fencing (Description): Privacy, Wood
Green Features
- Energy Efficient: See Remarks
Financial Considerations
- Assessment Amount: $993,348
- Tax Year: 2025
- Terms: Cash, Conventional, VA Loan
Disclosures and Reports
- Special Conditions: Standard
- Legal Description: Lot 22 Blk F Barton Hills Sec 2
- Disclosures/Reports: Seller Disclosure
- Property ID: 4001005220000
- Lot Number: 22
Listed by Keller Williams Realty
Get Pre-Approved Today
Schools
Schools serving 2600 Oak Haven Dr
School District:Austin Independent School District
| Name | Grades | Distance |
|---|---|---|
Barton Hills Elementary School 2108 Barton Hills Drive, Austin, TX 78704 | K-6 | 0.3 mi |
O Henry Middle School 2610 West 10th Street, Austin, TX 78703 | 6-8 | 2.6 mi |
Austin High School, Austin, TX 1715 West Cesar Chavez Street, Austin, TX 78703 | 9-12 | 1.9 mi |
Disclaimer:
School attendance boundaries provided by ATTOM Data Solutions and are for reference only. Contact the school directly to verify enrollment eligibility.
Price & Sales History for 2600 Oak Haven Dr
Date
Details
Price
Change
Source
8/20/2026
Listed
$1,100,000
—
MLS
Disclaimer: Historical sales information is derived from public records provided by the county offices. Information is not guaranteed and should be independently verified.

Tax History
Tax History for 2600 Oak Haven Dr
Year
Property Taxes
Change
Tax Assessment
Change
2024
$1,184
—
$993,348
-4%
2024
$1,184
-92%
$1,031,752
-15%
2022
$14,735
—
$1,220,000
-4%
2022
$14,735
-1%
$1,265,246
63%
2021
$14,816
-6%
$775,170
10%
2020
$15,691
3%
$704,700
-1%
2020
$15,235
10%
$710,300
13%
2018
$13,822
17%
$629,267
-1%
2016
$11,784
-22%
$638,169
21%
2017
$15,081
37%
$528,405
10%
2015
$11,030
6%
$480,368
10%
2014
$10,393
—
$436,698
4%
2013
$10,368
—
$420,920
—
Disclaimer: Historical tax information is derived from public records provided by the county offices. Information is not guaranteed and should be independently verified.
Estimate the Cost
Estimate the Cost for 2600 Oak Haven Dr
2600 Oakhaven Drive, Austin, TX 78704 (MLS# 7635766) is a Single Family property with 3 bedrooms and 2 full bathrooms. 2600 Oakhaven Drive is currently listed for $1,100,000 and was received on August 20, 2026. Want to learn more about 2600 Oakhaven Drive? Do you have questions about finding other Single Family real estate for sale in Barton Hills? You can browse all Barton Hills real estate or contact a Coldwell Banker agent to request more information.