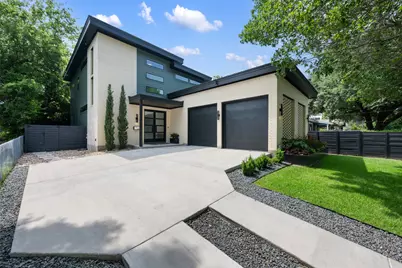
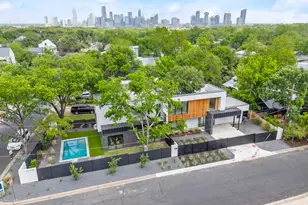
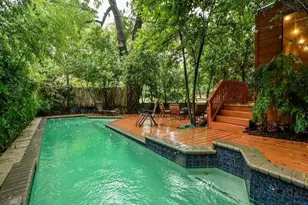
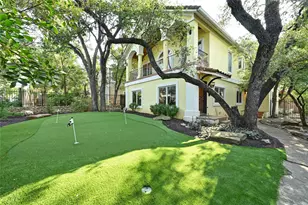
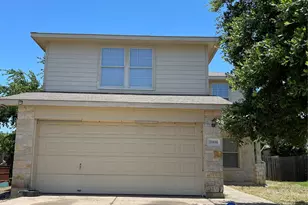
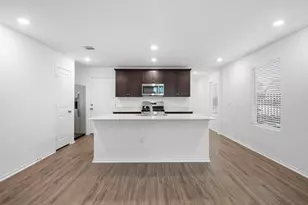
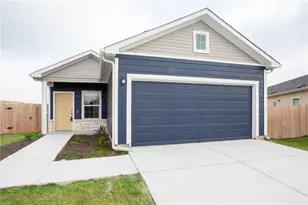
Full Property Details for 2603 Euclid Ave
General
- Rent: $11,750
- Status: Active
- Type: Single Family
- Source: Austin_MLS
- MLS ID: 4704807
- Updated: 7/13/2026
- Added to Site: 16 day(s) ago
Rental Information
- Lease/Rent Term: See Remarks
Interior
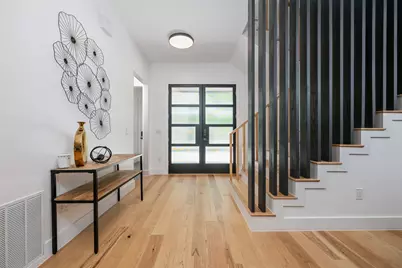
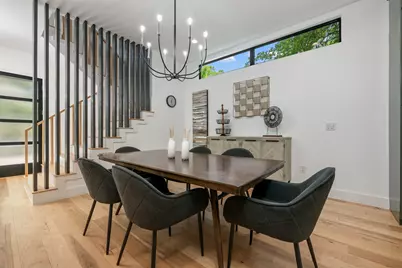
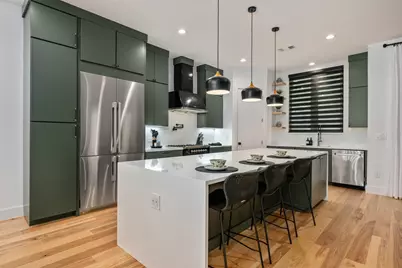
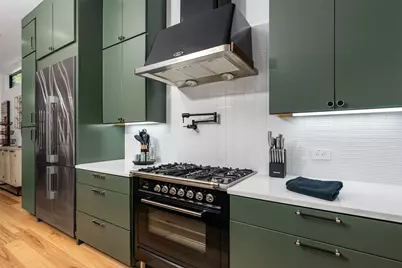
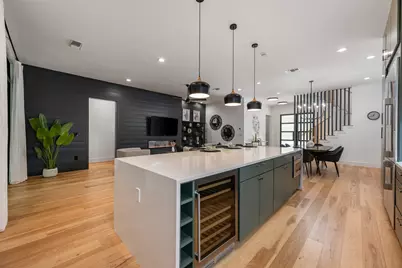
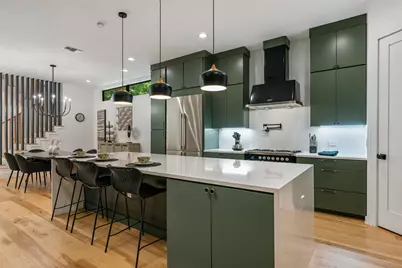
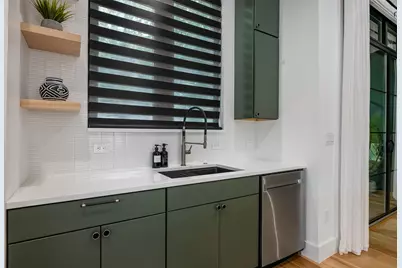
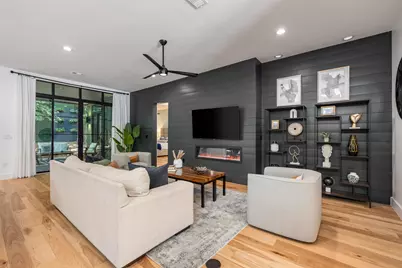
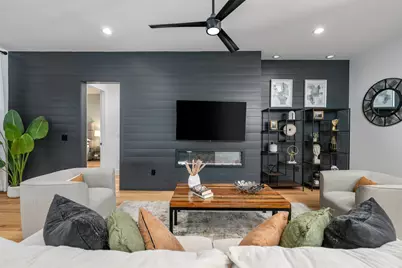
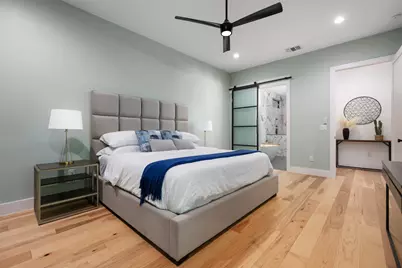
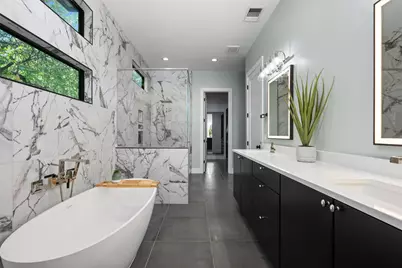
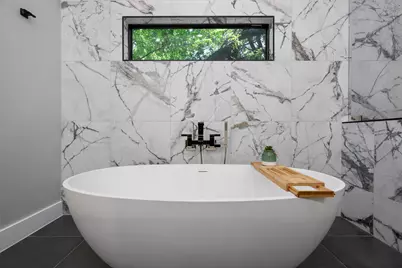
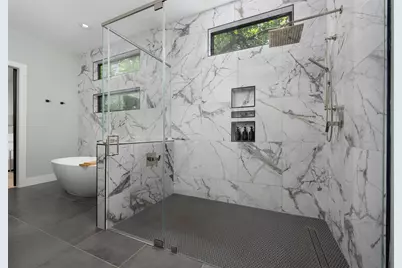
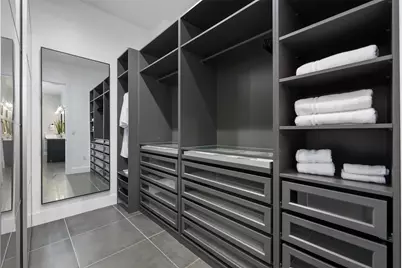
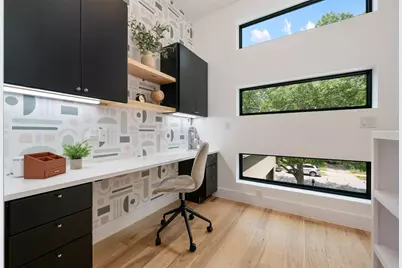
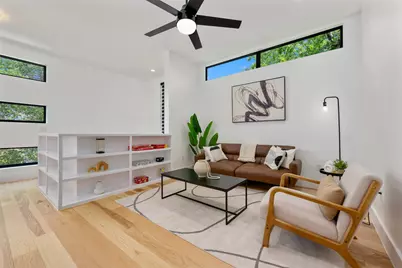
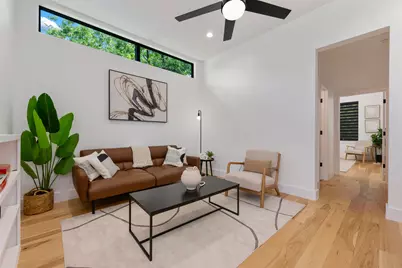
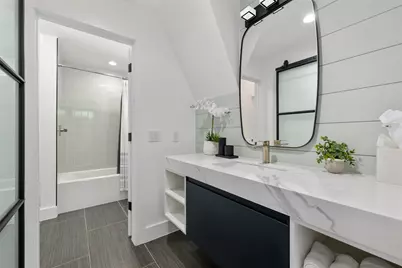
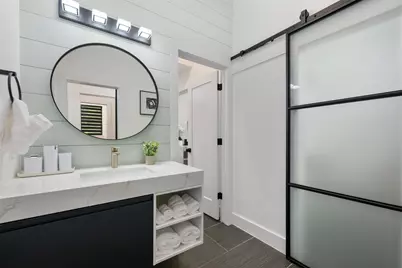
- Interior Features: Breakfast Bar, Bookcases, Ceiling Fan(s), Double Vanity, Eat-in Kitchen, High Ceilings, High Speed Internet, Interior Steps, Kitchen Island, Main Level Primary, Open Floorplan, Pantry, Quartz Counters, Recessed Lighting, Smart Home, Soaking Tub, Study, Natural Woodwork, Walk-In Closet(s)
- Fireplace: Yes
- Number of Fireplaces: 1
- Fireplace(s): Electric, Insert, Living Room
- Appliances: Built-In Refrigerator, Dryer, Dishwasher, Free-Standing Gas Range, Disposal, Microwave, Stainless Steel Appliance(s), Tankless Water Heater, Vented Exhaust Fan, Wine Refrigerator, Washer
- Furnishings: Negotiable
- Flooring: Terrazzo, Tile, Wood
Rooms
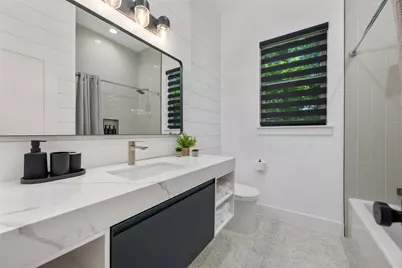
- Total Bathrooms: 5
- Full Bathrooms: 4
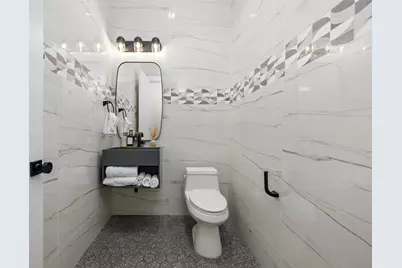
- Half Bathrooms: 1
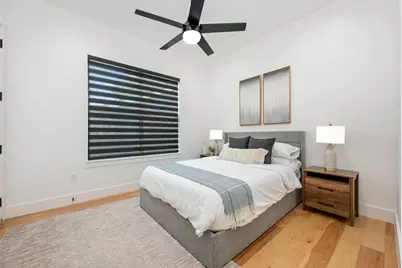
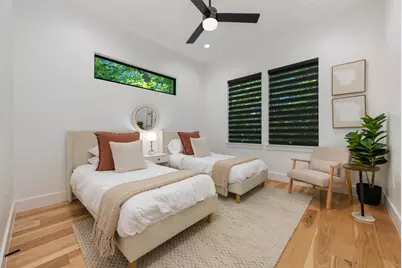
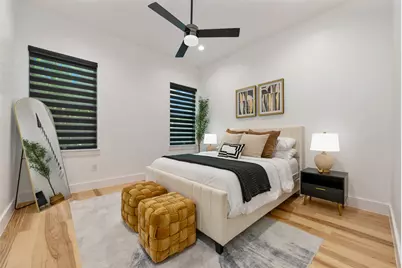
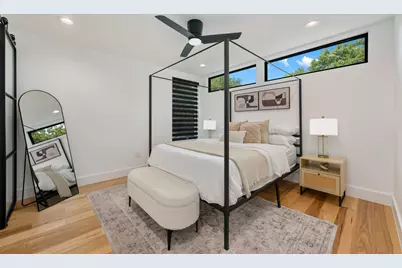
- Total Bedrooms: 5
- Bedrooms Main: 2
- Laundry: Main Level, Laundry Room
Additional Information
- Shared Amenities: Park, See Remarks, Trails/Paths, Curbs
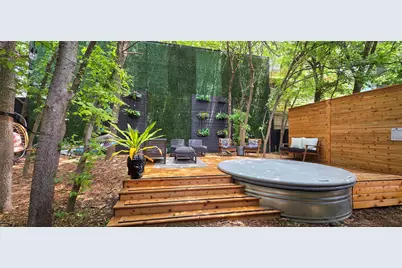
- Pool: Yes
- Private Pool: Yes
- Pool Description: Above Ground, ENERGY STAR Qualified pool pump, Filtered, Heated, Pool Cover, Liner
- Security/Safety: Security System, Carbon Monoxide Detector(s), Fire Alarm, Smoke Detector(s)
Exterior
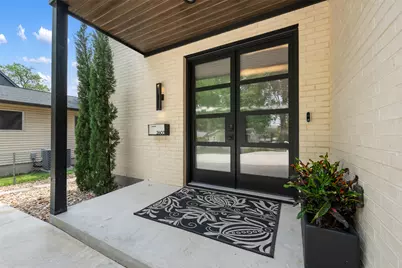
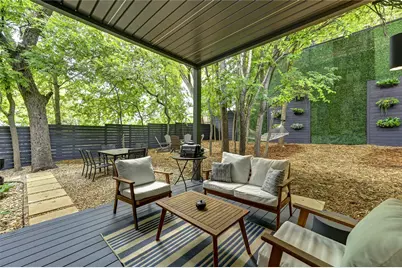
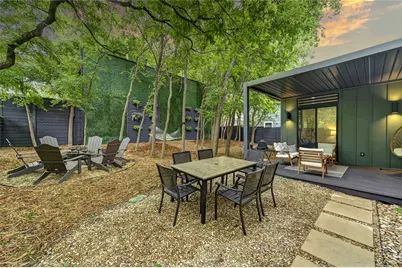
- Exterior Features: Lighting, Private Entrance, Private Yard, Rain Gutters
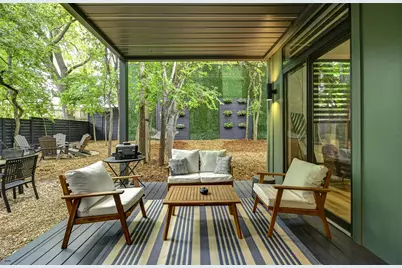
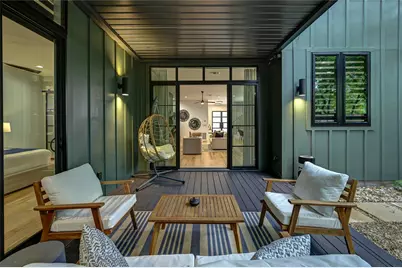
- Porch/Patio/Deck: Covered, Deck, Front Porch, Side Porch
Parking
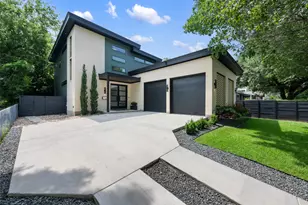
- Garage: Yes
- Garage Spaces: 2
- Covered Spaces: 2
- Total Spaces: 4
- Parking Features: Covered, Door-Multi, Driveway, Enclosed, Garage, Garage Door Opener, Garage Faces Side, Electric Vehicle Charging Station(s)
Location
- Area: 6
- County: Travis
- Subdivision: Harrell John M
- Driving Directions: From downtown, South on Congress, right on Oltorf, first left on Euclid, home is on the left. Just past the new Travis Heights HEB
- Direction Faces: West
School Information
- Elem School District: Austin ISD
- Midd School District: Austin ISD
- High School District: Austin ISD
- Elementary School: Galindo
- Middle School: Lively
- High School: Travis
Heating & Cooling
- Central air: Yes
- Air Conditioning: Yes
- Cooling Type: Central Air, Ceiling Fan(s), Electric, ENERGY STAR Qualified Equipment, Heat Pump, Multi Units
- Heating Type: Central, Electric, ENERGY STAR Qualified Equipment
Utilities
- Sewer: Public Sewer
- Water: See Remarks
- Cable Available: Yes
- Utility Description: Cable Available, Electricity Connected, Natural Gas Connected, Sewer Connected, Underground Utilities, Water Connected
Structural Information
- Detached/Attached: Detached
- Builder: Two Pura Vida Designs LLC
- Construction: Board & Batten Siding, Brick, Cedar, Frame, HardiPlank Type, Masonry, Concrete, Spray Foam Insulation
- Roof: Metal
- Windows: Aluminum Frames, Blinds, Double Pane Windows, Drapes, ENERGY STAR Qualified Windows, Insulated Windows, Screens, Window Coverings
- Stories/Levels: 2
- Square Feet: 3,038
- Sq. Ft. Source: Plans
- Living Area: 3,038 Sq. Ft.
- Year Built: 2023
- Property Condition: Resale
Additional Structures
- Other Structures: Pergola
Lot Features
- Property View: Neighborhood
- Lot Size (Acres): 0.1709
- Lot Size (Sq. Ft.): 7,444.4
- Lot Dimensions: 54 x 138
- Fence: Yes
- Lot Features: Back Yard, Drip Irrigation/Bubblers, Front Yard, Sprinklers In Rear, Sprinklers In Front, Interior Lot, Landscaped, Private, Many Trees, Sprinklers Automatic, Sprinklers In Ground, Trees Large Size
- Fencing (Description): Privacy, Wood
Green Features
- Energy Efficient: HVAC, Insulation, Roof, Windows
Financial Considerations
- For Sale/Rent/Lease: Lease
- Security Deposit: $12,500
- Owner Pays: Pest Control, Taxes
- Tenant Pays: All Utilities, Grounds Care, Pool Maintenance
Disclosures and Reports
- Legal Description: LOT 23 HARRELL JOHN M SUBD
- Disclosures/Reports: Owner Is Listing Agent, Renters Insurance Required
- Property ID: 4040204140000
- Lot Number: 23
Listed by NB Elite Realty