This is a carousel with tiles that activate property listing cards. Use the previous and next buttons to navigate.
1/40
$1,000,000
This is a carousel with tiles that activate property listing cards. Use the previous and next buttons to navigate.
1/40
Property Description
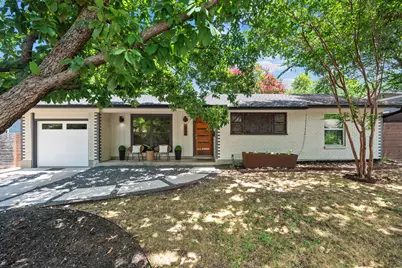
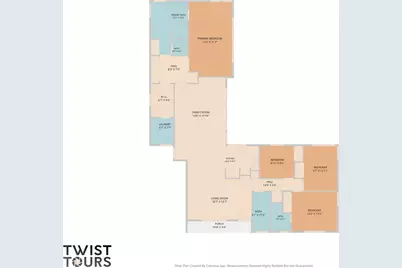
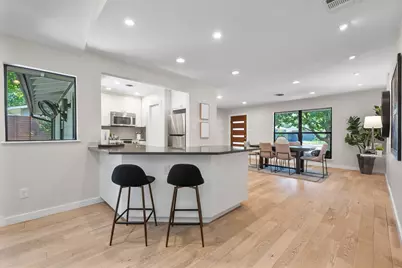
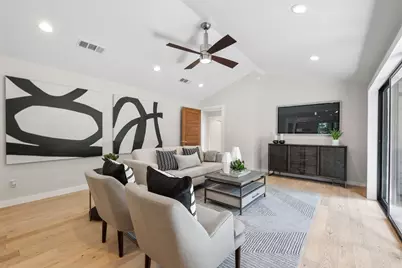
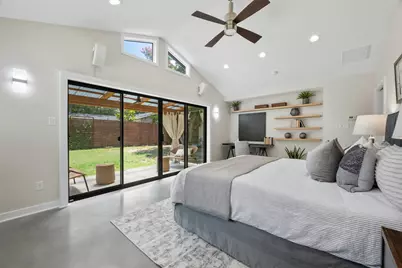
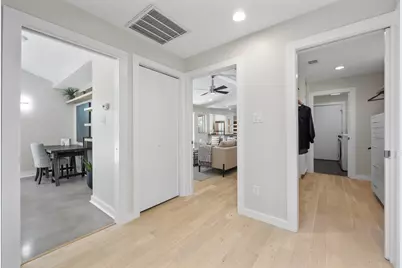
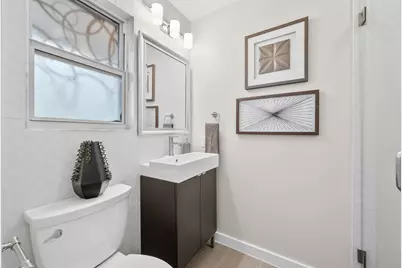
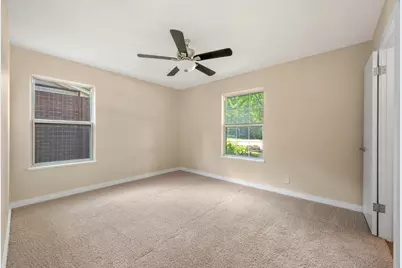
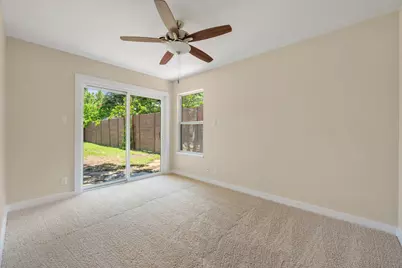
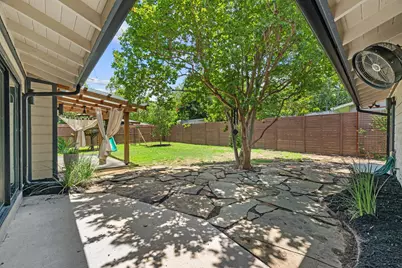
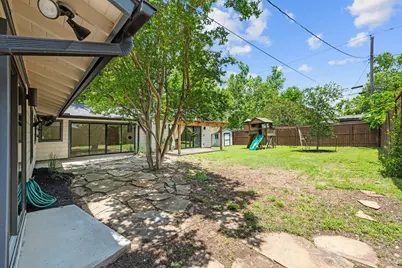
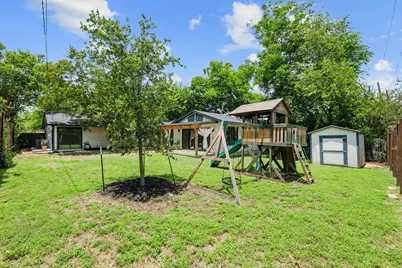
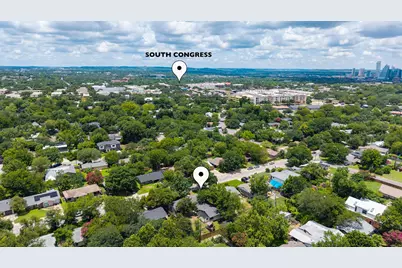
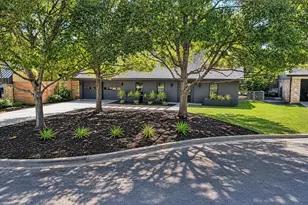
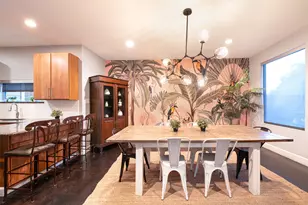
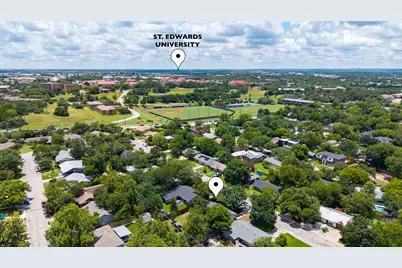
This captivating home has an abundance of natural light adding to the home's bright, airy feel. The open living space is warm and inviting, offering the perfect setting for gathering with family and friends. Home features the highly desirable 4 bedrooms, 3 bath, including 2 ensuite configurations. Previous owner reported the home had been taken down to the studs, remodel included updated plumbing, roof, HVAC, and electrical, please confirm with your inspection. Expansive sliding glass doors seamlessly connect the indoors to the outdoors, filling the home with views of the spacious backyard. At the heart of the outdoor living space, a beautiful crepe myrtle provides shade, privacy, and a sense of serenity-creating an ideal setting for morning coffee, al fresco dining, or relaxing evenings under the trees. The spacious primary suite offers a peaceful retreat, complete with a spa-like bathroom rarely found at this price point. Skylights and oversized glass doors flood the space with natural light, enhancing its tranquil atmosphere. Located in Austin's highly sought-after 78704 zip code, this home offers the perfect blend of urban convenience and neighborhood charm. Just minutes from South Congress, South First, and Downtown Austin, you'll enjoy easy access to some of the city's best restaurants, coffee shops, boutiques, live music venues, and cultural attractions. A short walk or bike to the new H-E-B, bike to the Ann and Roy Butler Hike-and-Bike Trail around Lady Bird Lake, or explore the nearby trails and natural beauty of Blunn Creek Greenbelt. Stroll through St. Edward's University for sweeping downtown views, then return home to the tranquility of your own private retreat. Known for its mature trees, eclectic character, strong sense of community, and unbeatable location, 78704 remains one of Austin's most desirable neighborhoods-offering a lifestyle that combines outdoor recreation, local culture, and easy access to everything the city has to offer.
Full Property Details
Full Property Details for 2611 East Side Dr
General
- Price: $1,000,000
- Taxes: $16,040 (2025)
- Status: Active
- Type: Single Family
- Source: Austin_MLS
- MLS ID: 1278527
- Updated: 6/26/2026
- Added to Site: 22 day(s) ago
Interior
- Interior Features: Breakfast Bar, Ceiling Fan(s), Double Vanity, High Ceilings, In-Law Floorplan, Kitchen Island, Main Level Primary, Multiple Primary Suites, No Interior Steps, Open Floorplan, Pantry, Solid Surface Counters, Walk-In Closet(s)
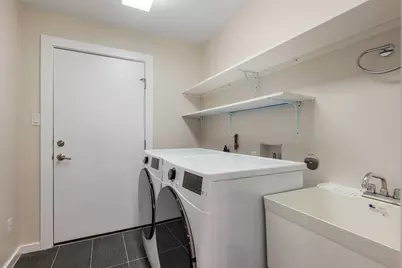
- Appliances: Dryer, Dishwasher, Disposal, Microwave, Range, Refrigerator, Range Hood, Stainless Steel Appliance(s), Tankless Water Heater, Washer
- Flooring: Carpet, Tile, Wood
Rooms
Bathrooms
- Total Bathrooms: 3
- Full Bathrooms: 3
Bedrooms
- Total Bedrooms: 4
- Bedrooms Main: 4
Other Rooms
- Laundry: Inside, Main Level, Laundry Room
Additional Information
- Shared Amenities: None
- Security/Safety: None
Exterior
- Exterior Features: Rain Gutters
- Porch/Patio/Deck: Covered
Parking
- Garage: Yes
- Garage Spaces: 1
- Covered Spaces: 1
- Total Spaces: 3
- Parking Features: Attached, Door-Single, Garage, Kitchen Level, Private
Location
- Area: 6
- County: Travis
- Subdivision: Sherwood Oaks Sec 03
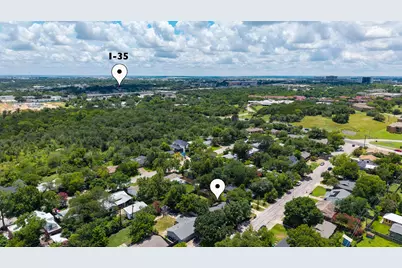
- Driving Directions: From IH 35 turn west on Oltorf. Turn left on East Side Dr. or Coming from the north on IH35 take exit 231 or Woodward/Ben White Blvd exit, turn right on St Edwards Dr., then right at East Side Dr. From Congress, turn east on Oltorf. Turn right on East Side Dr. House is on the left.
- Direction Faces: West
School Information
- Elem School District: Austin ISD
- Midd School District: Austin ISD
- High School District: Austin ISD
- Elementary School: Travis Hts
- Middle School: Lively
- High School: Travis
Heating & Cooling
- Central air: Yes
- Air Conditioning: Yes
- Cooling Type: Central Air, Ceiling Fan(s)
- Heating Type: Natural Gas
Utilities
- Sewer: Public Sewer
- Water: Public
- Utility Description: Electricity Connected, Natural Gas Connected, Sewer Connected, Water Connected
Structural Information
- Detached/Attached: Detached
- Construction: Brick Veneer, HardiPlank Type
- Roof: Composition
- Windows: Double Pane Windows, Screens, Skylight(s)
- Stories/Levels: 1
- Square Feet: 1,993
- Sq. Ft. Source: Public Records
- Living Area: 1,993 Sq. Ft.
- Year Built: 1960
- Year Built Source: Public Records
- Property Condition: Resale
Additional Structures
- Other Structures: Outbuilding
Lot Features
- Lot Size (Acres): 0.1992
- Lot Size (Sq. Ft.): 8,677.15
- Fence: Yes
- Lot Features: Back Yard, Front Yard, Interior Lot, Trees Medium Size
- Fencing (Description): Fenced, Perimeter, Wood
Financial Considerations
- Assessment Amount: $866,298
- Tax Amount: $16,040.21
- Tax Year: 2025
- Terms: Cash, Conventional, FHA, Texas Vet, VA Loan
Disclosures and Reports
- Special Conditions: Standard
- Documents Avail.: Survey
- Legal Description: LOT 6 BLK 4 SHERWOOD OAKS SEC 3
- Disclosures/Reports: Seller Disclosure
- Property ID: 3060105120000
- Block: 4
- Lot Number: 6
Listed by Intelligent Real Estate, Inc.

Get Pre-Approved Today
Schools
Schools serving 2611 East Side Dr
School District:Austin Independent School District
| Name | Grades | Distance |
|---|---|---|
Travis Heights Elementary School 2010 Alameda Drive, Austin, TX 78704 | K-5 | 0.6 mi |
Fulmore Middle School 201 East Mary Street, Austin, TX 78704 | 6-8 | 0.8 mi |
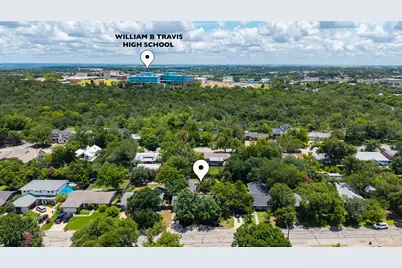
Travis High School 1211 East Oltorf Street, Austin, TX 78704 | 9-12 | 0.3 mi |
Disclaimer:
School attendance boundaries provided by ATTOM Data Solutions and are for reference only. Contact the school directly to verify enrollment eligibility.
Price & Sales History for 2611 East Side Dr
Date
Details
Price
Change
Source
6/19/2026
Listed
$1,000,000
—
MLS
Disclaimer: Historical sales information is derived from public records provided by the county offices. Information is not guaranteed and should be independently verified.
Tax History
Tax History for 2611 East Side Dr
Year
Property Taxes
Change
Tax Assessment
Change
2025
$14,661
10%
$866,298
9%
2024
$13,284
17%
$793,103
-9%
2022
$11,387
—
$871,072
-9%
2022
$11,387
-1%
$954,320
60%
2021
$11,495
-9%
$595,870
5%
2020
$12,665
4%
$568,810
—
2020
$12,200
-4%
$568,810
-2%
2018
$12,717
17%
$578,950
8%
2016
$10,863
-9%
$535,798
10%
2017
$11,949
-1%
$487,089
-8%
2015
$12,116
70%
$527,676
76%
2014
$7,142
20%
$300,117
24%
2013
$5,954
—
$241,725
—
Disclaimer: Historical tax information is derived from public records provided by the county offices. Information is not guaranteed and should be independently verified.
Estimate the Cost
Estimate the Cost for 2611 East Side Dr
2611 East Side Drive, Austin, TX 78704 (MLS# 1278527) is a Single Family property with 4 bedrooms and 3 full bathrooms. 2611 East Side Drive is currently listed for $1,000,000 and was received on June 19, 2026. Want to learn more about 2611 East Side Drive? Do you have questions about finding other Single Family real estate for sale in Saint Edwards? You can browse all Saint Edwards real estate or contact a Coldwell Banker agent to request more information.