This is a carousel with tiles that activate property listing cards. Use the previous and next buttons to navigate.
1/39
$524,900
This is a carousel with tiles that activate property listing cards. Use the previous and next buttons to navigate.
1/39
Property Description
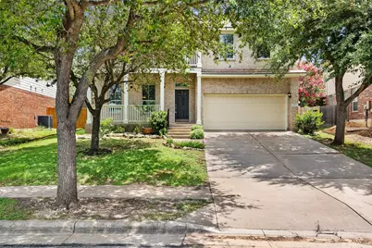
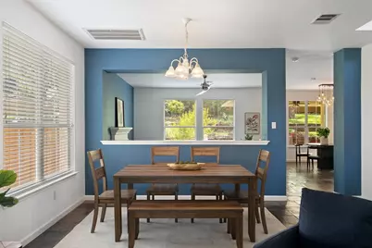
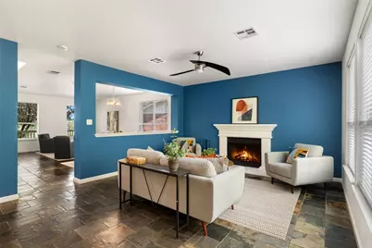
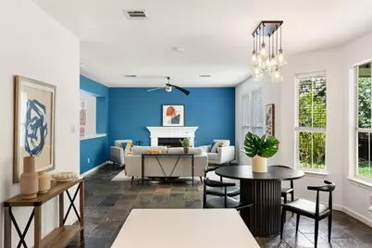
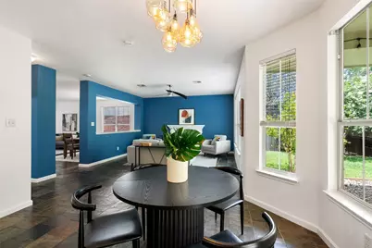
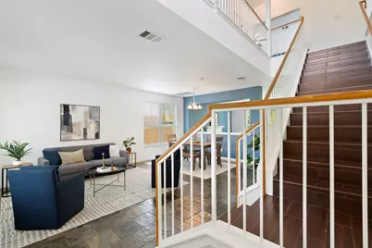
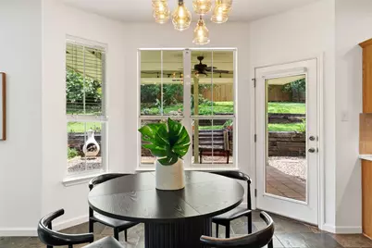
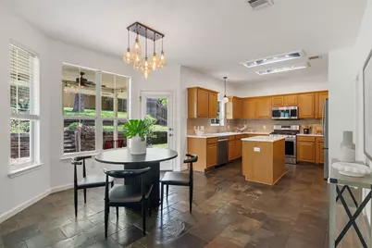
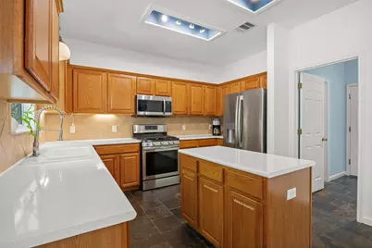
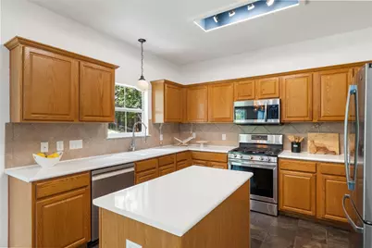
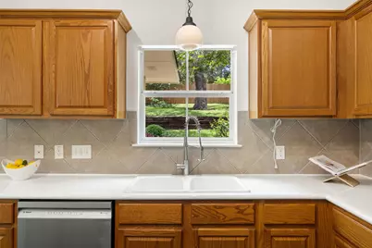
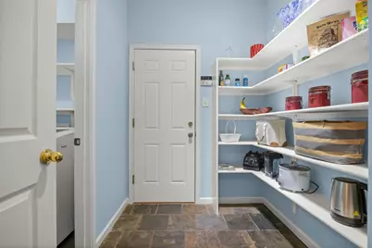
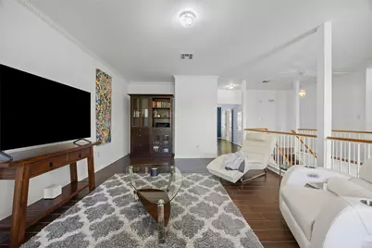
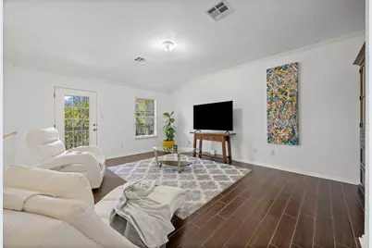
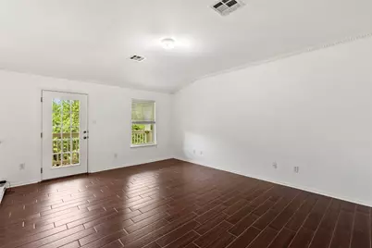
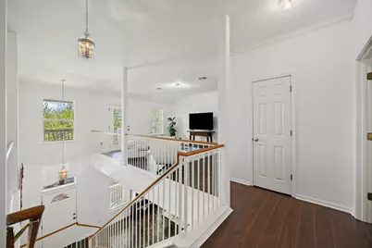
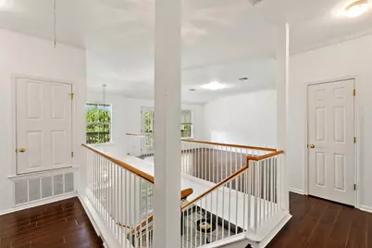
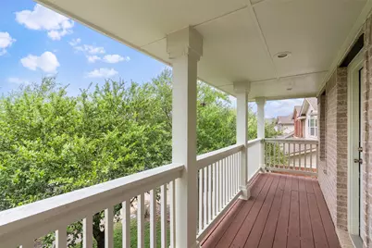
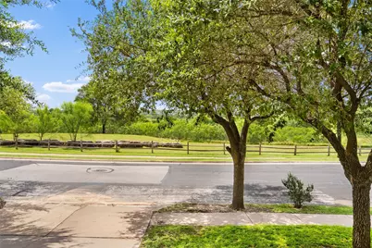
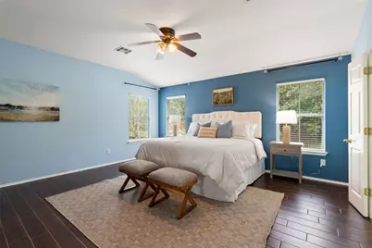
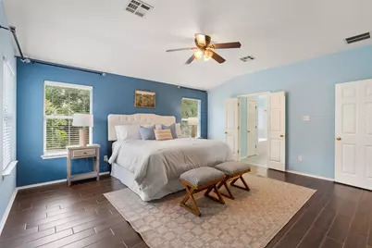
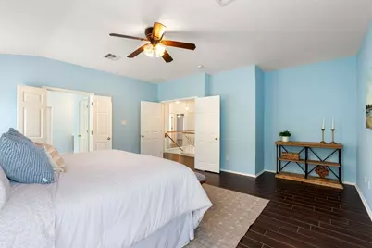
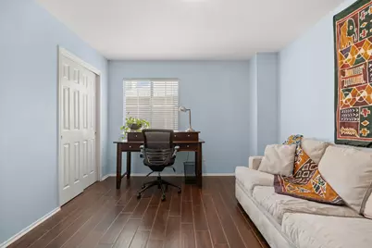
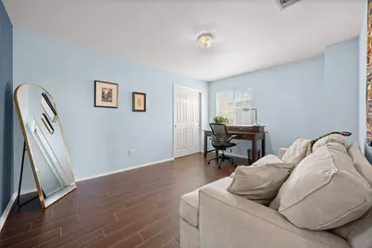
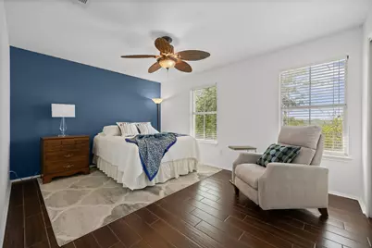
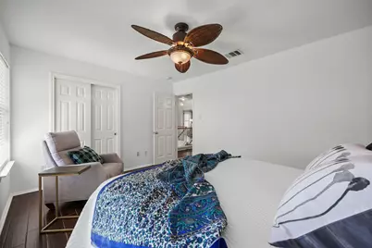
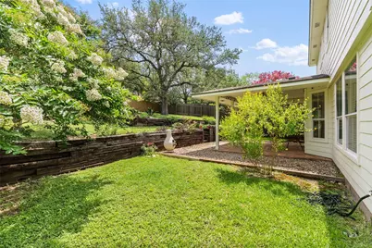
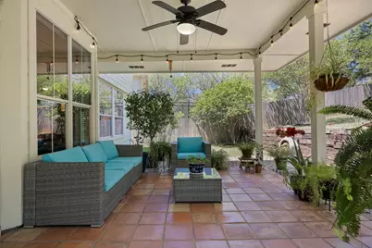
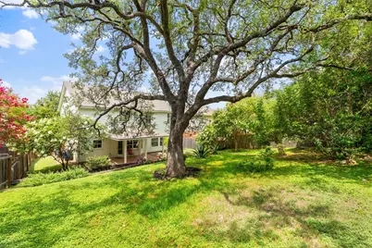
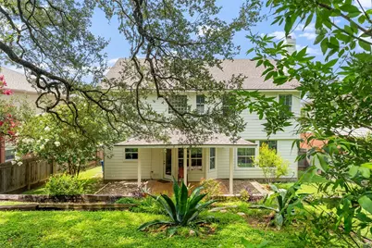
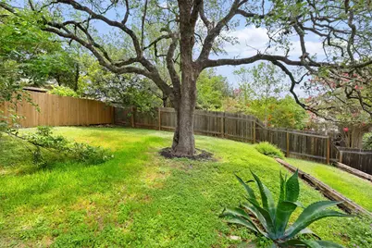
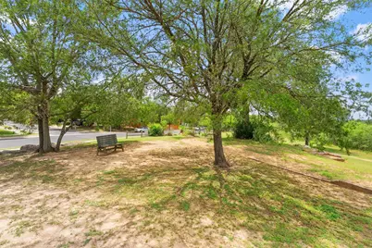
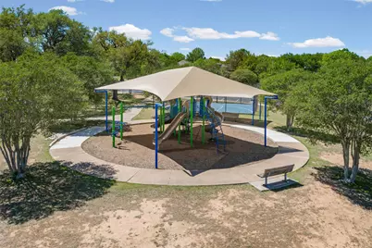
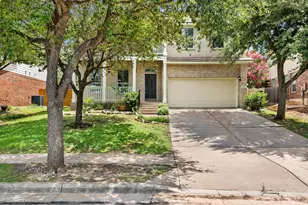
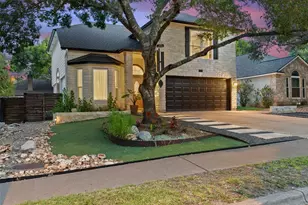
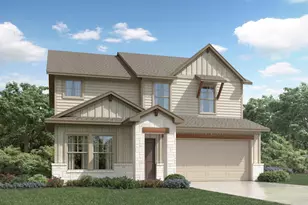
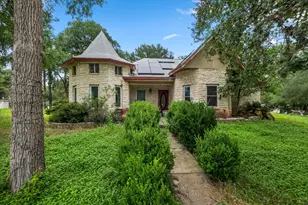
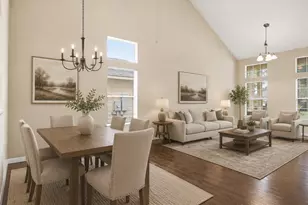
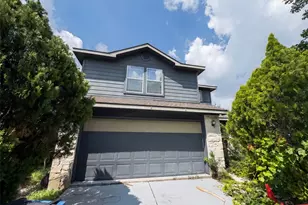
Life moves a little differently in Bauerle Ranch. Tucked into one of South Austin's favorite neighborhoods, this updated home with a 2025 roof delivers the perfect blend of outdoor adventure, neighborhood connection, and easy access to everything that makes South Austin so desirable. Start the morning with miles of scenic greenbelt trails just steps from your front door. Spend weekends at the community pool, basketball court, or playground, then head to nearby Menchaca hotspots for live music, local breweries, coffee shops, and some of South Austin's favorite gathering places. Inside, soaring ceilings and tile flooring create an inviting first impression. Natural light fills the open living spaces, while a cozy fireplace anchors the family room, creating the perfect spot to unwind after a busy day. The kitchen offers abundant cabinetry, stainless steel appliances, a center island, and a generous walk-in pantry designed for everyday living and effortless entertaining. Upstairs, all bedrooms surround a spacious second living area that easily adapts to your lifestyle-movie nights, game room, home office, fitness space, or playroom. Step onto the front balcony at sunset and enjoy peaceful neighborhood views that make it easy to slow down and appreciate the moment. Outside, the covered patio and private backyard create an ideal setting for grilling with friends, morning coffee, or relaxing beneath mature trees. Located approximately 10 miles from Downtown Austin and about 15 miles from Austin-Bergstrom International Airport, this home offers convenient access to the city while maintaining the quiet charm and natural beauty that make Bauerle Ranch so sought after. Nearby shopping, H-E-B, dining, and everyday conveniences are all just minutes away. If you've been searching for a home that offers both connection and escape, this South Austin retreat delivers the lifestyle you've been waiting for.
Full Property Details
Full Property Details for 2612 Lynnbrook Dr
General
- Price: $524,900
- HOA FEE: $50/month
- Taxes: $11,145 (2025)
- Status: Active
- Type: Single Family
- Source: Austin_MLS
- MLS ID: 5497900
- Updated: 7/1/2026
- Added to Site: 93 day(s) ago
Interior
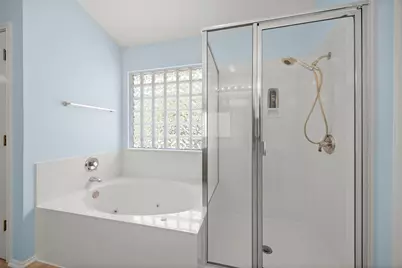
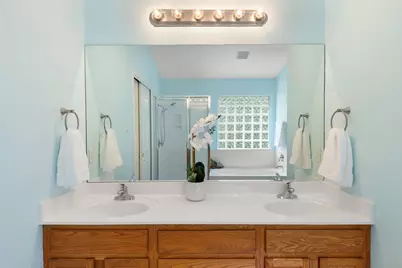
- Interior Features: Ceiling Fan(s), Separate/Formal Dining Room, Double Vanity, High Ceilings, Interior Steps, Kitchen Island, Multiple Living Areas, Multiple Dining Areas, Multiple Closets, Pantry, Soaking Tub, Track Lighting, Walk-In Closet(s)
- Fireplace: Yes
- Number of Fireplaces: 1
- Fireplace(s): Living Room
- Appliances: Dishwasher, Free-Standing Gas Range, Disposal, Gas Water Heater, Microwave, Stainless Steel Appliance(s)
- Flooring: Slate, Tile, Vinyl
Rooms
Bathrooms
- Total Bathrooms: 3
- Full Bathrooms: 2
- Half Bathrooms: 1
Bedrooms
- Total Bedrooms: 3
Other Rooms
- Laundry: Inside, Laundry Room, Washer Hookup, Electric Dryer Hookup
Additional Information
- Shared Amenities: Common Grounds/Area, Clubhouse, Community Mailbox, Playground, Park, Pool, Sport Court(s), Trails/Paths
- Shared Pool: Yes
- Pool: Yes
- Pool Description: None, Community
- Spa Description: None
- Security/Safety: Smoke Detector(s)
Exterior
- Exterior Features: Balcony, Private Yard
- Porch/Patio/Deck: Covered, Front Porch, Patio, Balcony
Parking
- Garage: Yes
- Garage Spaces: 2
- Covered Spaces: 2
- Total Spaces: 4
- Parking Features: Attached, Door-Single, Driveway, Garage Faces Front, Garage, Garage Door Opener
Location
- Area: SWE
- County: Travis
- Subdivision: Bauerle Ranch
- Driving Directions: South on Manchaca from Slaughter Ln. Right on Old Manchaca. Left on Lynnbrook. House on right across from the green space/belt.
- Direction Faces: South
School Information
- Elem School District: Austin ISD
- Midd School District: Austin ISD
- High School District: Austin ISD
- Elementary School: Kocurek
- Middle School: Bailey
- High School: Akins
Community
- Association: Yes
- Assoc. Name: Bauerie Ranch
- Assoc. Fees Include: Common Area Maintenance
Heating & Cooling
- Central air: Yes
- Air Conditioning: Yes
- Cooling Type: Central Air, Ceiling Fan(s)
- Heating Type: Central, Natural Gas
Utilities
- Sewer: Public Sewer
- Water: Public
- Utility Description: Electricity Available, Natural Gas Available, Phone Connected, Sewer Available, Water Available
Structural Information
- Detached/Attached: Detached
- Builder: DR Horton
- Construction: Brick Veneer, Frame, HardiPlank Type, Masonry
- Roof: Composition
- Windows: Blinds
- Stories/Levels: 2
- Square Feet: 2,554
- Sq. Ft. Source: Public Records
- Living Area: 2,554 Sq. Ft.
- Year Built: 2002
- Year Built Source: Public Records
- Property Condition: Resale
Additional Structures
- Other Structures: None
Lot Features
- Property View: Park/Greenbelt
- Lot Size (Acres): 0.2088
- Lot Size (Sq. Ft.): 9,095.33
- Fence: Yes
- Lot Features: Interior Lot, Landscaped, Trees Large Size
- Fencing (Description): Back Yard, Fenced, Wood
Financial Considerations
- Association Fee: $50
- Assoc Fee Freq.: Monthly
- Assessment Amount: $544,638
- Tax Amount: $11,145.93
- Tax Year: 2025
- Terms: Cash, Conventional, FHA, VA Loan
Disclosures and Reports
- Special Conditions: Standard
- Legal Description: LOT 9 BLK BB BAUERLE RANCH
- Disclosures/Reports: Seller Disclosure
- Property ID: 4322506190000
- Block: BB
- Lot Number: 9
Listed by Bramlett Partners

Get Pre-Approved Today
Schools

Schools serving 2612 Lynnbrook Dr
School District:Austin Independent School District
| Name | Grades | Distance |
|---|---|---|
Kocurek Elementary School 9800 Curlew Drive, Austin, TX 78748 | K-5 | 0.6 mi |
Bailey Middle School 4020 Lost Oasis Hollow, Austin, TX 78739 | 6-8 | 2 mi |
Akins High School 10701 South 1st Street, Austin, TX 78748 | 9-12 | 2.6 mi |
Disclaimer:
School attendance boundaries provided by ATTOM Data Solutions and are for reference only. Contact the school directly to verify enrollment eligibility.
Price & Sales History for 2612 Lynnbrook Dr
Date
Details
Price
Change
Source
7/01/2026
Price Reduced
$524,900
-3.69%
MLS
4/10/2026
Listed
$545,000
—
MLS
Disclaimer: Historical sales information is derived from public records provided by the county offices. Information is not guaranteed and should be independently verified.
Tax History
Tax History for 2612 Lynnbrook Dr
Year
Property Taxes
Change
Tax Assessment
Change
2025
$8,736
7%
$544,638
7%
2024
$8,149
14%
$507,019
-11%
2022
$7,135
—
$572,101
-13%
2022
$7,135
-2%
$655,320
72%
2021
$7,251
-6%
$380,931
10%
2020
$7,711
4%
$346,301
—
2020
$7,428
2%
$346,301
4%
2018
$7,293
9%
$332,034
1%
2016
$6,687
-9%
$329,835
10%
2017
$7,356
18%
$299,850
10%
2015
$6,259
11%
$272,591
10%
2013
$5,656
—
$247,810
8%
2013
$5,656
—
$229,630
—
Disclaimer: Historical tax information is derived from public records provided by the county offices. Information is not guaranteed and should be independently verified.
Estimate the Cost
Estimate the Cost for 2612 Lynnbrook Dr
2612 Lynnbrook Drive, Austin, TX 78748 (MLS# 5497900) is a Single Family property with 3 bedrooms, 2 full bathrooms and 1 partial bathroom. 2612 Lynnbrook Drive is currently listed for $524,900 and was received on April 10, 2026. Want to learn more about 2612 Lynnbrook Drive? Do you have questions about finding other Single Family real estate for sale in Austin? You can browse all Austin real estate or contact a Coldwell Banker agent to request more information.