This is a carousel with tiles that activate property listing cards. Use the previous and next buttons to navigate.
1/29
$535,000
This is a carousel with tiles that activate property listing cards. Use the previous and next buttons to navigate.
1/29
Property Description
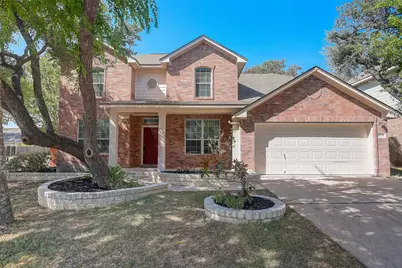
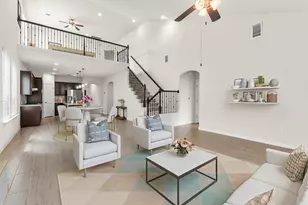
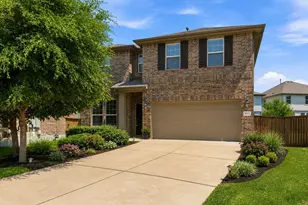
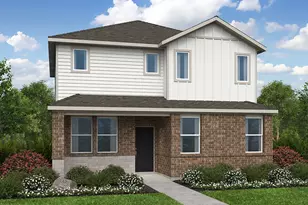
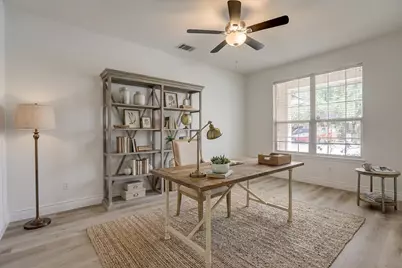
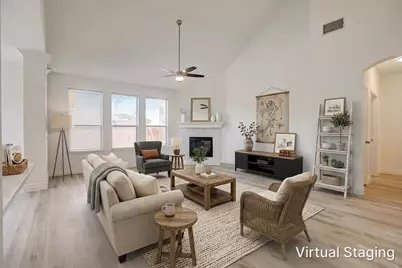
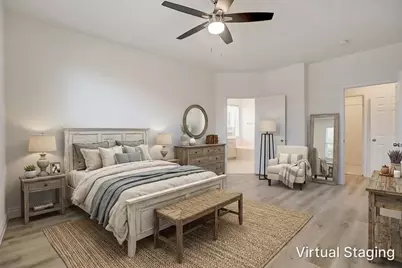
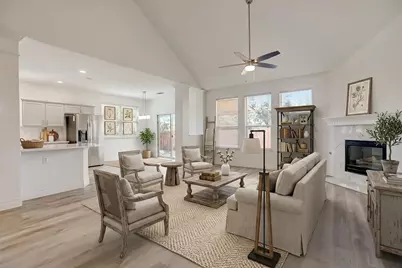
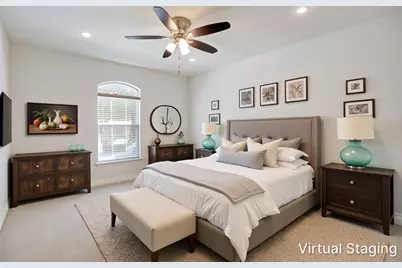
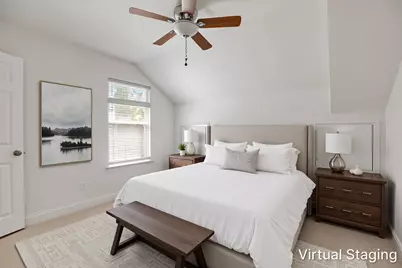
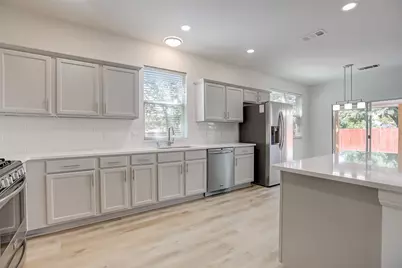
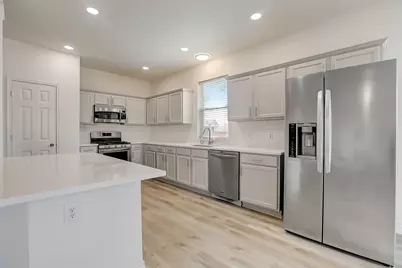
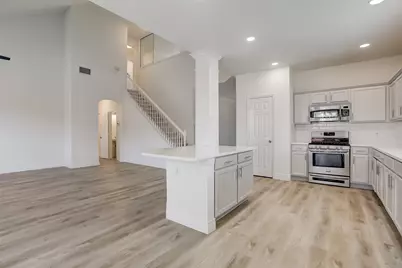
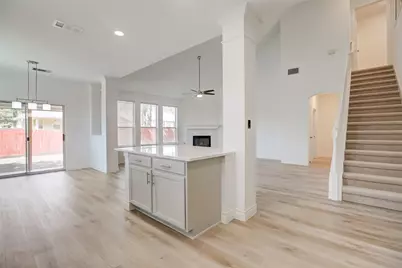
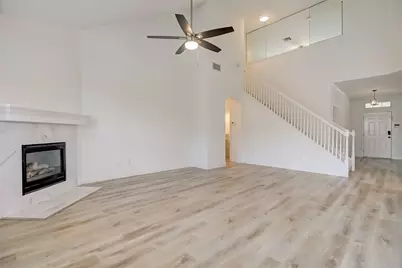
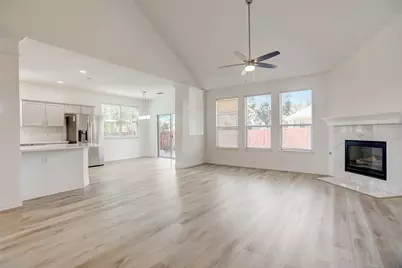
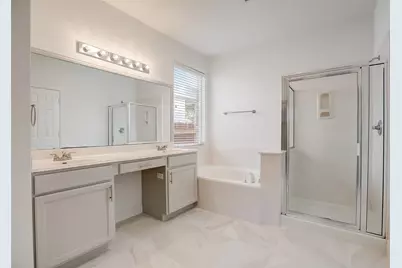
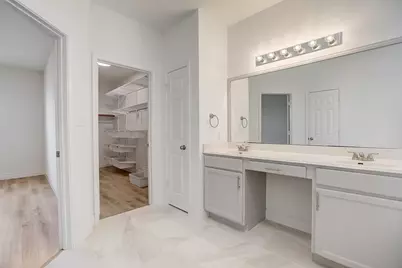
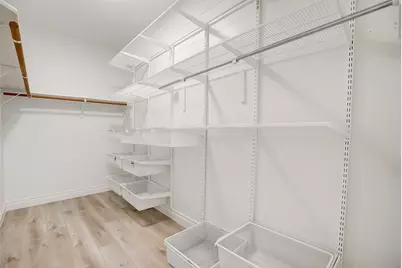
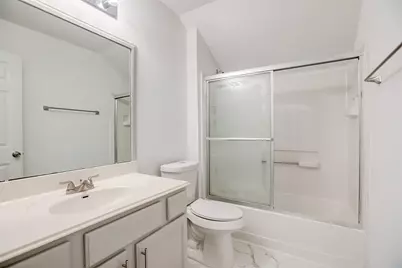
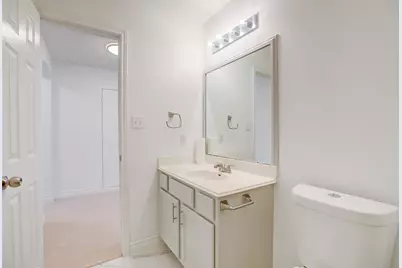
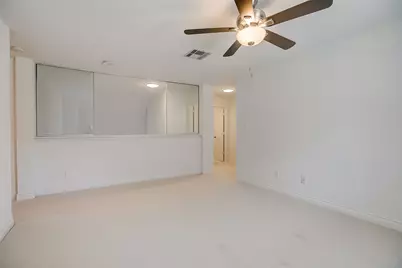
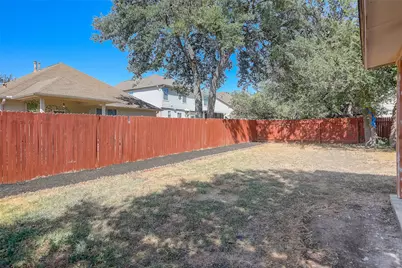
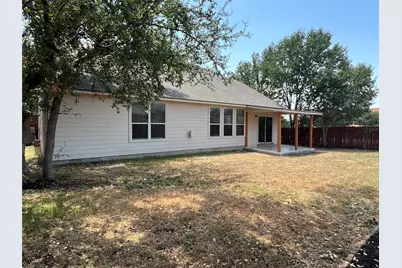
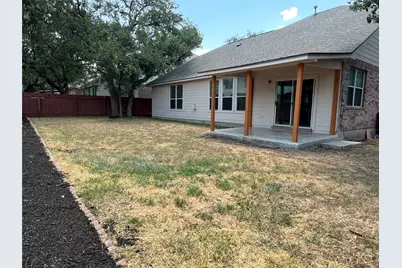
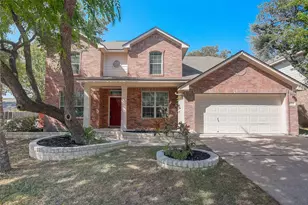
Welcome to Century Park, where neighbors become friends and everything you need is minutes away. Step into this bright, welcoming home on a private corner lot and feel the difference immediately. Soaring vaulted ceilings draw your eye upward, showcasing a spacious, open living area flooded with natural light. Every room flows naturally into the next, creating the kind of home where life feels easy. The kitchen is where it all comes together: abundant cabinetry, expansive countertops, stainless steel appliances, a sleek subway tile backsplash, and a center island perfect for both everyday meals and entertaining. The primary suite is your private retreat; dual vanities, soaking tub, separate walk-in shower, and a generous walk-in closet. Upstairs, an oversized loft gives you flexibility: game room, media space, second living area-your choice. Three additional bedrooms offer comfort and privacy for family or guests. Step outside to your covered patio and private backyard, the perfect spot for morning coffee, weekend gatherings, or quiet evenings. This is Century Park living: a boutique community where you know your neighbors, where a strong sense of belonging is built in, and where all the convenience you want is just a short drive away. Move-in ready. Ready for your life.
Full Property Details
Full Property Details for 2624 Lou John St
General
- Price: $535,000
- HOA FEE: $13/month
- HOA FEE FREQ.: Annually
- Taxes: $11,092 (2026)
- Status: Active
- Type: Single Family
- Source: Austin_MLS
- MLS ID: 4528832
- Updated: 5/28/2026
- Added to Site: 47 day(s) ago
Interior
- Interior Features: Breakfast Bar, Built-in Features, Ceiling Fan(s), Double Vanity, Entrance Foyer, High Ceilings, Interior Steps, Kitchen Island, Multiple Living Areas, Main Level Primary, Open Floorplan, Pantry, Recessed Lighting, Vaulted Ceiling(s), Walk-In Closet(s)
- Fireplace: Yes
- Number of Fireplaces: 1
- Fireplace(s): Living Room
- Appliances: Dishwasher, Exhaust Fan, Free-Standing Range, Disposal, Gas Range, Microwave, Oven, Range Hood
- Flooring: Carpet, Tile, Wood
Rooms
Bathrooms
- Total Bathrooms: 4
- Full Bathrooms: 3
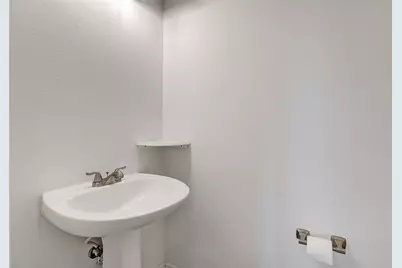
- Half Bathrooms: 1
Bedrooms
- Total Bedrooms: 4
- Bedrooms Main: 1
Other Rooms
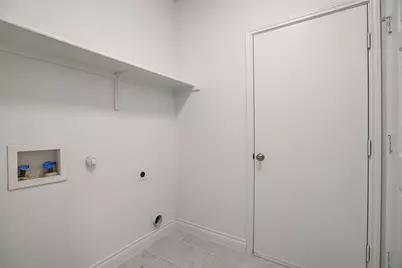
- Laundry: Laundry Room
Additional Information
- Shared Amenities: Common Grounds/Area
- Security/Safety: None
Exterior
- Exterior Features: Private Yard
- Porch/Patio/Deck: Covered, Patio
Parking
- Garage: Yes
- Garage Spaces: 2
- Covered Spaces: 2
- Total Spaces: 4
- Parking Features: Attached
Location
- Area: N
- County: Travis
- Subdivision: Woods Century Park Sec 01
- Driving Directions: TX-1 Loop N/N Mopac Expy - Exit toward Scofield Ridge Pkwy - R lane to merge onto Burnet Rd/Mopac Service Rd - R to stay on Burnet Rd/Mopac Service Rd - R onto Century Park Blvd - At the traffic circle, take the 2nd exit and stay on Century Park Blvd - R onto William Kennedy Dr - William Kennedy Dr turns left and becomes Lou John St - The house will be on the left
- Direction Faces: Southeast
School Information
- Elem School District: Round Rock ISD
- Midd School District: Round Rock ISD
- High School District: Round Rock ISD
- Elementary School: Joe Lee Johnson
- Middle School: Deerpark
- High School: McNeil
Community
- Association: Yes
- Assoc. Name: Woods of Century Park HOA
- Assoc. Fees Include: Common Area Maintenance
Heating & Cooling
- Central air: Yes
- Air Conditioning: Yes
- Cooling Type: Central Air
- Heating Type: Central
Utilities
- Sewer: Public Sewer
- Water: Public
- Utility Description: Electricity Available
Structural Information
- Detached/Attached: Detached
- Construction: Brick Veneer
- Roof: Composition
- Windows: Blinds
- Stories/Levels: 2
- Square Feet: 2,847
- Sq. Ft. Source: Public Records
- Living Area: 2,847 Sq. Ft.
- Year Built: 2003
- Year Built Source: Public Records
- Property Condition: Resale
Additional Structures
- Other Structures: None
Lot Features
- Lot Size (Acres): 0.175
- Lot Size (Sq. Ft.): 7,623
- Fence: Yes
- Lot Features: Back Yard, Trees Small Size
- Fencing (Description): Fenced, Privacy, Wood
Green Features
- Energy Efficient: Appliances
Financial Considerations
- Association Fee: $150
- Assoc Fee Freq.: Annually
- Assessment Amount: $572,503
- Tax Amount: $11,092.49
- Tax Year: 2026
- Terms: Cash, Conventional, FHA, VA Loan
Disclosures and Reports
- Special Conditions: Standard
- Documents Avail.: Survey
- Legal Description: LOT 14 BLK D WOODS OF CENTURY PARK SEC 1
- Disclosures/Reports: Seller Disclosure
- Property ID: 2681610140000
- Block: D
- Lot Number: 14
Listed by Bramlett Partners
Get Pre-Approved Today
Schools
Schools serving 2624 Lou John St
School District:Round Rock Independent School District
| Name | Grades | Distance |
|---|---|---|
Wells Branch Elementary School 14650 Merrilltown Drive, Austin, TX 78728 | PK-5 | 0.9 mi |
Deerpark Middle School 8849 Anderson Mill Road, Austin, TX 78729 | 6-8 | 4.9 mi |
Mcneil High School 5720 McNeil Drive, Austin, TX 78729 | 9-12 | 2.6 mi |
Disclaimer:
School attendance boundaries provided by ATTOM Data Solutions and are for reference only. Contact the school directly to verify enrollment eligibility.
Price & Sales History for 2624 Lou John St
Date
Details
Price
Change
Source
5/28/2026
Listed
$535,000
—
MLS
Disclaimer: Historical sales information is derived from public records provided by the county offices. Information is not guaranteed and should be independently verified.

Tax History
Tax History for 2624 Lou John St
Year
Property Taxes
Change
Tax Assessment
Change
2025
$11,532
-2%
$572,503
3%
2024
$11,776
90%
$553,400
-18%
2022
$6,211
—
$671,610
-8%
2022
$6,211
-1%
$727,157
75%
2021
$6,254
-29%
$415,777
10%
2020
$8,864
4%
$377,979
—
2020
$8,534
1%
$377,979
3%
2018
$8,465
13%
$366,559
10%
2016
$7,470
-9%
$333,235
6%
2017
$8,218
18%
$315,125
10%
2015
$6,952
13%
$286,477
10%
2013
$6,164
—
$260,434
9%
2013
$6,164
—
$238,121
—
Disclaimer: Historical tax information is derived from public records provided by the county offices. Information is not guaranteed and should be independently verified.
Estimate the Cost
Estimate the Cost for 2624 Lou John St
2624 Lou John Street, Austin, TX 78727 (MLS# 4528832) is a Single Family property with 4 bedrooms, 3 full bathrooms and 1 partial bathroom. 2624 Lou John Street is currently listed for $535,000 and was received on May 28, 2026. Want to learn more about 2624 Lou John Street? Do you have questions about finding other Single Family real estate for sale in North Austin? You can browse all North Austin real estate or contact a Coldwell Banker agent to request more information.