This is a carousel with tiles that activate property listing cards. Use the previous and next buttons to navigate.
1/33
$785,000
This is a carousel with tiles that activate property listing cards. Use the previous and next buttons to navigate.
1/33
Property Description
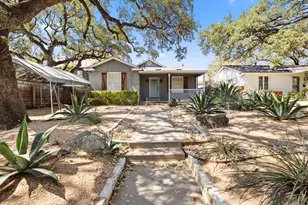
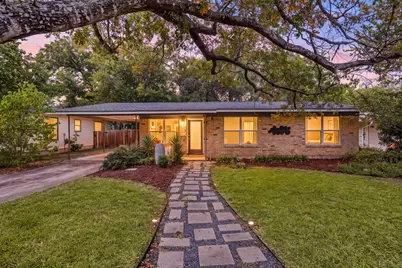
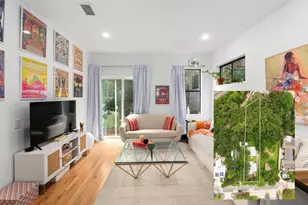
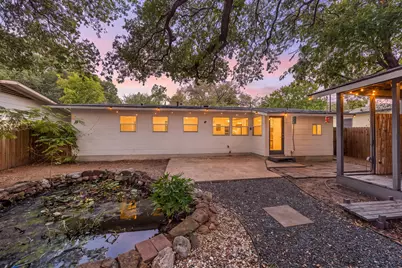
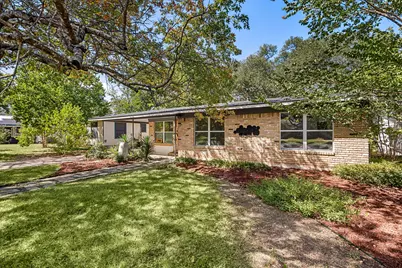
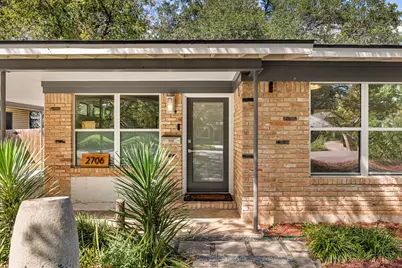
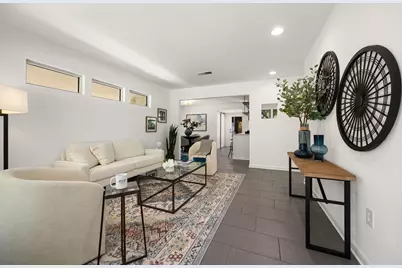
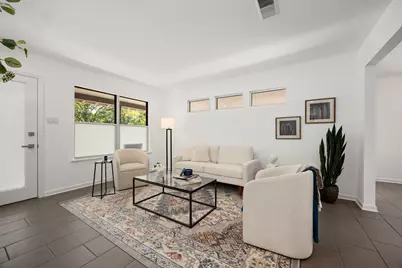
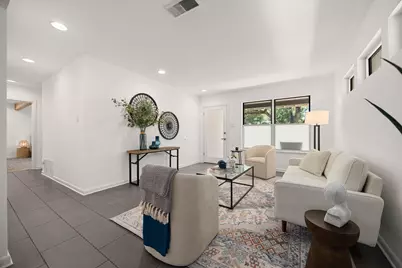
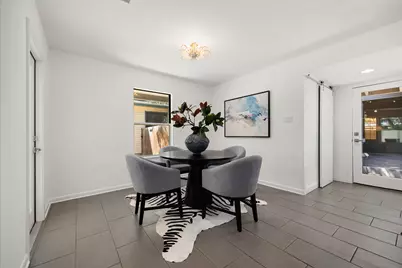
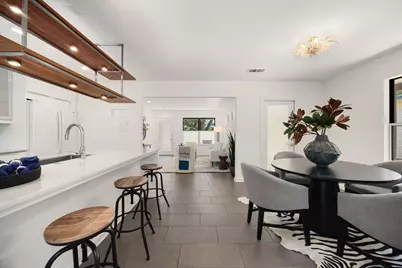
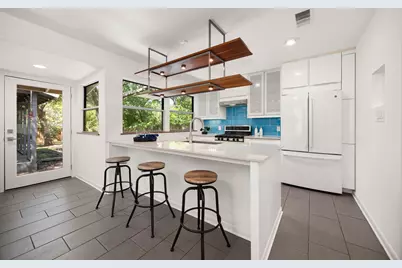
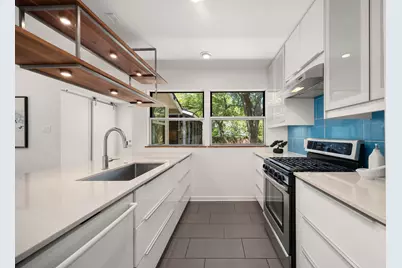
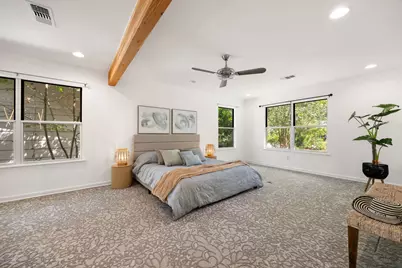
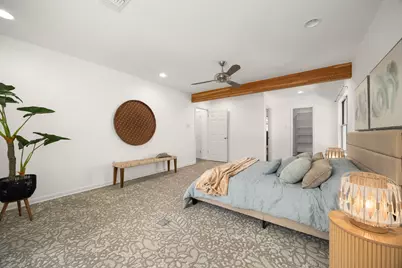
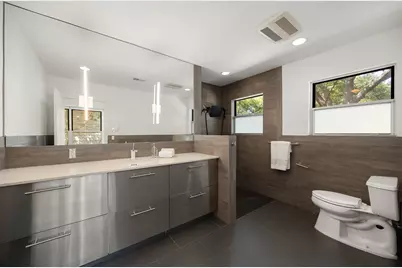
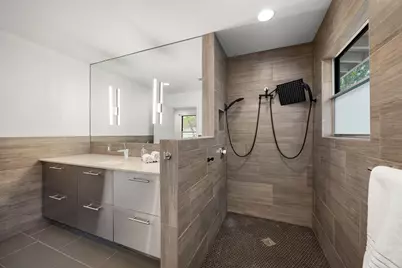
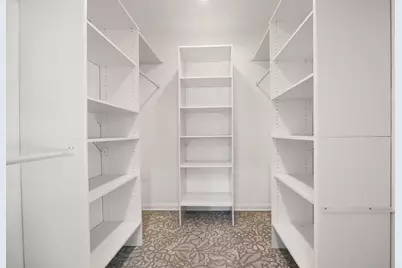
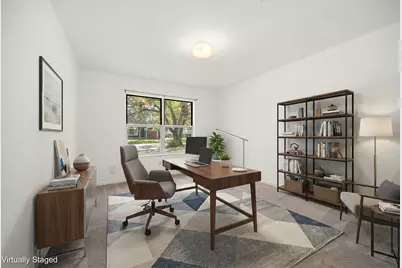
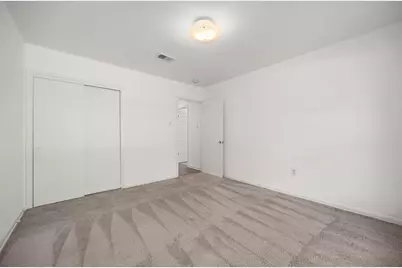
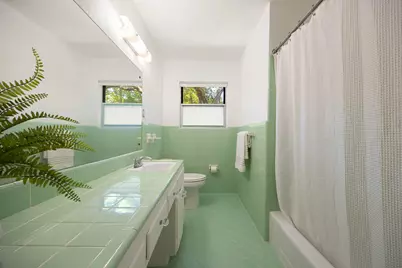
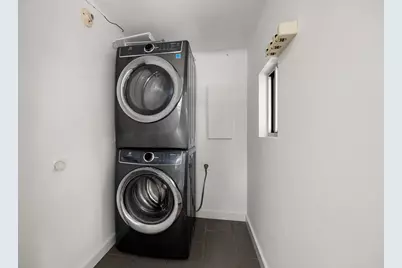
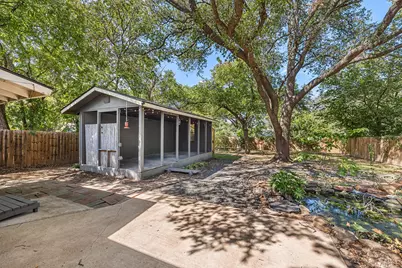
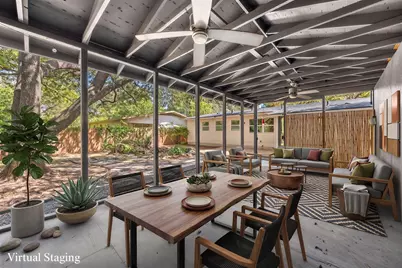
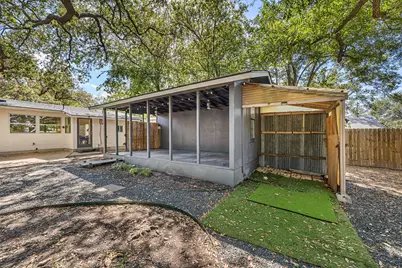
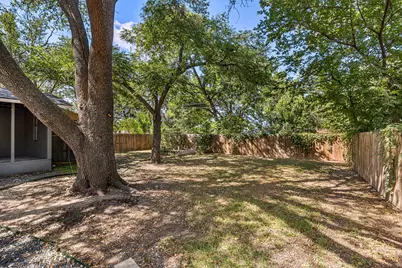
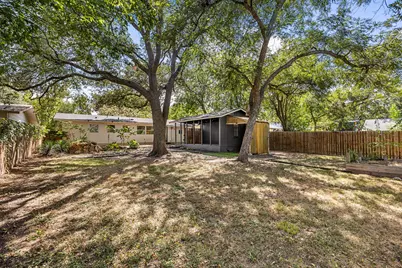
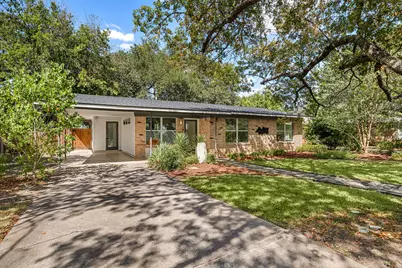
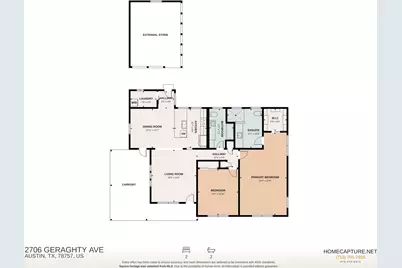
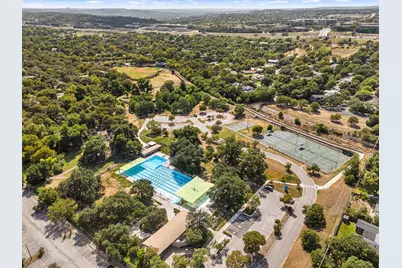
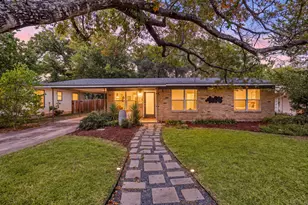
Mid-century charm meets move-in-ready style on a quiet, coveted tree-lined street in sought-after Allandale! This warm & inviting single-story home blends original character w/ thoughtful updates, including a remodeled kitchen, "linen" textured tile flooring, carpet replaced approx. 3 years ago, fresh interior cleanup/paint work & a new roof. The bright kitchen features crisp white cabinetry, generous counter space, breakfast bar seating & a bold blue tile backsplash, opening to spacious living & dining areas filled w/ natural light. The remodeled primary suite is a standout with a generous walk-in closet, plus a spacious remodeled bath w/ dual vanities, modern finishes & an oversized walk-in shower. Additional highlights include a flexible office/bedroom, indoor laundry room, abundant windows throughout & an authentic 50's-style tile secondary bedroom. Outside, mature trees create a shaded, private setting w/ a newly repaired Koi pond and pump, separate covered, elevated dining/entertaining area, and a storage/workshop space. Enjoy classic Austin character in an established central neighborhood near Burnet Rd dining, shopping, parks, major roadways & everyday conveniences. Selling As-Is.
Full Property Details
Full Property Details for 2706 Geraghty Ave
General
- Price: $785,000
- Taxes: $15,629 (2026)
- Status: Active
- Type: Single Family
- Source: Austin_MLS
- MLS ID: 7153597
- Updated: 8/14/2026
- Added to Site: 13 day(s) ago
Interior
- Interior Features: Breakfast Bar, Eat-in Kitchen, Granite Counters, Main Level Primary, No Interior Steps, Recessed Lighting, Solid Surface Counters, Walk-In Closet(s)
- Appliances: Dishwasher, Disposal, Gas Range, Microwave, Refrigerator, Range Hood
- Flooring: Carpet, Tile
Rooms
Bathrooms
- Total Bathrooms: 2
- Full Bathrooms: 2
Bedrooms
- Total Bedrooms: 2
- Bedrooms Main: 2
Other Rooms
- Laundry: Laundry Closet, Main Level
Additional Information
- Shared Amenities: None, Curbs
- Security/Safety: None
Exterior
- Exterior Features: Private Yard
- Porch/Patio/Deck: Front Porch, Patio
Parking
- Garage: Yes
- Garage Spaces: 1
- Carports: Yes
- Covered Spaces: 1
- Total Spaces: 2
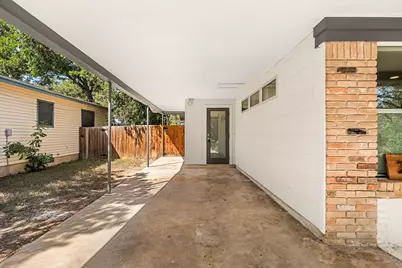
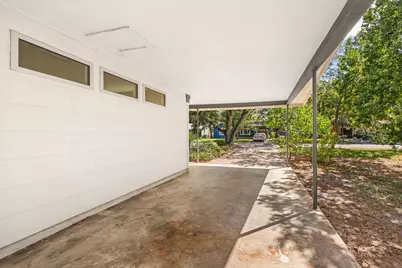
- Parking Features: Attached Carport
Location
- Area: 2
- County: Travis
- Subdivision: Green Acres
- Driving Directions: Take 2222 to Shoal Creek. North on Shoal Creek, Right on Twin Oaks, Left on Vine, Right on Geraghty.
- Direction Faces: South
School Information
- Elem School District: Austin ISD
- Midd School District: Austin ISD
- High School District: Austin ISD
- Elementary School: Gullett
- Middle School: Lamar (Austin ISD)
- High School: McCallum
Heating & Cooling
- Central air: Yes
- Air Conditioning: Yes
- Cooling Type: Central Air, Ceiling Fan(s)
- Heating Type: Central
Utilities
- Sewer: Public Sewer
- Water: Public
- Utility Description: Electricity Connected, Natural Gas Connected, Sewer Connected, Water Connected
Structural Information
- Detached/Attached: Detached
- Construction: Brick, Frame
- Roof: Composition, Shingle
- Windows: Window Coverings
- Stories/Levels: 1
- Square Feet: 1,269
- Sq. Ft. Source: Public Records
- Living Area: 1,269 Sq. Ft.
- Year Built: 1958
- Year Built Source: Public Records
- Property Condition: Resale
Additional Structures
- Other Structures: Outbuilding
Lot Features
- Lot Size (Acres): 0.189
- Lot Size (Sq. Ft.): 8,232.84
- Fence: Yes
- Lot Features: Drip Irrigation/Bubblers, Front Yard, Level, Trees Large Size, Trees Medium Size
- Fencing (Description): Fenced, Privacy
Financial Considerations
- Assessment Amount: $824,430
- Tax Amount: $15,629.39
- Tax Year: 2026
- Terms: Cash, Conventional, FHA, VA Loan
Disclosures and Reports
- Special Conditions: Standard
- Documents Avail.: Disclosure(s), Survey
- Legal Description: LOT 22 BLK 10 GREEN ACRES
- Disclosures/Reports: Lead Based Paint Disclosure, Seller Disclosure
- Property ID: 2350202130000
- Block: 10
- Lot Number: 22
Listed by Redfin Corporation
Get Pre-Approved Today
Schools
Schools serving 2706 Geraghty Ave
School District:Austin Independent School District
| Name | Grades | Distance |
|---|---|---|
Gullett Elementary School 6310 Treadwell Boulevard, Austin, TX 78757 | PK-5 | 0.5 mi |
Lamar Middle School, Austin, TX 6201 Wynona Avenue, Austin, TX 78757 | 6-8 | 0.6 mi |
Mccallum High School 5600 Sunshine Drive, Austin, TX 78756 | 9-12 | 1.5 mi |
Disclaimer:
School attendance boundaries provided by ATTOM Data Solutions and are for reference only. Contact the school directly to verify enrollment eligibility.
Price & Sales History for 2706 Geraghty Ave
Date
Details
Price
Change
Source
8/14/2026
Listed
$785,000
—
MLS
Disclaimer: Historical sales information is derived from public records provided by the county offices. Information is not guaranteed and should be independently verified.

Tax History
Tax History for 2706 Geraghty Ave
Year
Property Taxes
Change
Tax Assessment
Change
2025
$16,872
8%
$824,430
5%
2024
$15,623
59%
$788,320
-12%
2022
$9,846
—
$898,766
13%
2022
$9,846
-1%
$798,552
54%
2021
$9,957
-5%
$517,953
10%
2020
$10,485
4%
$470,866
—
2020
$10,099
2%
$470,866
4%
2018
$9,905
15%
$450,936
10%
2016
$8,642
-5%
$409,942
6%
2017
$9,142
7%
$387,506
4%
2015
$8,519
21%
$371,018
5%
2013
$7,027
-19%
$353,487
24%
2014
$8,707
—
$285,276
—
Disclaimer: Historical tax information is derived from public records provided by the county offices. Information is not guaranteed and should be independently verified.
Estimate the Cost
Estimate the Cost for 2706 Geraghty Ave
2706 Geraghty Avenue, Austin, TX 78757 (MLS# 7153597) is a Single Family property with 2 bedrooms and 2 full bathrooms. 2706 Geraghty Avenue is currently listed for $785,000 and was received on August 14, 2026. Want to learn more about 2706 Geraghty Avenue? Do you have questions about finding other Single Family real estate for sale in Allandale? You can browse all Allandale real estate or contact a Coldwell Banker agent to request more information.