
This is a carousel with tiles that activate property listing cards. Use the previous and next buttons to navigate.
1/27
$2,395
This is a carousel with tiles that activate property listing cards. Use the previous and next buttons to navigate.
1/27
Property Description
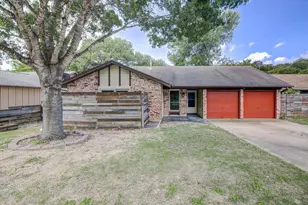
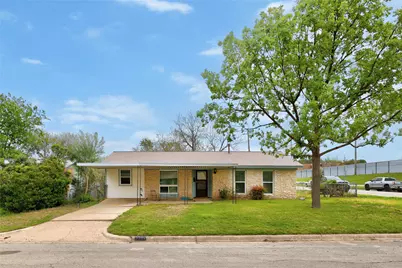
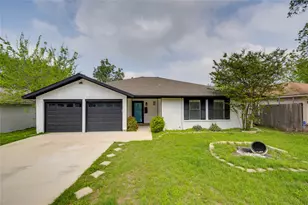
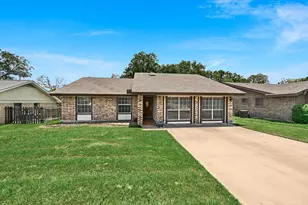
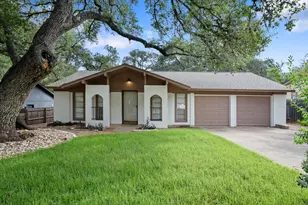
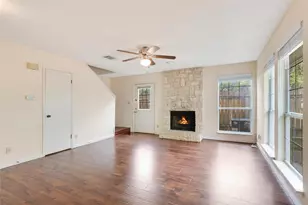
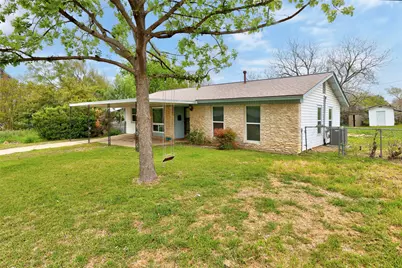
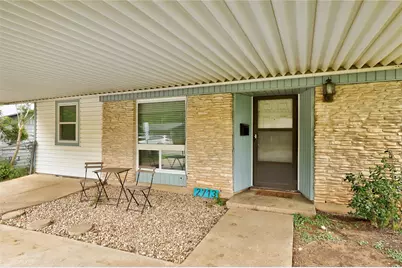
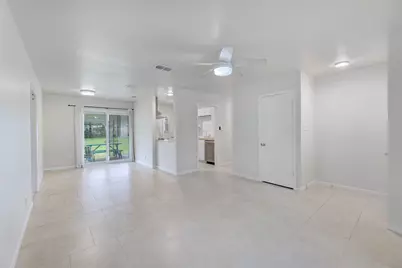
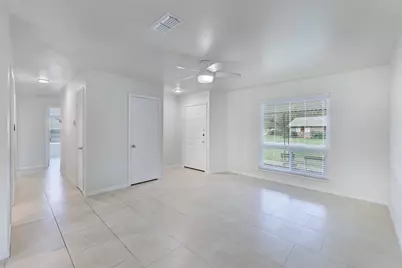
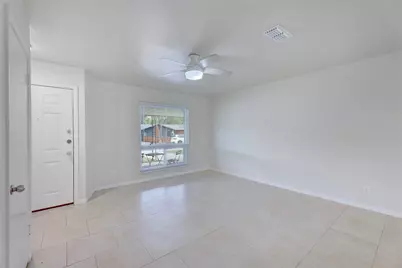
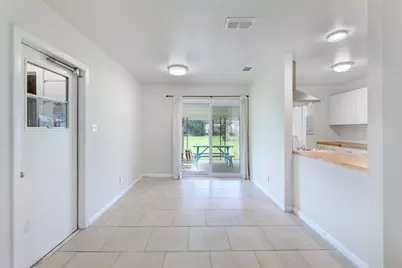
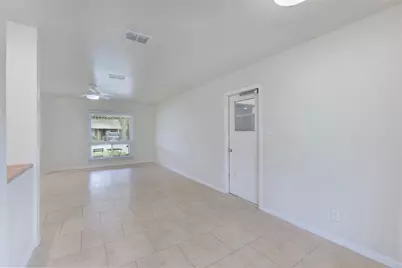
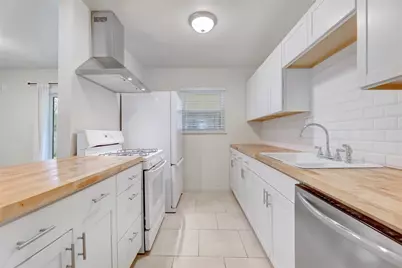
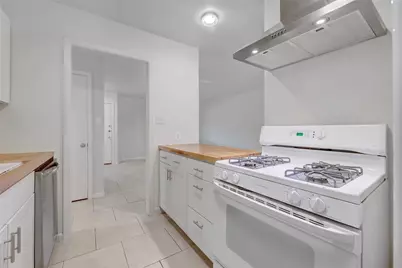
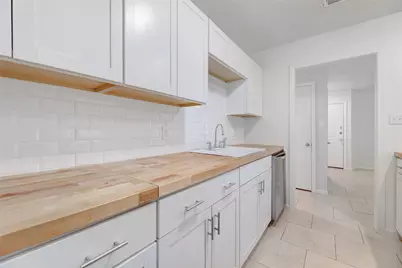
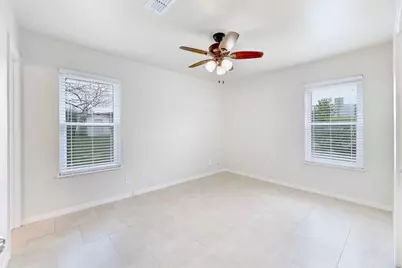
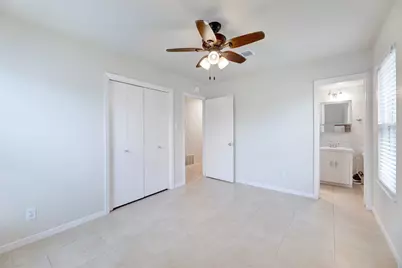
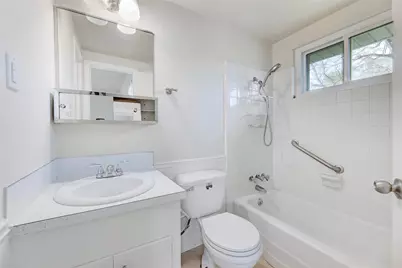
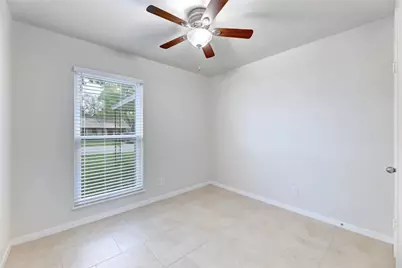
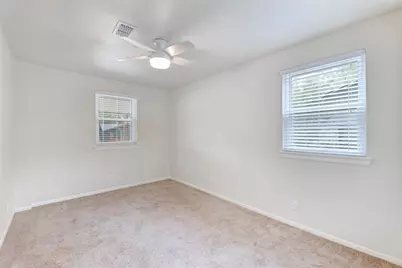
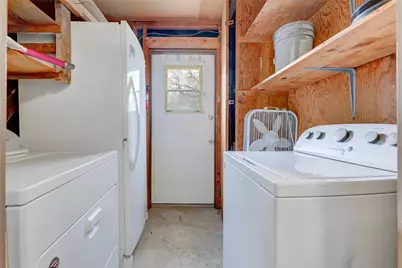
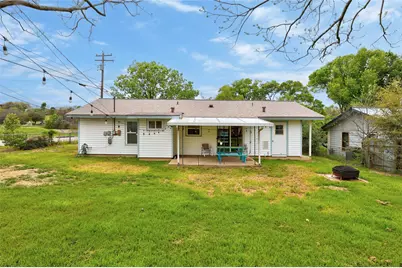
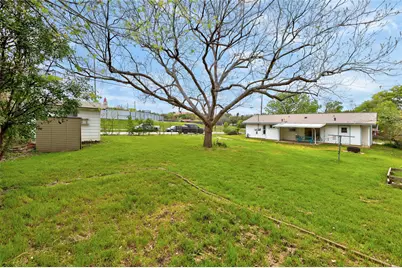
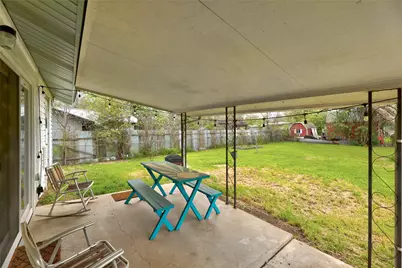
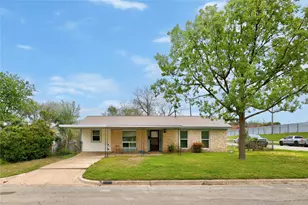
Available for immediate move in. Location, location, location is one of the many wonderful things about this midcentury home. Located just across the street from St. Edward's University. Only a 10 minute bike ride downtown and walking distance to dining, doing, live music, and shopping on South Congress. Across the street on the St. Edward's campus and captures stunning views of the downtown. Huge backyard with fire pit, covered patio, which is great for grilling and you could spend hours in the afternoon under the shade of the majestic Pecan tree. It's a great place to host a get together or summer BBQ. Plenty of space for a home office, for those that work from home. Refrigerator, washer & dryer, and freezer included. Updates include: kitchen cabinets & countertops, dishwasher, energy efficient windows throughout the house and a sliding glass door facing the backyard. Video tour: https://youtu.be/riNSVPcW9MY Requirements: 620 min credit score, gross monthly income at least 3x monthly rent, good rental history. No smoking allowed. All Knippa Properties residents are enrolled in the Resident Benefits Package (RBP) for $50.00/month which includes liability insurance, credit building to help boost the resident's credit score with timely rent payments, up to $1M Identity Theft Protection, HVAC air filter delivery (for applicable properties), move-in concierge service making utility connection and home service setup a breeze during your move-in, our best-in-class resident rewards program, and much more! More details upon application.
Full Property Details
Full Property Details for 2713 Friar Tuck Ln
General
- Rent: $2,395
- Status: Active
- Type: Single Family
- Source: Austin_MLS
- MLS ID: 9700200
- Updated: 6/23/2026
- Added to Site: 15 day(s) ago
Rental Information
- Lease/Rent Term: 12 Months
Interior
- Interior Features: Ceiling Fan(s), High Speed Internet, See Remarks, Walk-In Closet(s)
- Fireplace(s): None
- Appliances: Dryer, Dishwasher, Free-Standing Freezer, Gas Cooktop, Disposal, Gas Range, Gas Water Heater, Refrigerator, Stainless Steel Appliance(s), Vented Exhaust Fan, Washer
- Furnishings: Unfurnished
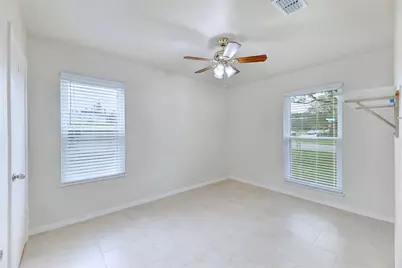
- Flooring: Carpet, Concrete, Tile
Rooms
Bathrooms
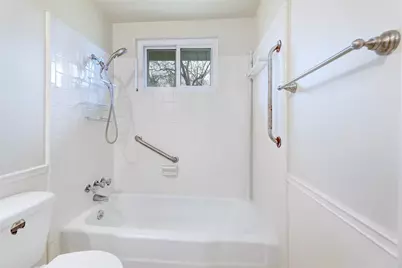
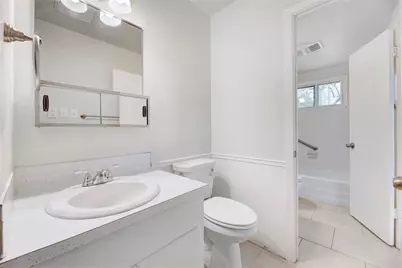
- Total Bathrooms: 2
- Full Bathrooms: 1
- Half Bathrooms: 1
Bedrooms
- Total Bedrooms: 4
- Bedrooms Main: 4
Other Rooms
- Laundry: Inside, Main Level, Laundry Room
Additional Information
- Shared Amenities: None
- Spa Description: None
- Security/Safety: Carbon Monoxide Detector(s), Smoke Detector(s)
Exterior
- Exterior Features: Barbecue, Garden, Gas Grill, Lighting, Outdoor Grill, Private Yard, Rain Gutters
- Porch/Patio/Deck: Covered, Patio
Parking
- Carports: Yes
- Total Spaces: 2
- Parking Features: Attached Carport, Concrete, Covered, Driveway, Off Street, Outside, Tandem
Location
- Area: 6
- County: Travis
- Subdivision: Sherwood Oaks Sec 04
- Driving Directions: South on I35, Exit 231 toward Woodward St, R (west) on St. Edward Dr, R on Friar Tuck Ln (north), Destination on your right (east)
- Direction Faces: West
School Information
- Elem School District: Austin ISD
- Midd School District: Austin ISD
- High School District: Austin ISD
- Elementary School: Travis Hts
- Middle School: Lively
- High School: Travis
Heating & Cooling
- Central air: Yes
- Air Conditioning: Yes
- Cooling Type: Central Air, Ceiling Fan(s)
- Heating Type: Central
Utilities
- Sewer: Public Sewer
- Water: Public
- Cable Available: Yes
- Utility Description: Cable Available, Electricity Available, Electricity Connected, Fiber Optic Available, Natural Gas Available, High Speed Internet Available, Phone Available, Sewer Connected, Water Connected
Structural Information
- Detached/Attached: Detached
- Construction: Brick Veneer, Frame, Masonry, Stone, Vinyl Siding
- Roof: Asphalt, Composition, Shingle
- Windows: Blinds, Screens, Vinyl
- Stories/Levels: 1
- Square Feet: 1,123
- Sq. Ft. Source: Public Records
- Living Area: 1,123 Sq. Ft.
- Year Built: 1963
- Property Condition: Updated/Remodeled
Additional Structures
- Other Structures: Shed(s), Storage
Lot Features
- Lot Size (Acres): 0.239
- Lot Size (Sq. Ft.): 10,410.84
- Fence: Yes
- Lot Features: Back Yard, Corner Lot, Front Yard, Garden, Level, Moderate Trees, Native Plants, Trees Large Size, Trees Medium Size
- Fencing (Description): Back Yard, Chain Link, Fenced, Full, Gate
Financial Considerations
- For Sale/Rent/Lease: Lease
- Security Deposit: $2,395
- Pet Deposit: $300
- Owner Pays: Taxes
- Tenant Pays: All Utilities
Disclosures and Reports
- Legal Description: LOT 10 BLK 8 SHERWOOD OAKS SEC 4
- Disclosures/Reports: Lead Based Paint Disclosure, Renters Insurance Required
- Property ID: 4060203070000
- Block: 8
- Lot Number: 10
Listed by Knippa Properties
Schools
Schools serving 2713 Friar Tuck Ln
School District:Austin Independent School District
| Name | Grades | Distance |
|---|---|---|
Travis Heights Elementary School 2010 Alameda Drive, Austin, TX 78704 | K-5 | 0.7 mi |
Fulmore Middle School 201 East Mary Street, Austin, TX 78704 | 6-8 | 0.8 mi |
Travis High School 1211 East Oltorf Street, Austin, TX 78704 | 9-12 | 0.4 mi |
Disclaimer:
School attendance boundaries provided by ATTOM Data Solutions and are for reference only. Contact the school directly to verify enrollment eligibility.
Price History for 2713 Friar Tuck Ln
Date
Details
Price
Change
Source
6/23/2026
Listed
$2,395
—
MLS
Disclaimer: Historical sales information is derived from public records provided by the county offices. Information is not guaranteed and should be independently verified.

2713 Friar Tuck Lane, Austin, TX 78704 (MLS# 9700200) is a Single Family property with 4 bedrooms, 1 full bathroom and 1 partial bathroom. 2713 Friar Tuck Lane is currently listed for rent at $2,395 and was received on June 23, 2026. Want to learn more about 2713 Friar Tuck Lane? Do you have questions about finding other real estate for sale or rent in Saint Edwards? You can browse all Saint Edwards rentals or contact a Coldwell Banker agent to request more information.