This is a carousel with tiles that activate property listing cards. Use the previous and next buttons to navigate.
1/31
$1,399,000
This is a carousel with tiles that activate property listing cards. Use the previous and next buttons to navigate.
1/31
Property Description
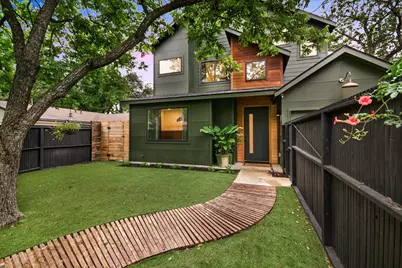
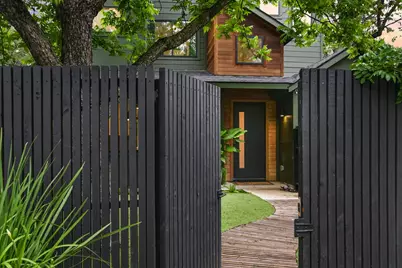
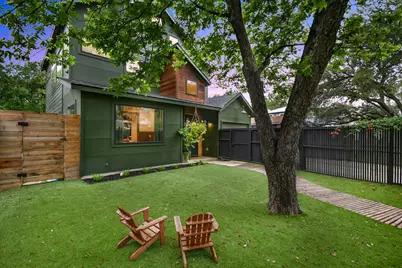
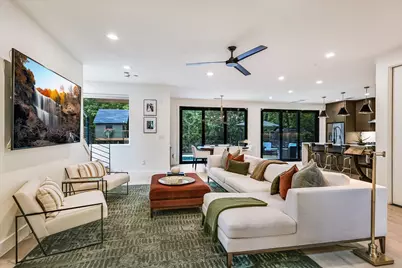
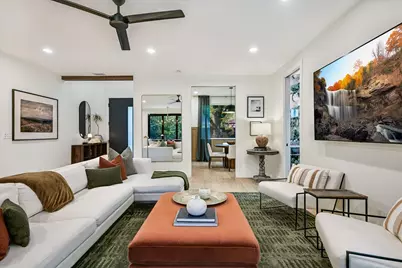
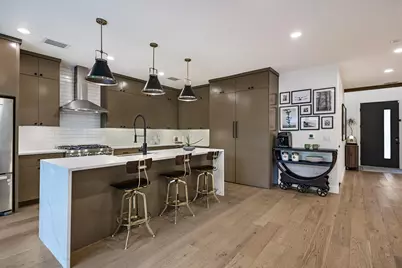
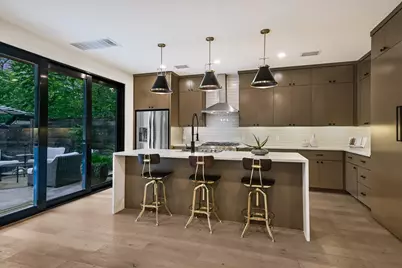
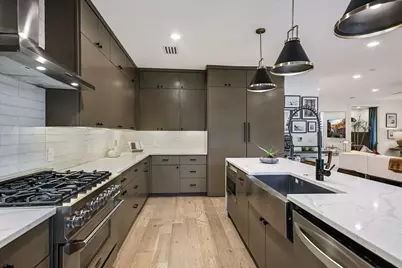
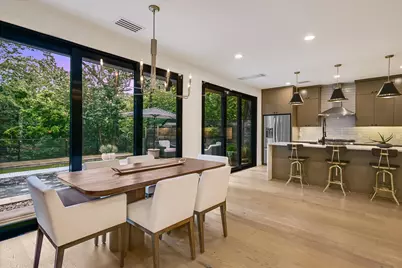
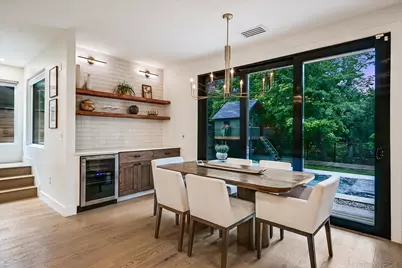
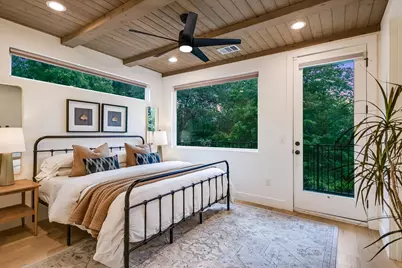
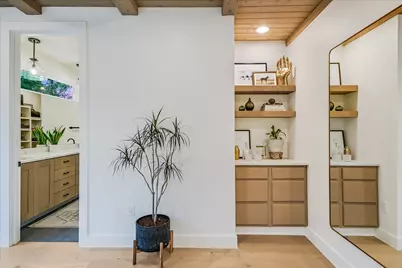
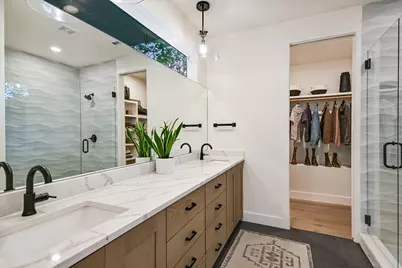
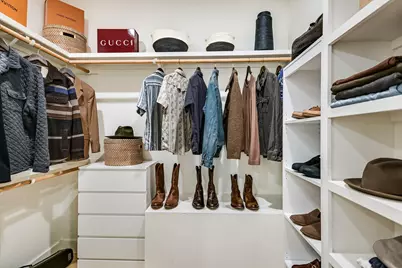
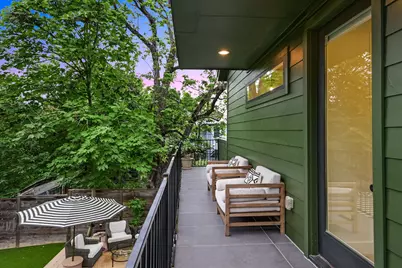
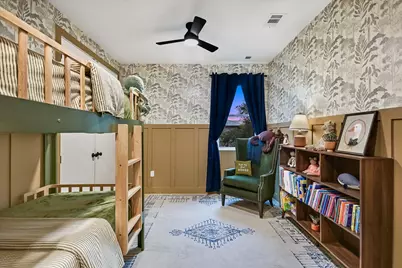
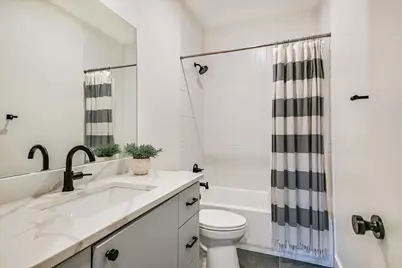
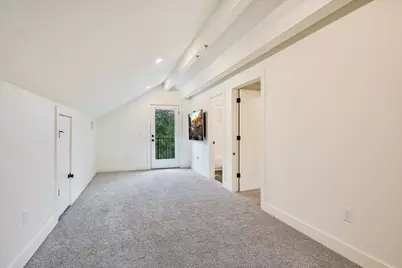
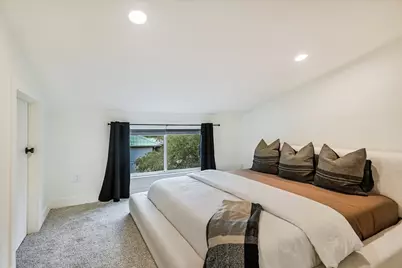
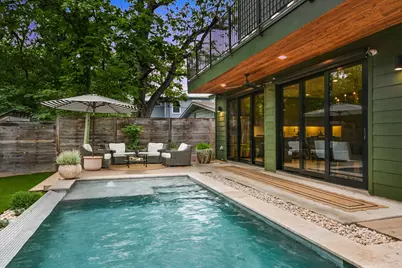
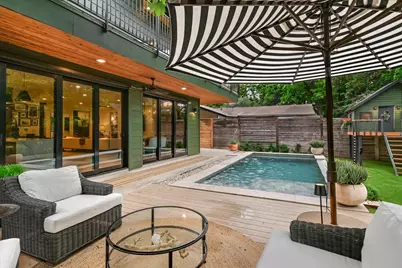
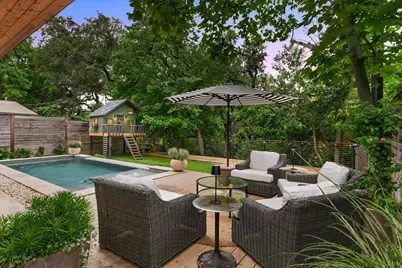
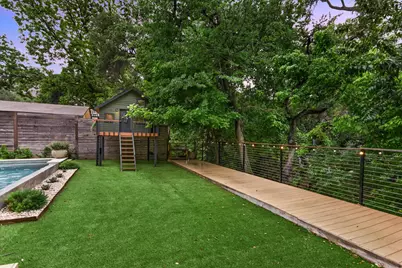
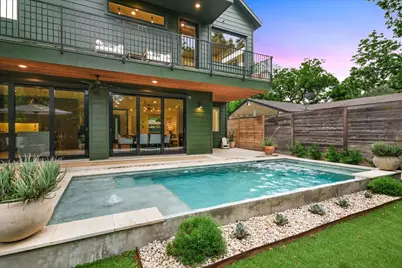
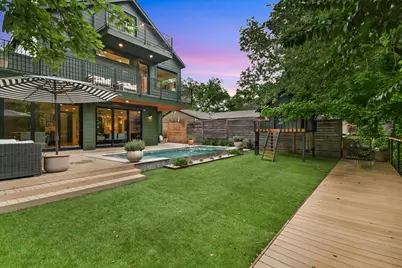
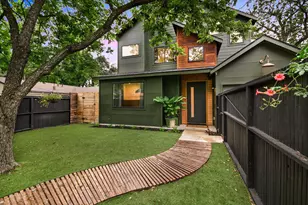
Discover the pinnacle of sophisticated South Austin living in this stunning, three-story modern masterpiece. Every inch of this home has been curated for those who value style and serenity. The gated front entry opens to a custom wood-slat path that winds through the spacious turfed front yard. Upon entry, you'll find expansive open concept living area designed for entertaining. The first floor features beautiful light oak flooring complimented by a wall of floor-to-ceiling sliding glass doors throughout. The chef's kitchen boasts custom cabinetry, stainless steel appliances, designer pendant lighting, and an oversized waterfall quartz island. A formal dining room overlooks the private front yard, and sits adjacent to the powder room outfitted with designer wallpaper.  Upstairs, the primary bedroom features massive windows with wood ceiling. and a private balcony overlooking the backyard and luscious greenbelt.The ensuite bathroom includes a dual vanity, gracious walk in shower, designer plumbing fixtures, and a custom walk in closet. The reimagined second floor landing allows for additional storage and convenient access to the laundry room. A second bedroom features a full ensuite bath. The third level offers an oversized bonus room that serves as a flexible media room, play room, gym, or additional office space, complete with its own private balcony overlooking the backyard. A full king bedroom and bathroom complete the space. Outside, low-maintenance turf surrounds the pool, immaculate landscaping, a spacious deck overlooking a gorgeous creek, and a personalized playhouse for the kids. Located in the highly coveted South First neighborhood, this 2,620 sf architectural gem balances contemporary design with the practicality of a private urban home. Walkable to South First and South Congress, while maintaining a quiet, residential feel on a low-traffic street.
Full Property Details
Full Property Details for 2806 Brinwood Ave
General
- Price: $1,399,000
- Taxes: $20,674 (2025)
- Status: Under Contract
- Type: Single Family
- Source: Austin_MLS
- MLS ID: 8001872
- Updated: 5/18/2026
- Added to Site: 22 day(s) ago
Interior
- Interior Features: See Remarks
- Appliances: Built-In Gas Range, Bar Fridge, Dryer, Dishwasher, Exhaust Fan, Gas Cooktop, Disposal, Microwave, Range Hood, Stainless Steel Appliance(s), Wine Refrigerator, Washer
- Flooring: Carpet, Tile, Wood
Rooms
Bathrooms
- Total Bathrooms: 4
- Full Bathrooms: 3
- Half Bathrooms: 1
Bedrooms
- Total Bedrooms: 3
Other Rooms
- Laundry: Laundry Closet, Upper Level
Additional Information
- Shared Amenities: Curbs
- Pool: Yes
- Private Pool: Yes
- Pool Description: In Ground, Outdoor Pool
- Security/Safety: Security System Leased, Fire Alarm
Exterior
- Exterior Features: Balcony, Exterior Steps, Lighting, Private Entrance, Private Yard
- Porch/Patio/Deck: Covered, Deck, Patio, Porch, Balcony
Parking
- Garage: Yes
- Garage Spaces: 1
- Covered Spaces: 1
- Total Spaces: 2
- Parking Features: Attached, Garage Faces Front
Location
- Area: 6
- County: Travis
- Subdivision: Brinwood Sec 03
- Driving Directions: Turn onto either El Paso Street from South 1st Street or La Vista Street from South Congress, then make a final right turn onto Brinwood Avenue.
- Direction Faces: East
School Information
- Elem School District: Austin ISD
- Midd School District: Austin ISD
- High School District: Austin ISD
- Elementary School: Galindo
- Middle School: Lively
- High School: Travis
Heating & Cooling
- Central air: Yes
- Air Conditioning: Yes
- Cooling Type: Central Air, Ceiling Fan(s)
- Heating Type: Central, Electric
Utilities
- Sewer: Public Sewer
- Water: Public
- Utility Description: Natural Gas Available, Sewer Connected, Water Connected
Structural Information
- Detached/Attached: Detached
- Construction: Glass, Wood Siding
- Roof: Composition
- Windows: Window Treatments
- Square Feet: 2,620
- Sq. Ft. Source: Public Records
- Living Area: 2,620 Sq. Ft.
- Year Built: 2021
- Year Built Source: Public Records
- Property Condition: Resale
Additional Structures
- Other Structures: See Remarks
Lot Features
- Property View: Trees/Woods
- Lot Size (Acres): 0.1331
- Lot Size (Sq. Ft.): 5,797.84
- Fence: Yes
- Lot Features: Interior Lot, Many Trees
- Fencing (Description): Back Yard, Fenced, Front Yard, Privacy, See Remarks, Wood
Water Features
- Water Front Desc.: See Remarks
Financial Considerations
- Assessment Amount: $1,010,228
- Tax Amount: $20,674.16
- Tax Year: 2025
- Terms: Cash, Conventional
Disclosures and Reports
- Special Conditions: Standard
- Documents Avail.: See Remarks
- Legal Description: LOT 16 BLK 10 BRINWOOD SEC 3
- Disclosures/Reports: See Remarks
- Property ID: 4050313040000
- Block: 10
- Lot Number: 16
Listed by Gottesman Residential R.E.
Get Pre-Approved Today
Schools
Schools serving 2806 Brinwood Ave
School District:Austin Independent School District
| Name | Grades | Distance |
|---|---|---|
Dawson Elementary School, Austin, TX 3001 South 1st Street, Austin, TX 78704 | K-5 | 0.2 mi |
Fulmore Middle School 201 East Mary Street, Austin, TX 78704 | 6-8 | 0.9 mi |
Travis High School 1211 East Oltorf Street, Austin, TX 78704 | 9-12 | 0.9 mi |
Disclaimer:
School attendance boundaries provided by ATTOM Data Solutions and are for reference only. Contact the school directly to verify enrollment eligibility.
Price & Sales History for 2806 Brinwood Ave
Date
Details
Price
Change
Source
5/04/2026
Listed
$1,399,000
—
MLS
Disclaimer: Historical sales information is derived from public records provided by the county offices. Information is not guaranteed and should be independently verified.

Tax History
Tax History for 2806 Brinwood Ave
Year
Property Taxes
Change
Tax Assessment
Change
2024
$26,258
—
$1,010,228
-24%
2024
$26,258
125%
$1,324,941
-21%
2022
$11,650
—
$1,686,581
186%
2022
$11,650
-1%
$589,921
9%
2021
$11,730
25%
$538,884
28%
2020
$9,405
4%
$422,363
—
2020
$9,059
18%
$422,363
21%
2018
$7,656
19%
$348,561
10%
2016
$6,424
-9%
$316,874
10%
2017
$7,067
18%
$288,067
10%
2015
$6,013
6%
$261,879
10%
2014
$5,666
6%
$238,072
10%
2013
$5,331
—
$216,429
—
Disclaimer: Historical tax information is derived from public records provided by the county offices. Information is not guaranteed and should be independently verified.
Estimate the Cost
Estimate the Cost for 2806 Brinwood Ave
2806 Brinwood Avenue, Austin, TX 78704 (MLS# 8001872) is a Single Family property with 3 bedrooms, 3 full bathrooms and 1 partial bathroom. 2806 Brinwood Avenue is currently listed for $1,399,000 and was received on May 04, 2026. Want to learn more about 2806 Brinwood Avenue? Do you have questions about finding other Single Family real estate for sale in Austin? You can browse all Austin real estate or contact a Coldwell Banker agent to request more information.