This is a carousel with tiles that activate property listing cards. Use the previous and next buttons to navigate.
1/36
$3,050
This is a carousel with tiles that activate property listing cards. Use the previous and next buttons to navigate.
1/36
Property Description
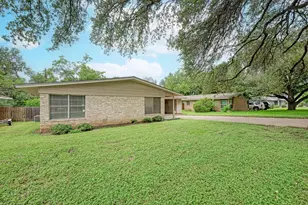
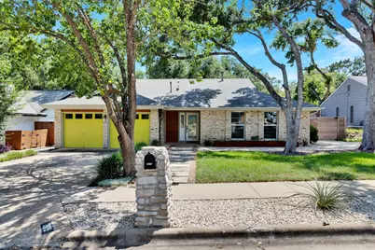
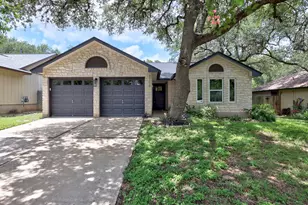
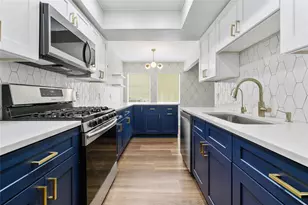
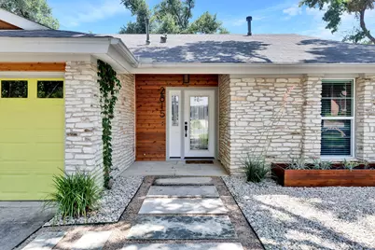
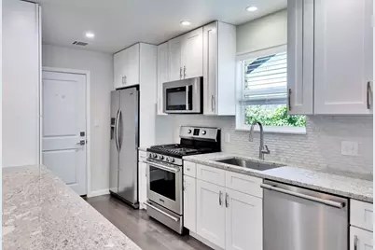
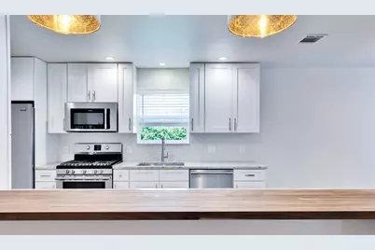
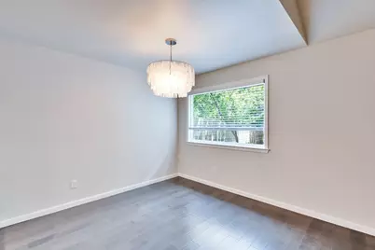
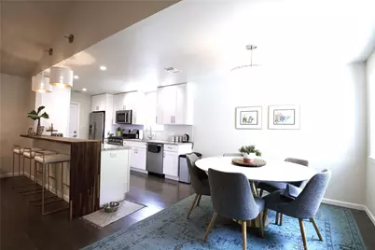
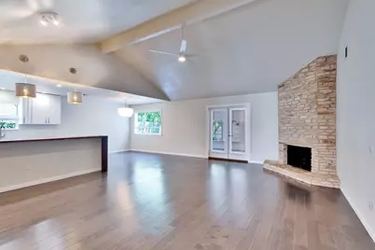
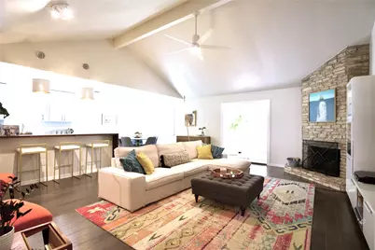
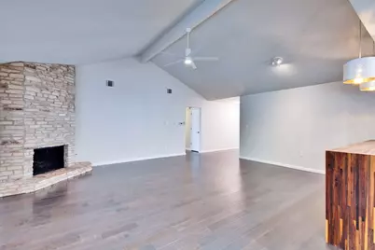
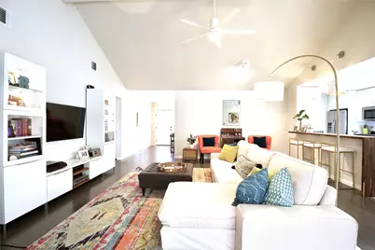
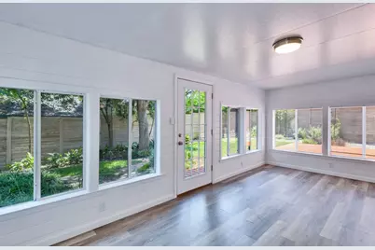
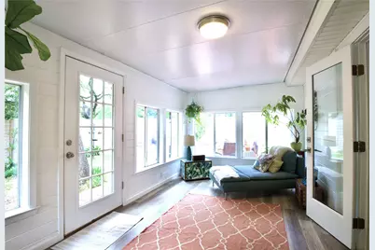
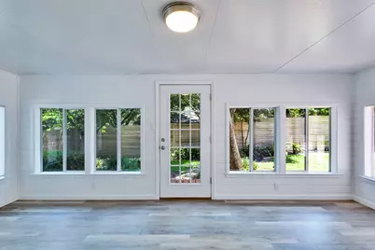
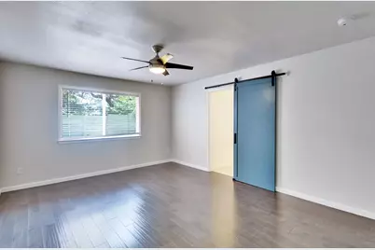
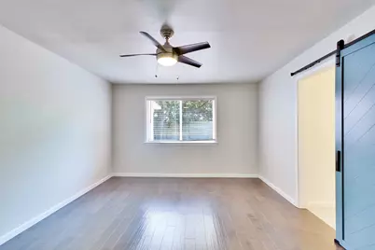
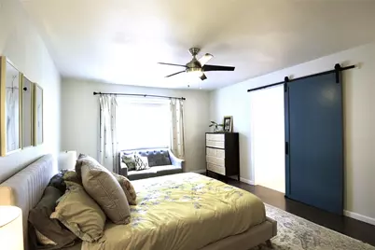
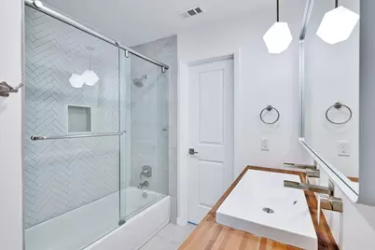
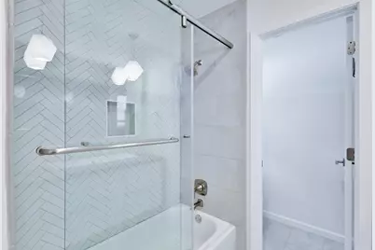
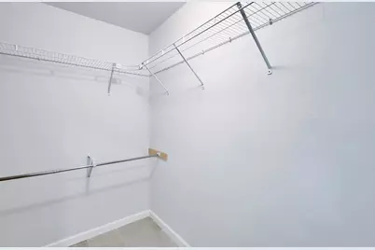
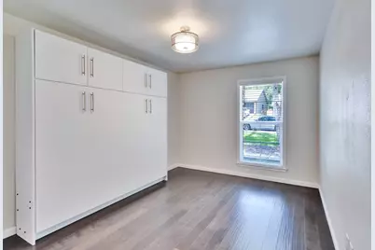
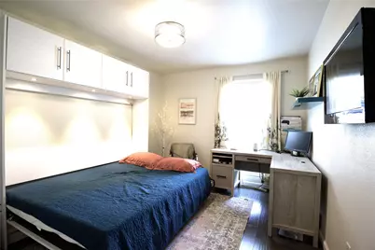
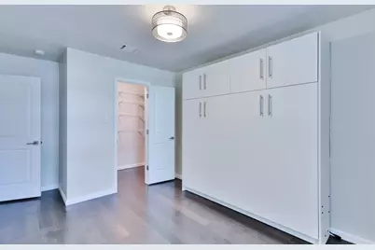
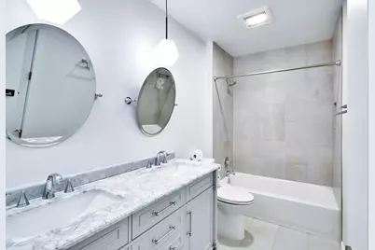
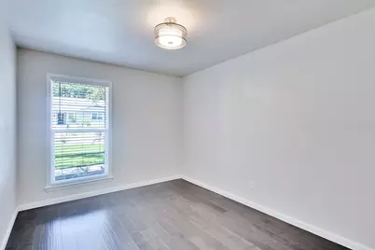
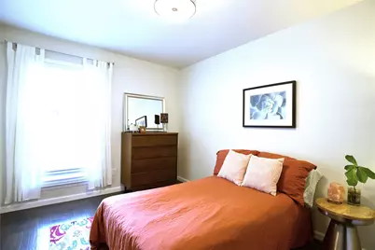
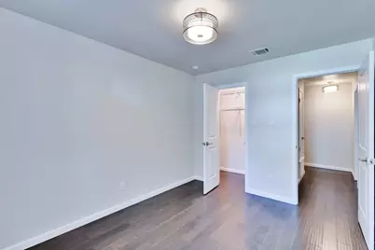
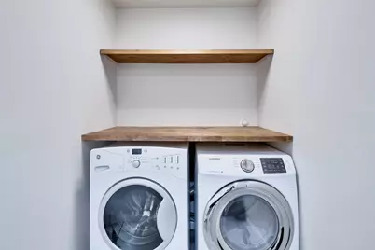
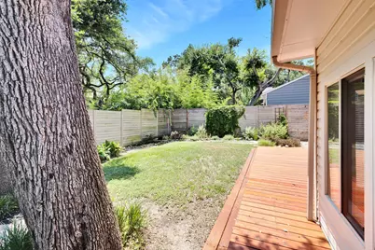
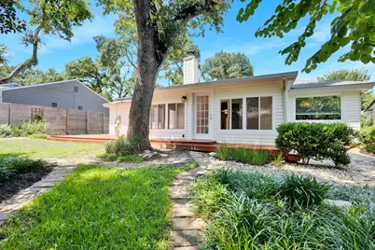
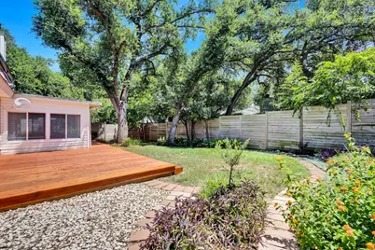
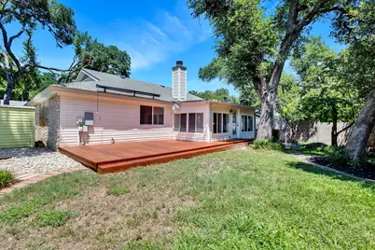
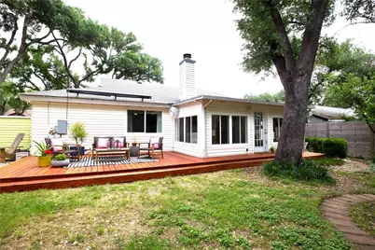
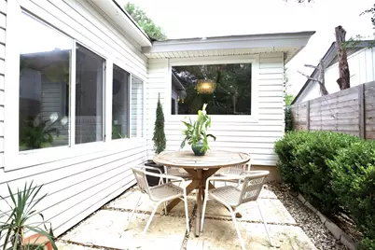
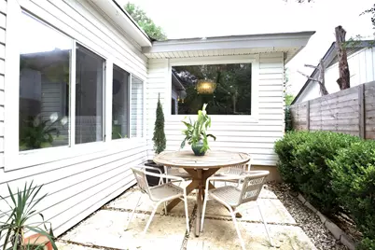
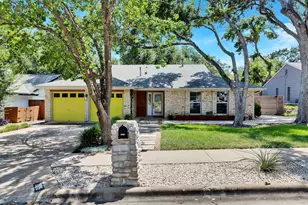
Don't miss this beautiful South Austin home featuring a bright, open layout filled with natural light! Enjoy a spacious kitchen with stainless steel appliances, refrigerator, washer, and dryer included, plus a cozy stone fireplace and charming sunroom. The primary suite offers a walk-in closet, large vanity, and walk-in shower. A built-in Murphy bed in one of the secondary bedrooms adds extra flexibility and functionality. Relax or entertain in the beautifully landscaped backyard with a deck and mature shade trees. Best of all, yard maintenance is included and paid for by the owner. Conveniently located near shopping, dining, entertainment, Stephenson Preserve, and Longview Park. Apply today-this one won't last long! **Rent does not include $35/month for a Resident Benefit Package ($46.95/month if liability insurance included). See uploaded docs and criteria for more details on the perks of renting with 1836 Property Management!** It is the responsibility of the interested party to verify the details from syndicated websites either with the property management company or by viewing the property in person.**
Full Property Details
Full Property Details for 2815 Inridge Dr
General
- Rent: $3,050
- Status: Active
- Type: Single Family
- Source: Austin_MLS
- MLS ID: 5500624
- Updated: 7/13/2026
- Added to Site: 7 day(s) ago
Rental Information
- Lease/Rent Term: Negotiable
Interior
- Interior Features: Breakfast Bar, Tray Ceiling(s), Ceiling Fan(s), Double Vanity, Eat-in Kitchen, French Door(s)/Atrium Door(s), Granite Counters, High Ceilings, Murphy Bed, No Interior Steps, Open Floorplan, Pantry, Recessed Lighting, Storage, Soaking Tub, Walk-In Closet(s)
- Fireplace: Yes
- Number of Fireplaces: 1
- Fireplace(s): Family Room, Gas, Gas Log, Masonry
- Appliances: Cooktop, Dryer, Dishwasher, Exhaust Fan, Free-Standing Gas Oven, Free-Standing Gas Range, Free-Standing Range, Free-Standing Refrigerator, Disposal, Gas Oven, Gas Range, Gas Water Heater, Ice Maker, Microwave, Oven, Range, Refrigerator, Range Hood, Stainless Steel Appliance(s), Washer
- Furnishings: Unfurnished
- Flooring: Tile, Vinyl
Rooms
Bathrooms
- Total Bathrooms: 2
- Full Bathrooms: 2
Bedrooms
- Total Bedrooms: 3
- Bedrooms Main: 3
Other Rooms
- Laundry: Main Level, Laundry Room, Washer Hookup, Gas Dryer Hookup
Additional Information
- Shared Amenities: Sidewalks, Trails/Paths, Curbs
- Security/Safety: Smoke Detector(s)
Exterior
- Exterior Features: Lighting, Private Yard, Rain Gutters
- Porch/Patio/Deck: Deck, Enclosed
Parking
- Garage: Yes
- Garage Spaces: 2
- Covered Spaces: 2
- Total Spaces: 4
- Parking Features: Attached, Driveway, Garage Faces Front, Garage, Garage Door Opener
Location
- Area: 10S
- County: Travis
- Subdivision: Cherry Creek Ph 07 Sec 01 Amd
- Driving Directions: Mopac south, Left on William Cannon, Right on Westgate Blvd, Right on Inridge Dr. House is on your left.
- Direction Faces: Southeast
School Information
- Elem School District: Austin ISD
- Midd School District: Austin ISD
- High School District: Austin ISD
- Elementary School: Sunset Valley
- Middle School: Covington
- High School: Crockett
Heating & Cooling
- Central air: Yes
- Air Conditioning: Yes
- Cooling Type: Central Air
- Heating Type: Central
Utilities
- Sewer: Public Sewer
- Water: Public
- Utility Description: Electricity Available, Natural Gas Available, Sewer Available, Water Available
Structural Information
- Detached/Attached: Detached
- Construction: Brick, Frame, Masonry
- Roof: Composition
- Windows: Screens, Window Treatments
- Stories/Levels: 1
- Square Feet: 1,726
- Sq. Ft. Source: Public Records
- Living Area: 1,726 Sq. Ft.
- Year Built: 1979
Additional Structures
- Other Structures: Shed(s)
Lot Features
- Property View: Neighborhood
- Lot Size (Acres): 0.1751
- Lot Size (Sq. Ft.): 7,627.36
- Sidewalks: Yes
- Fence: Yes
- Lot Features: Back Yard, Front Yard, Landscaped, Native Plants, Trees Large Size
- Fencing (Description): Back Yard, Fenced, Gate, Privacy, Wood
Financial Considerations
- For Sale/Rent/Lease: Lease
- Security Deposit: $2,950
- Owner Pays: None
- Tenant Pays: All Utilities
Disclosures and Reports
- Legal Description: LOT 7 BLK C CHERRY CREEK PHS VII SEC 1 AMENDED
- Disclosures/Reports: None, Renters Insurance Required
- Property ID: 4182307050000
- Block: C
- Lot Number: 7
Listed by 1836 Realty & Property Mgmt
Schools
Schools serving 2815 Inridge Dr
School District:Austin Independent School District
| Name | Grades | Distance |
|---|---|---|
Sunset Valley Elementary School 3000 Jones Rd, Austin, TX 78745 | K-5 | 2 mi |
Covington Middle School 3700 Convict Hill Road, Austin, TX 78749 | 6-8 | 1 mi |
Crockett High School, Austin, TX 5601 Menchaca Road, Austin, TX 78745 | 9-12 | 1.8 mi |
Disclaimer:
School attendance boundaries provided by ATTOM Data Solutions and are for reference only. Contact the school directly to verify enrollment eligibility.
Price History for 2815 Inridge Dr
Date
Details
Price
Change
Source
7/07/2026
Listed
$3,050
—
MLS
Disclaimer: Historical sales information is derived from public records provided by the county offices. Information is not guaranteed and should be independently verified.

2815 Inridge Drive, Austin, TX 78745 (MLS# 5500624) is a Single Family property with 3 bedrooms and 2 full bathrooms. 2815 Inridge Drive is currently listed for rent at $3,050 and was received on July 07, 2026. Want to learn more about 2815 Inridge Drive? Do you have questions about finding other real estate for sale or rent in Austin? You can browse all Austin rentals or contact a Coldwell Banker agent to request more information.