This is a carousel with tiles that activate property listing cards. Use the previous and next buttons to navigate.
1/26
$735,000
This is a carousel with tiles that activate property listing cards. Use the previous and next buttons to navigate.
1/26
Property Description
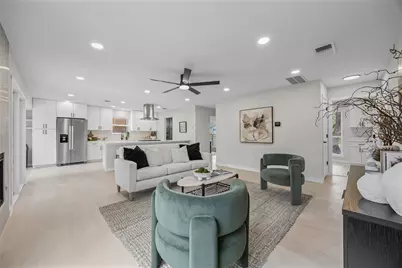
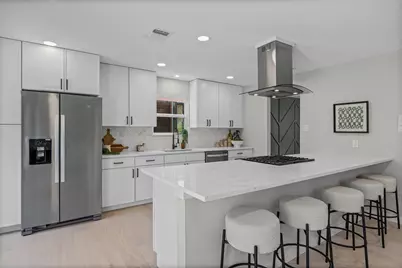
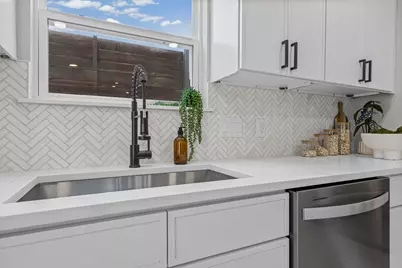
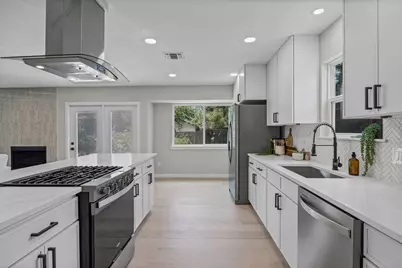
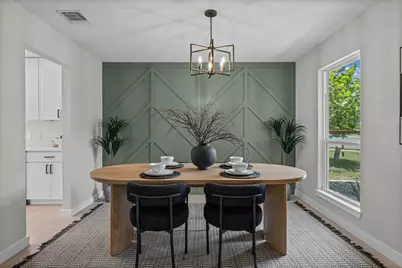
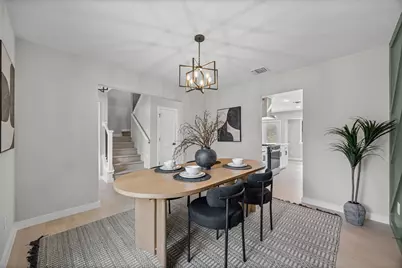
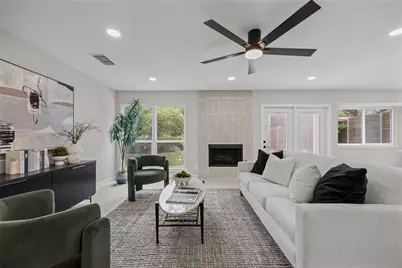
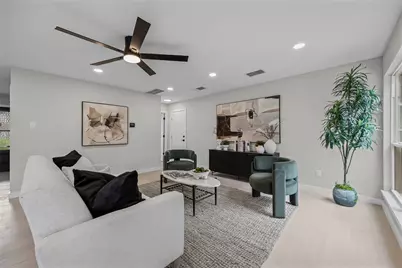
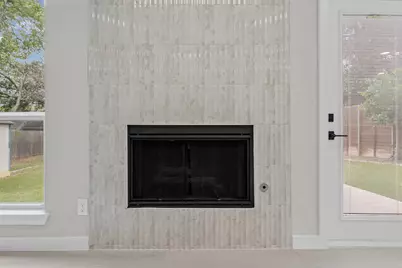
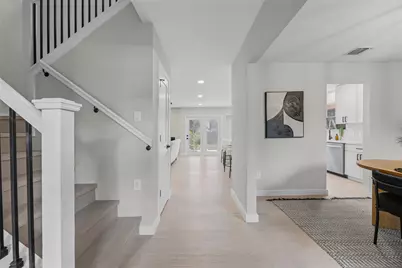
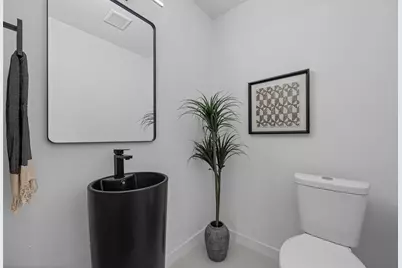
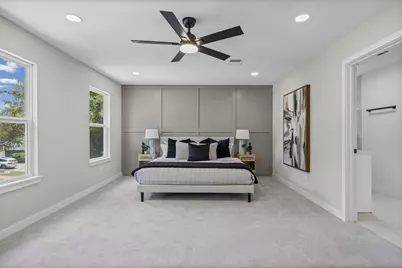
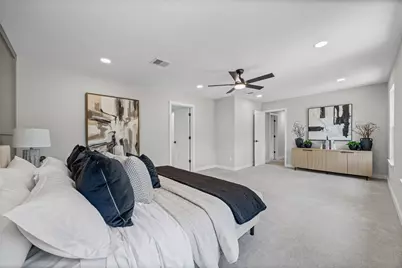
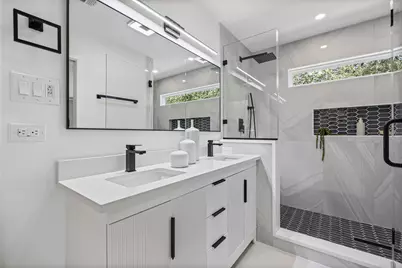
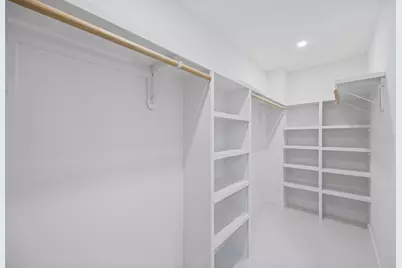
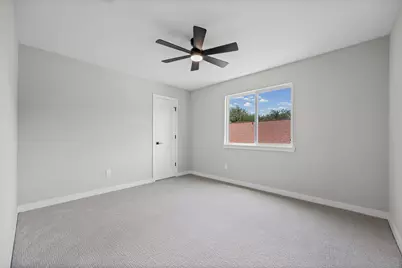
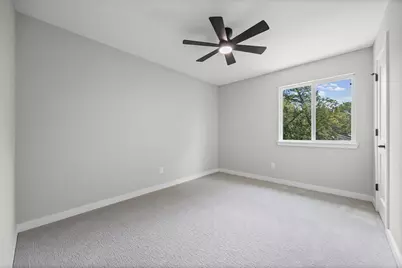
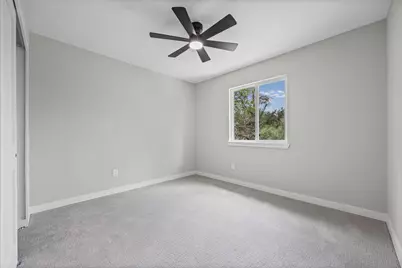
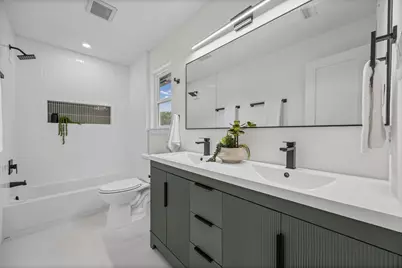
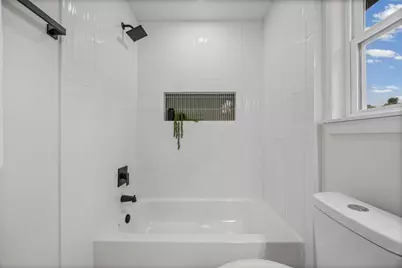
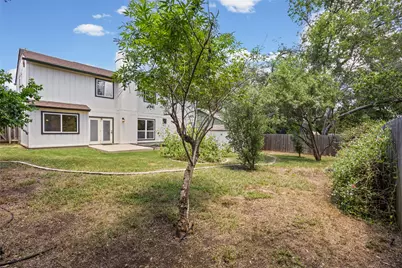
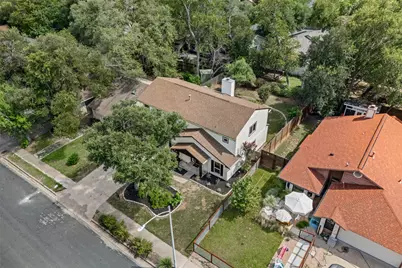
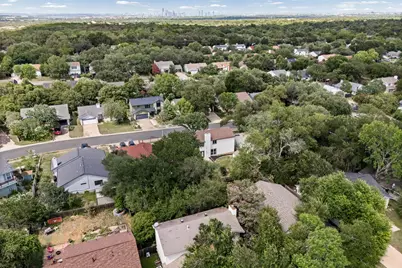
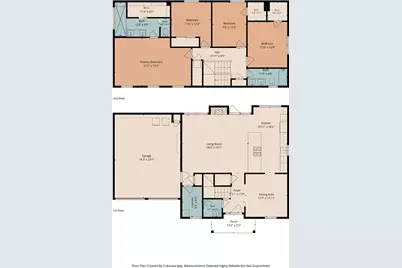
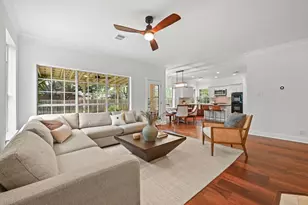
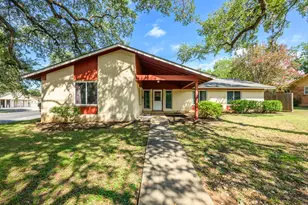
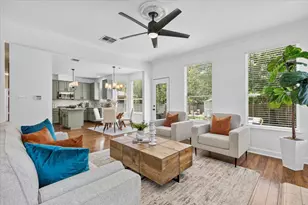
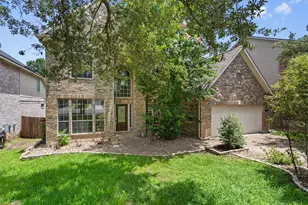
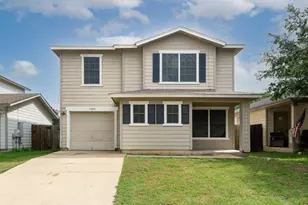
Welcome to this stunning, completely remodeled home in the highly sought-after Cherry Creek neighborhood! Offering over 2,000 square feet of beautifully redesigned living space, this move-in-ready residence combines modern style with exceptional comfort. The heart of the home is the designer kitchen, featuring sleek slim shaker cabinetry, gorgeous Calacatta quartz countertops, a spacious peninsula with seating for five, stainless steel appliances (fridge conveys), and an open floor plan to the spacious living room featuring a chic, fluted-tile gas fireplace. With four spacious bedrooms and two-and-a-half beautifully updated bathrooms, there's room for everyone. The oversized primary suite is a true retreat, boasting a luxurious spa-inspired bath with an enormous dual shower designed for two and a custom walk-in closet. Designer finishes are showcased throughout, including Aspen white oak hardwood flooring in all living areas, modern patterned carpet in the bedrooms, all-new two panel shaker interior doors, stylish lighting, updated plumbing fixtures, and fresh interior and exterior paint. Every detail has been thoughtfully selected, creating a home that feels both elegant and inviting. Don't miss this incredible opportunity to own a fully renovated home in one of South Austin's most desirable neighborhoods!
Full Property Details
Full Property Details for 2817 Norfolk Dr
General
- Price: $735,000
- Taxes: $8,917 (2026)
- Status: Active
- Type: Single Family
- Source: Austin_MLS
- MLS ID: 9618809
- Updated: 7/3/2026
- Added to Site: 8 day(s) ago
Interior
- Interior Features: Ceiling Fan(s), Smart Thermostat, Walk-In Closet(s)
- Fireplace: Yes
- Number of Fireplaces: 1
- Fireplace(s): Gas, Gas Log, Living Room
- Appliances: Dishwasher, Exhaust Fan, Free-Standing Gas Range, Gas Water Heater, Refrigerator, Range Hood, VentedExhaust Fan
- Flooring: Carpet, Tile, Wood
Rooms
Bathrooms
- Total Bathrooms: 3
- Full Bathrooms: 2
- Half Bathrooms: 1
Bedrooms
- Total Bedrooms: 4
Other Rooms
- Laundry: Main Level, Laundry Room, Washer Hookup, Electric Dryer Hookup, Gas Dryer Hookup
Additional Information
- Shared Amenities: Community Mailbox, Street Lights, Sidewalks, Trails/Paths, Curbs
- Security/Safety: Smoke Detector(s)
Exterior
- Exterior Features: Garden
- Porch/Patio/Deck: Patio, Porch
Parking
- Garage: Yes
- Garage Spaces: 2
- Covered Spaces: 2
- Total Spaces: 4
- Parking Features: Attached, Driveway, Garage Faces Front, Garage, Garage Door Opener
Location
- Area: 10S
- County: Travis
- Subdivision: Cherry Creek Ph 07 Sec 05
- Driving Directions: From S Mopac exit William Cannon. Head East on William Cannon. Turn Right on West Gate Blvd. Turn Right on Jorwoods Drive. Turn Left of Challsbury Drive. Turn Right on Norfolk Drive.
- Direction Faces: Northeast
School Information
- Elem School District: Austin ISD
- Midd School District: Austin ISD
- High School District: Austin ISD
- Elementary School: Sunset Valley
- Middle School: Covington
- High School: Crockett
Heating & Cooling
- Central air: Yes
- Air Conditioning: Yes
- Cooling Type: Central Air, Ceiling Fan(s), Electric
- Heating Type: Central, Natural Gas
Utilities
- Sewer: Public Sewer
- Water: Public
- Utility Description: Cable Connected, Electricity Connected, Natural Gas Connected, Sewer Connected, Water Connected, Underground Utilities
Structural Information
- Detached/Attached: Detached
- Construction: Stone Veneer
- Roof: Asphalt, Shingle
- Windows: Double Pane Windows, Low-Emissivity Windows
- Stories/Levels: 2
- Square Feet: 2,060
- Sq. Ft. Source: Public Records
- Living Area: 2,060 Sq. Ft.
- Year Built: 1983
- Year Built Source: Public Records
- Property Condition: Updated/Remodeled
Additional Structures
- Other Structures: Shed(s), Storage, Workshop
Lot Features
- Lot Size (Acres): 0.1527
- Lot Size (Sq. Ft.): 6,651.61
- Street Lights: Yes
- Sidewalks: Yes
- Fence: Yes
- Lot Features: Back Yard, Front Yard, Few Trees
- Fencing (Description): Back Yard, Wood
Financial Considerations
- Assessment Amount: $449,947
- Tax Amount: $8,917.11
- Tax Year: 2026
- Terms: Cash, Conventional
Disclosures and Reports
- Special Conditions: Standard
- Documents Avail.: Survey
- Legal Description: LOT 24 BLK B CHERRY CREEK PHS 7 SEC 5
- Disclosures/Reports: Owner Is Listing Agent
- Property ID: 4182309490000
- Block: B
- Lot Number: 24
Listed by Texstar Austin Realty

Get Pre-Approved Today
Schools
Schools serving 2817 Norfolk Dr
School District:Austin Independent School District
| Name | Grades | Distance |
|---|---|---|
Sunset Valley Elementary School 3000 Jones Rd, Austin, TX 78745 | K-5 | 2.1 mi |
Covington Middle School 3700 Convict Hill Road, Austin, TX 78749 | 6-8 | 1.1 mi |
Crockett High School, Austin, TX 5601 Menchaca Road, Austin, TX 78745 | 9-12 | 1.8 mi |
Disclaimer:
School attendance boundaries provided by ATTOM Data Solutions and are for reference only. Contact the school directly to verify enrollment eligibility.
Price & Sales History for 2817 Norfolk Dr
Date
Details
Price
Change
Source
7/03/2026
Listed
$735,000
—
MLS
Disclaimer: Historical sales information is derived from public records provided by the county offices. Information is not guaranteed and should be independently verified.


Tax History
Tax History for 2817 Norfolk Dr
Year
Property Taxes
Change
Tax Assessment
Change
2025
$2,095
-16%
$449,947
-9%
2024
$2,489
-23%
$492,817
-13%
2022
$3,251
—
$567,743
-10%
2022
$3,251
-1%
$633,551
71%
2021
$3,278
-56%
$370,260
10%
2020
$7,495
4%
$336,600
—
2020
$7,220
5%
$336,600
8%
2018
$6,854
19%
$312,056
10%
2016
$5,751
-9%
$283,687
10%
2017
$6,327
18%
$257,897
10%
2015
$5,383
8%
$234,452
6%
2013
$4,974
-9%
$222,131
10%
2014
$5,472
—
$201,937
—
Disclaimer: Historical tax information is derived from public records provided by the county offices. Information is not guaranteed and should be independently verified.
Estimate the Cost
Estimate the Cost for 2817 Norfolk Dr
2817 Norfolk Drive, Austin, TX 78745 (MLS# 9618809) is a Single Family property with 4 bedrooms, 2 full bathrooms and 1 partial bathroom. 2817 Norfolk Drive is currently listed for $735,000 and was received on July 03, 2026. Want to learn more about 2817 Norfolk Drive? Do you have questions about finding other Single Family real estate for sale in Austin? You can browse all Austin real estate or contact a Coldwell Banker agent to request more information.