



This is a carousel with tiles that activate property listing cards. Use the previous and next buttons to navigate.
1/33
$10,000 Just Listed
This is a carousel with tiles that activate property listing cards. Use the previous and next buttons to navigate.
1/33
Property Description
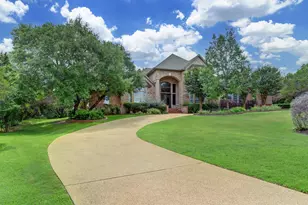
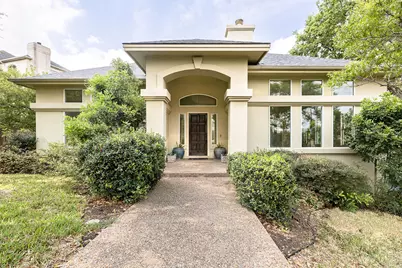
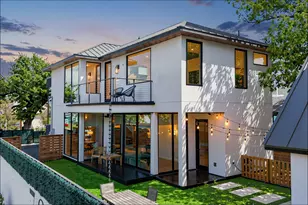
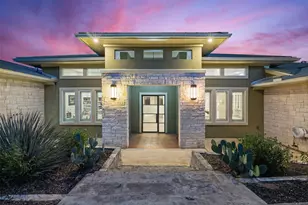
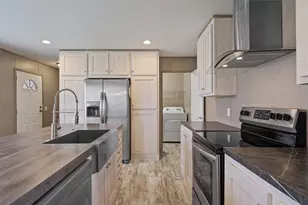
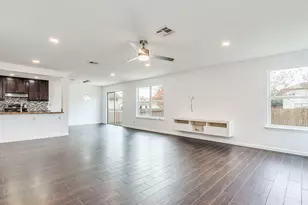
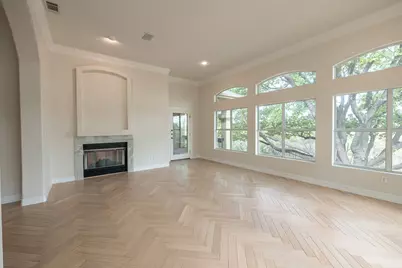
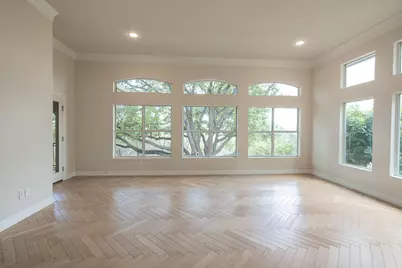
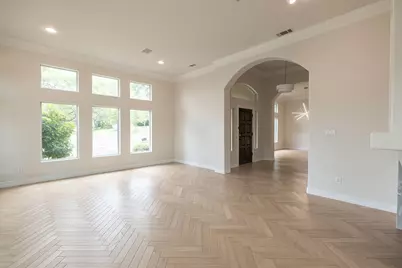
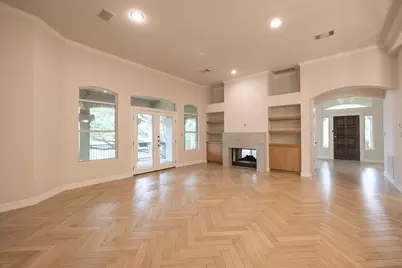
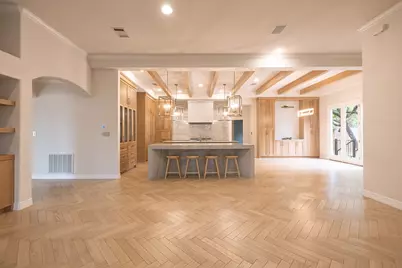
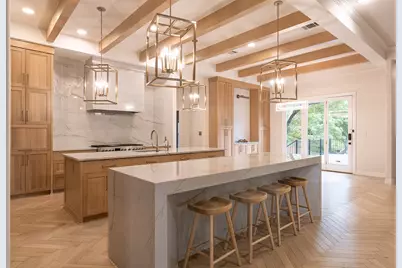
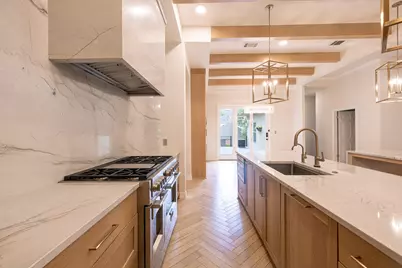
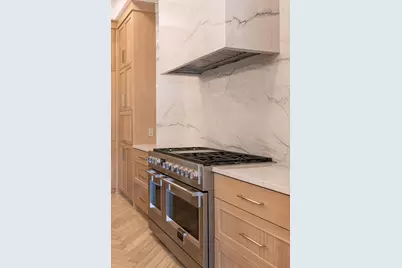
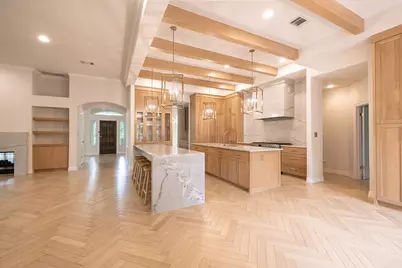
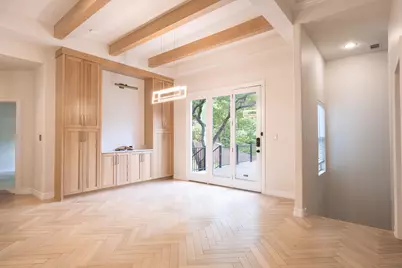
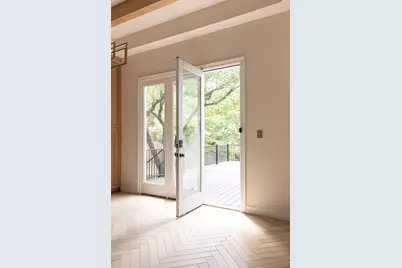
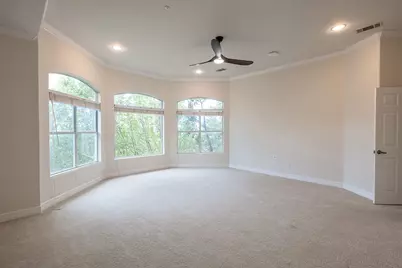
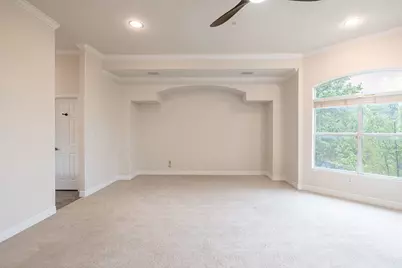
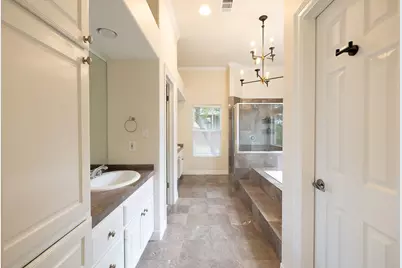
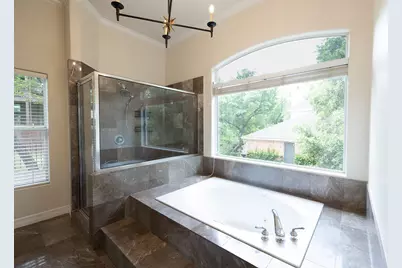
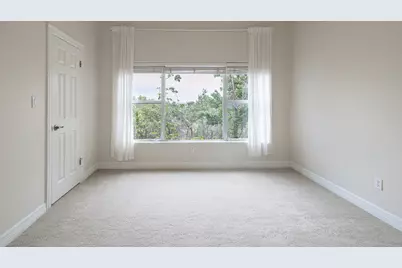
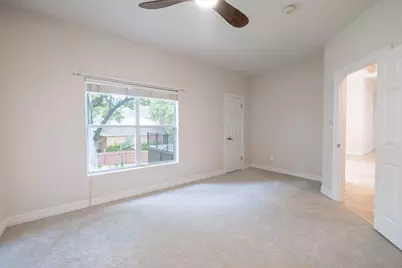
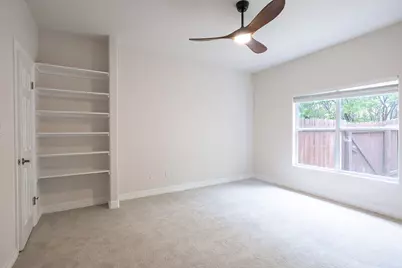
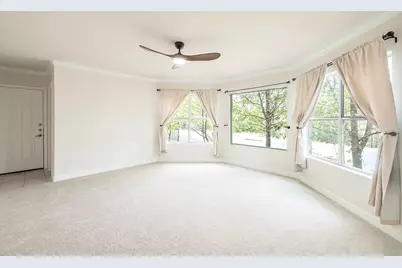
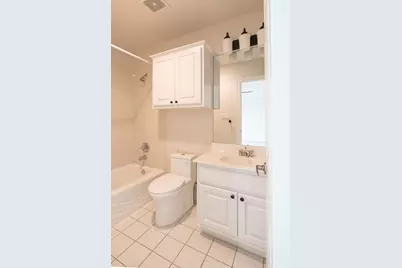
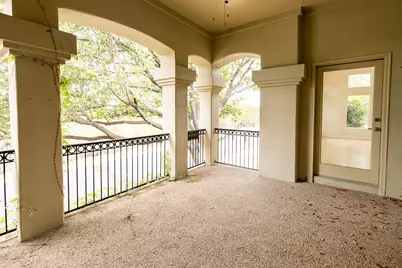
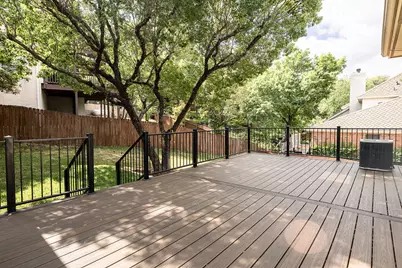
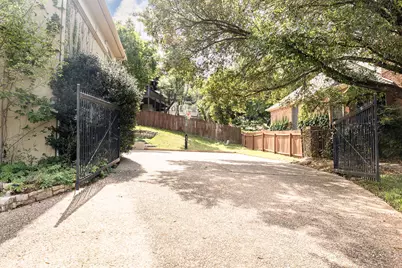
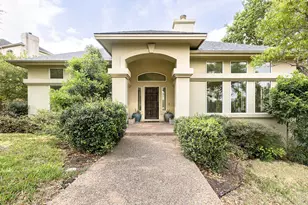
Located in the highly sought-after Davenport Ranch community, this beautifully updated home offers a rare floor plan that lives primarily as a single story while providing the flexibility of a private guest retreat on the lower level. The main level features four spacious bedrooms, including an expansive primary suite with a spa-inspired bath complete with dual vanities, a soaking tub, separate shower, and an oversized walk-in closet. Downstairs, a secluded fifth bedroom with a private ensuite bath creates the perfect space for guests, multi-generational living, or a private home office. Designed for both everyday living and entertaining, the completely renovated kitchen is the heart of the home, showcasing two oversized islands, stainless steel appliances, abundant storage, and generous prep space. The open layout flows seamlessly into the family room, while a formal living room and elegant dining room provide additional gathering spaces. A sunny breakfast area overlooks the backyard, offering the perfect spot for casual meals. Step outside to the expansive balcony, accessible from both the formal living room and family room, where sweeping Hill Country views provide a stunning backdrop for morning coffee or evening sunsets. Combining an exceptional floor plan, designer updates, and one of West Austin's most desirable neighborhoods, this Davenport Ranch home offers the perfect balance of comfort, style, and convenience.
Full Property Details
Full Property Details for 2906 Mill Reef Cove
General
- Rent: $10,000
- Status: Active
- Type: Single Family
- Source: Austin_MLS
- MLS ID: 5456190
- Updated: 7/22/2026
- Added to Site: 2 day(s) ago
Rental Information
- Lease/Rent Term: 12 Months
Interior
- Interior Features: Beamed Ceilings, Breakfast Bar, Built-in Features, Open Beams/Beamed Ceailings, Ceiling Fan(s), Crown Molding, Separate/Formal Dining Room, Entrance Foyer, Eat-in Kitchen, Kitchen Island, Multiple Living Areas, Multiple Dining Areas, Main Level Primary, Open Floorplan, Quartz Counters, Soaking Tub, Walk-In Closet(s), Instant Hot Water
- Fireplace: Yes
- Number of Fireplaces: 1
- Fireplace(s): Gas, Gas Log
- Appliances: Convection Oven, Double Oven, Dishwasher, Electric Water Heater, Disposal, Gas Oven, Gas Range, Microwave, Refrigerator, Range Hood
- Flooring: Carpet, Tile, Wood
Rooms
Bathrooms
- Total Bathrooms: 4
- Full Bathrooms: 4
Bedrooms
- Total Bedrooms: 5
- Bedrooms Main: 4
Other Rooms
- Laundry: Main Level
Additional Information
- Shared Amenities: Playground, Park, Trails/Paths
- Security/Safety: Security System, Carbon Monoxide Detector(s)
Exterior
- Exterior Features: Balcony, Rain Gutters
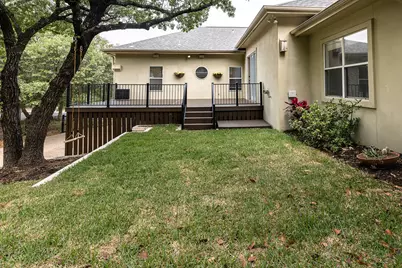
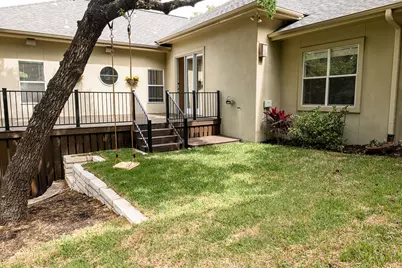
- Porch/Patio/Deck: Covered, Deck, Patio, Balcony
Parking
- Garage: Yes
- Garage Spaces: 2
- Carports: Yes
- Covered Spaces: 2
- Total Spaces: 5
- Parking Features: Carport, Garage, Gated
Location
- Area: 8E
- County: Travis
- Subdivision: Davenport Ranch Ph 01 Sec 03
- Driving Directions: From Austin, take State Hwy 1 Loop S to TX-360 Loop N. Turn right onto Waymaker Way, then turn left onto Riva Ridge Rd. Turn right onto Mill Reef Cove
- Direction Faces: Northeast
School Information
- Elem School District: Eanes ISD
- Midd School District: Eanes ISD
- High School District: Eanes ISD
- Elementary School: Bridge Point
- Middle School: Hill Country
- High School: Westlake
Community
- Association: Yes
Heating & Cooling
- Air Conditioning: Yes
- Cooling Type: Electric
- Heating Type: Electric
Utilities
- Sewer: Public Sewer
- Water: Public
- Cable Available: Yes
- Utility Description: Cable Available, Electricity Connected, High Speed Internet Available, Propane, Water Connected
Structural Information
- Detached/Attached: Detached
- Construction: Stucco
- Roof: Composition, Shingle
- Windows: Insulated Windows
- Stories/Levels: 1
- Square Feet: 3,804
- Sq. Ft. Source: Appraiser
- Living Area: 3,804 Sq. Ft.
- Year Built: 1994
- Property Condition: Resale
Additional Structures
- Other Structures: None
Lot Features
- Property View: Trees/Woods
- Lot Size (Acres): 0.3252
- Lot Size (Sq. Ft.): 14,165.71
- Fence: Yes
- Lot Features: Sprinklers Automatic, Trees Large Size, Trees Medium Size
- Fencing (Description): Wood
Financial Considerations
- For Sale/Rent/Lease: Lease
- Security Deposit: $10,000
- Pet Deposit: $500
- Owner Pays: None
- Tenant Pays: All Utilities
Disclosures and Reports
- Legal Description: LOT 14 DAVENPORT RANCH PHS 1 SEC 3
- Disclosures/Reports: Renters Insurance Required, See Remarks
- Property ID: 1271902050000
- Lot Number: 14
Listed by Gottesman Residential R.E.
Schools
Schools serving 2906 Mill Reef Cove
School District:Eanes Independent School District
| Name | Grades | Distance |
|---|---|---|
Bridge Point El 6401 Cedar Street, Austin, TX 78746 | K-5 | 0.9 mi |
Hill Country Middle School 1300 Walsh Tarlton Lane, Austin, TX 78746 | 6-8 | 3.8 mi |
Westlake High School 4100 Westbank Drive, Austin, TX 78746 | 9-12 | 3.5 mi |
Disclaimer:
School attendance boundaries provided by ATTOM Data Solutions and are for reference only. Contact the school directly to verify enrollment eligibility.
Price History for 2906 Mill Reef Cove
Date
Details
Price
Change
Source
7/22/2026
Listed
$10,000
—
MLS
Disclaimer: Historical sales information is derived from public records provided by the county offices. Information is not guaranteed and should be independently verified.

2906 Mill Reef Cove, Austin, TX 78746 (MLS# 5456190) is a Single Family property with 5 bedrooms and 4 full bathrooms. 2906 Mill Reef Cove is currently listed for rent at $10,000 and was received on July 22, 2026. Want to learn more about 2906 Mill Reef Cove? Do you have questions about finding other real estate for sale or rent in Austin? You can browse all Austin rentals or contact a Coldwell Banker agent to request more information.