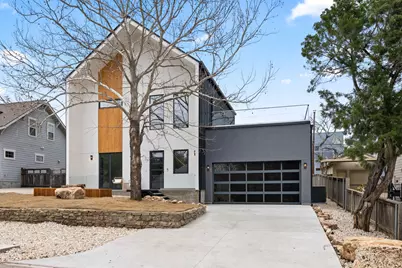
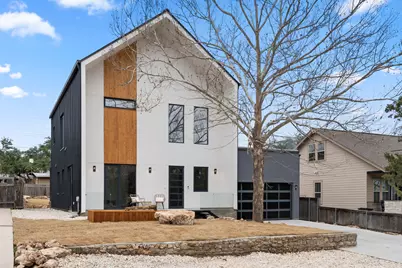
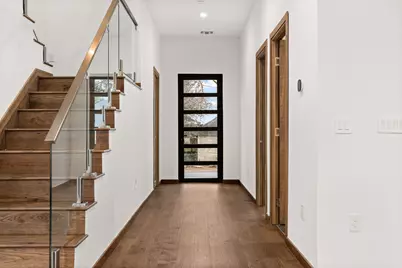
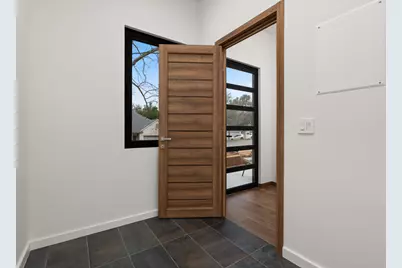
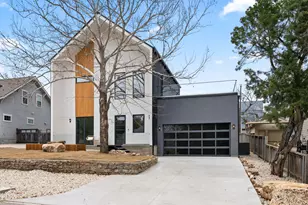
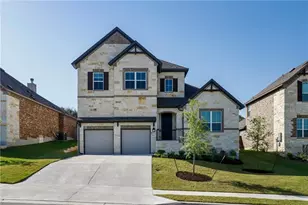
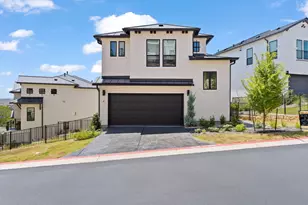
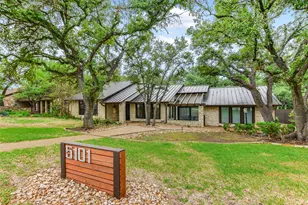
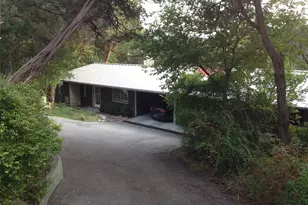
Full Property Details for 2915 Chisholm Trail
General
- Rent: $4,500
- Status: Active
- Type: Single Family
- Source: Austin_MLS
- MLS ID: 9323265
- Updated: 8/18/2026
- Added to Site: 95 day(s) ago
Rental Information
- Lease/Rent Term: 12 Months
Interior
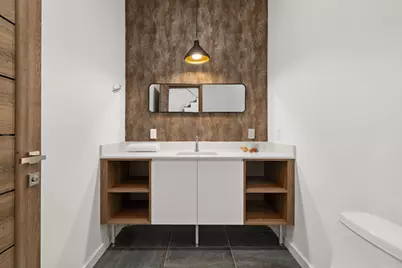
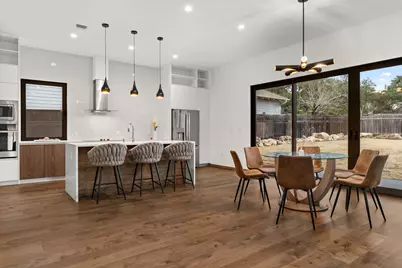
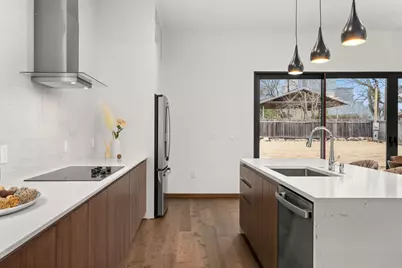
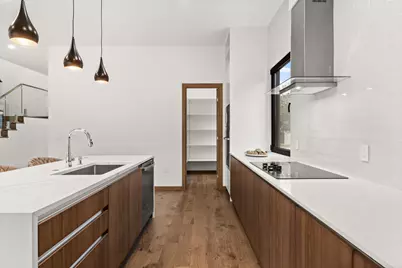
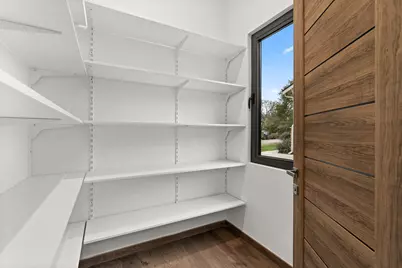
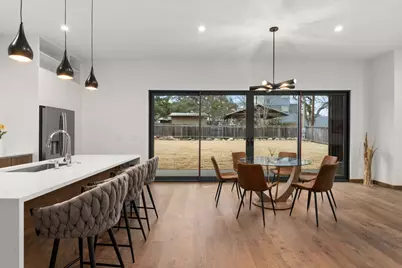
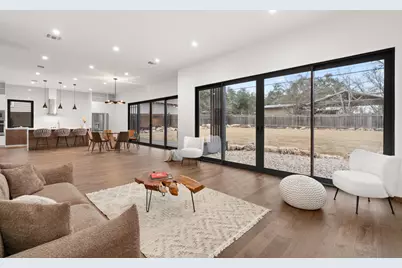
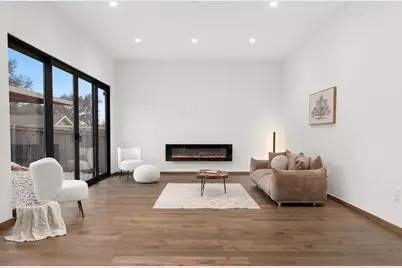
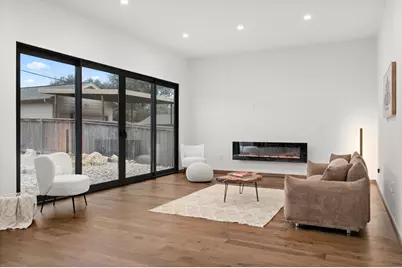
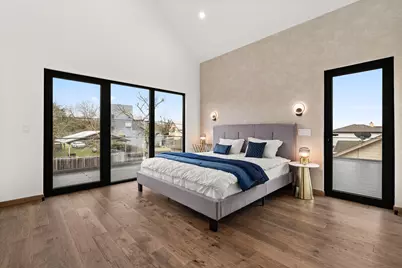
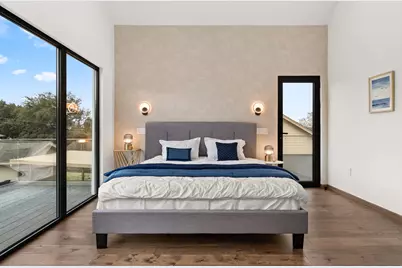
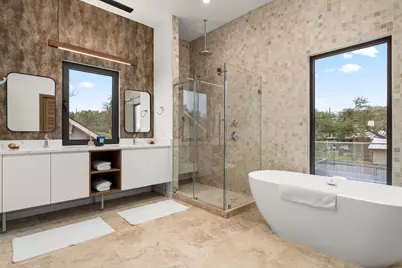
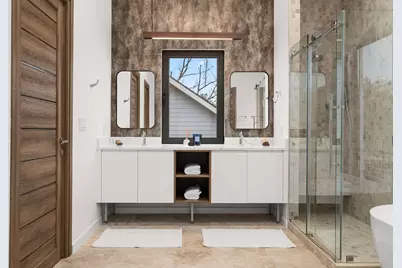
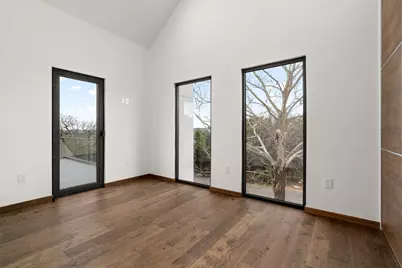
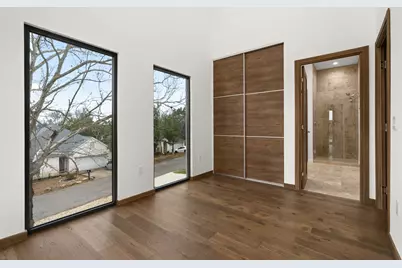
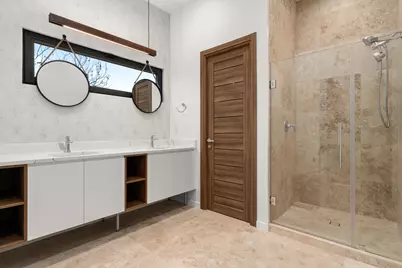
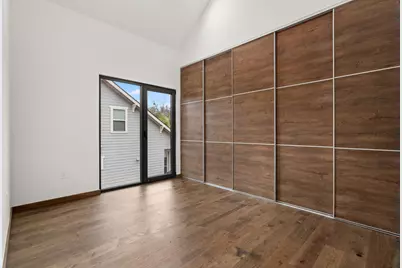
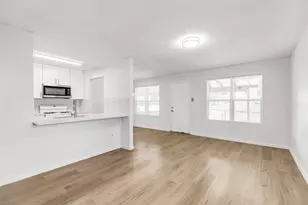
- Interior Features: Double Vanity, Entrance Foyer, High Ceilings, Kitchen Island, Multiple Living Areas, Open Floorplan, Pantry, Stone Counters, Soaking Tub, Smart Thermostat, Vaulted Ceiling(s), Natural Woodwork, Walk-In Closet(s)
- Fireplace: Yes
- Number of Fireplaces: 1
- Fireplace(s): Electric, Living Room
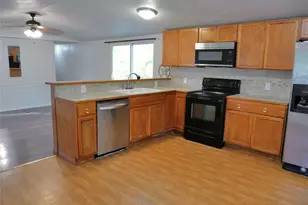
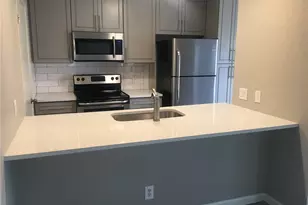
- Appliances: Built-In Electric Oven, Dishwasher, Electric Cooktop, Exhaust Fan, Microwave, Refrigerator
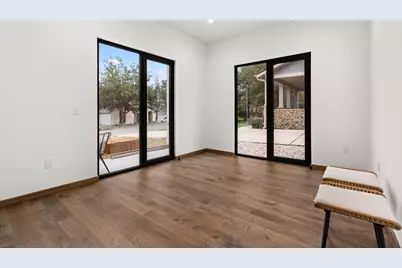
- Flooring: Tile, Wood
Rooms
- Total Bathrooms: 3
- Full Bathrooms: 2
- Half Bathrooms: 1
- Laundry: Main Level, Laundry Room, Washer Hookup, Electric Dryer Hookup
Additional Information
- Shared Amenities: Lake, Playground, Park, Pool, Tennis Court(s)
- Shared Pool: Yes
- Pool: Yes
- Pool Description: None, Community
- Tennis: Yes
- Security/Safety: Fire Alarm, Smoke Detector(s)
Exterior
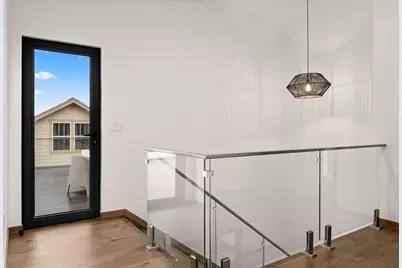
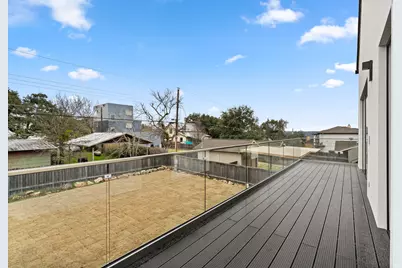
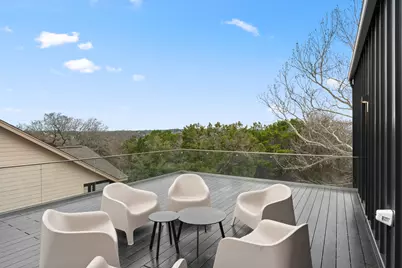
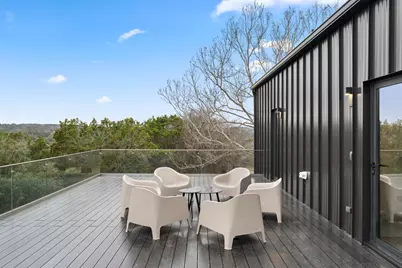
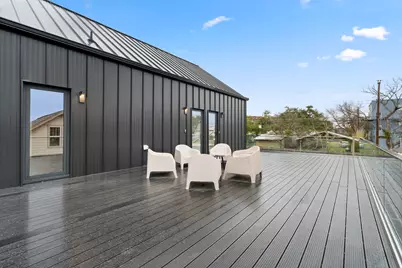
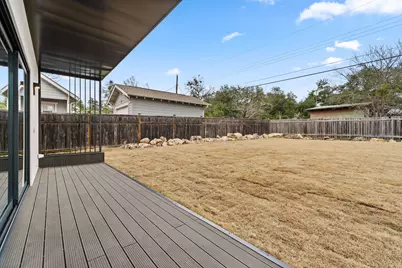
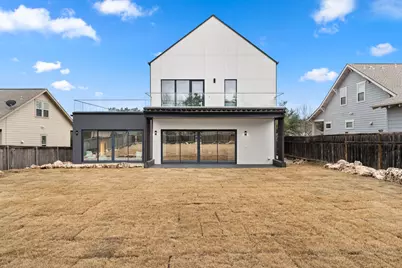
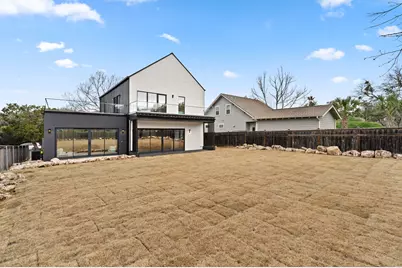
- Exterior Features: Balcony, Private Yard
- Porch/Patio/Deck: Rear Porch, Deck, Front Porch, Patio, Balcony
Parking
- Garage: Yes
- Garage Spaces: 2
- Covered Spaces: 2
- Total Spaces: 4
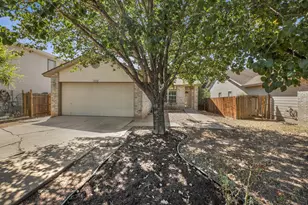
- Parking Features: Attached, Driveway, Garage Faces Front
Location
- Area: LS
- County: Travis
- Subdivision: Apache Shores 01 Instl
- Driving Directions: From 620, Turn onto General Williamson Dr. and make a Left onto Broken Bow Trail. Make a Right onto Chisholm Trail and take that to 2915 which is on the Left Hand Side.
- Direction Faces: West
School Information
- Elem School District: Lake Travis ISD
- Midd School District: Lake Travis ISD
- High School District: Lake Travis ISD
- Elementary School: Lake Travis
- Middle School: Hudson Bend
- High School: Lake Travis
Heating & Cooling
- Central air: Yes
- Air Conditioning: Yes
- Cooling Type: Central Air
- Heating Type: Central, Exhaust Fan
Utilities
- Sewer: Septic Tank
- Cable Available: Yes
- Utility Description: Cable Available, Electricity Connected, High Speed Internet Available, Phone Available, Underground Utilities, Water Connected
Structural Information
- Detached/Attached: Detached
- Builder: Art Village LLC
- Construction: Attic/Crawl Hatchway(s) Insulated, Frame, Metal Siding, Spray Foam Insulation, Stucco
- Roof: Metal
- Stories/Levels: 2
- Square Feet: 2,357
- Sq. Ft. Source: Public Records
- Living Area: 2,357 Sq. Ft.
- Year Built: 2024
- Property Condition: New Construction
Lot Features
- Property View: Canyon, Neighborhood, River, Trees/Woods
- Lot Size (Acres): 0.1887
- Lot Size (Sq. Ft.): 8,219.77
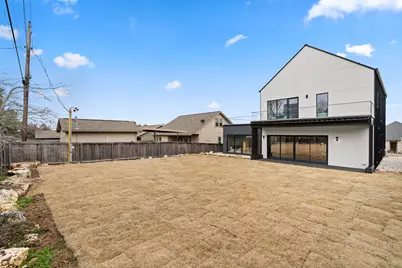
- Fence: Yes
- Lot Features: Back Yard, Private, Views
- Fencing (Description): Wood
Water Features
- Water View: Yes
- Water Front Name: Colorado River
Financial Considerations
- For Sale/Rent/Lease: Lease
- Security Deposit: $5,000
- Pet Deposit: $500
- Owner Pays: None
- Tenant Pays: All Utilities
Disclosures and Reports
- Legal Description: LOT 153 APACHE SHORES FIRST INSTALLMENT
- Disclosures/Reports: None, Renters Insurance Required
- Property ID: 1475503460000
- Lot Number: 153
Listed by The Gibbs Agency LLC