This is a carousel with tiles that activate property listing cards. Use the previous and next buttons to navigate.
1/40
$449,988 Just Listed
This is a carousel with tiles that activate property listing cards. Use the previous and next buttons to navigate.
1/40
Property Description
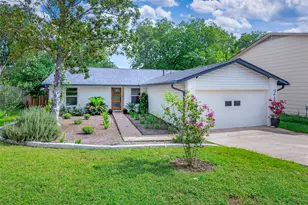
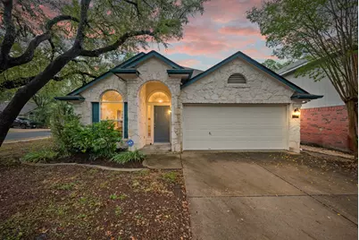
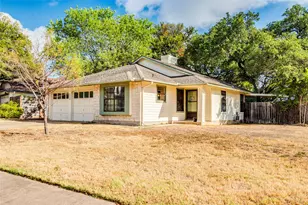
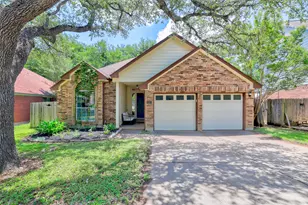
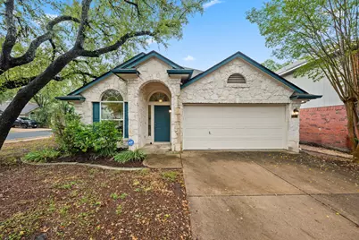
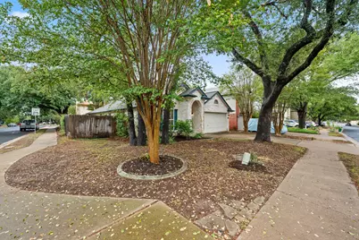
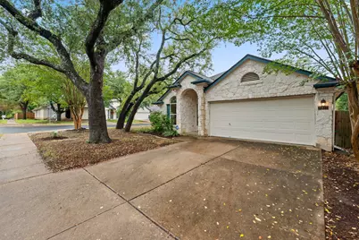
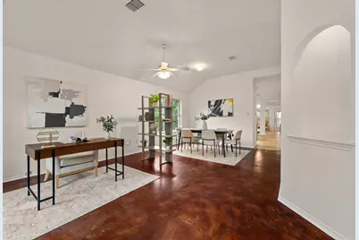
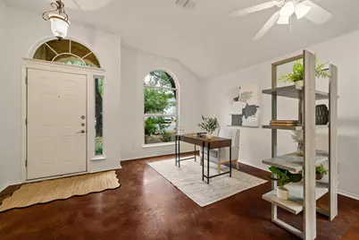
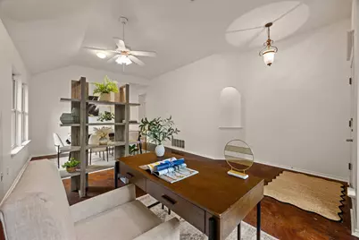
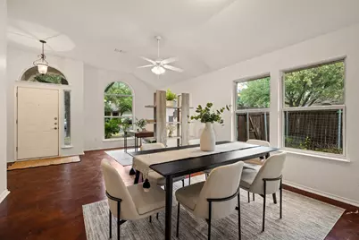
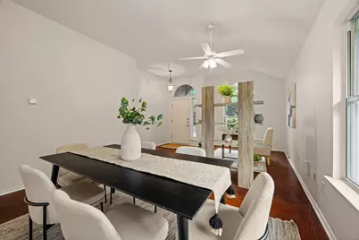
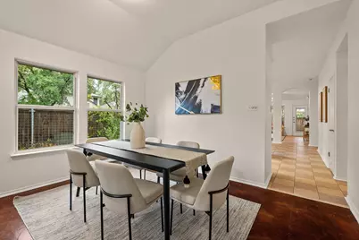
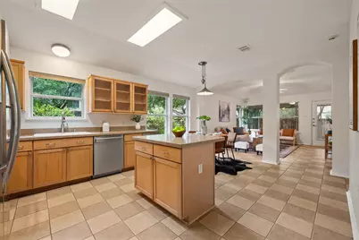
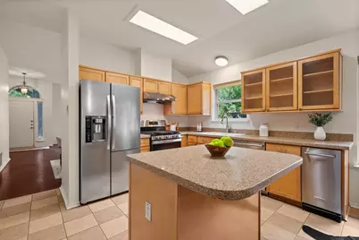
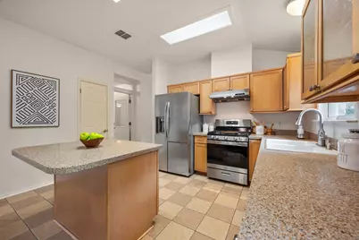
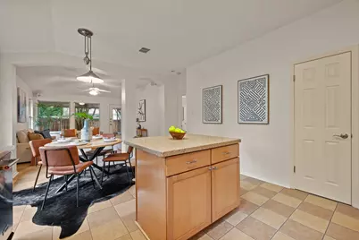
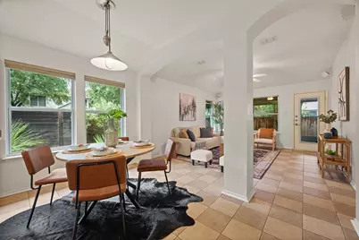
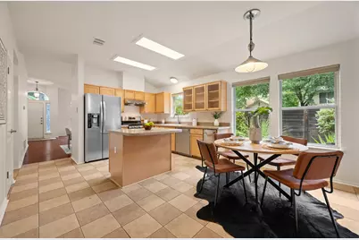
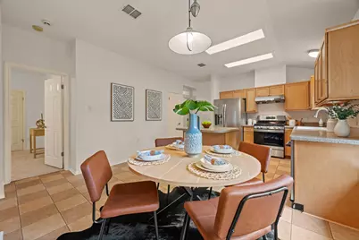
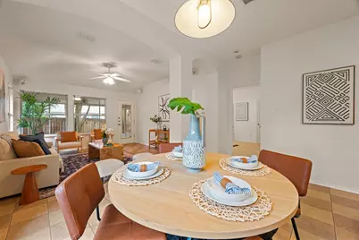
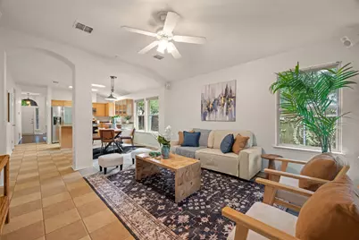
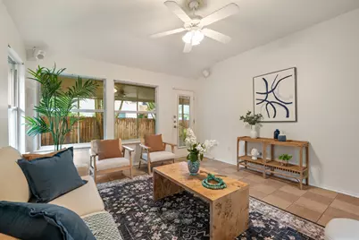
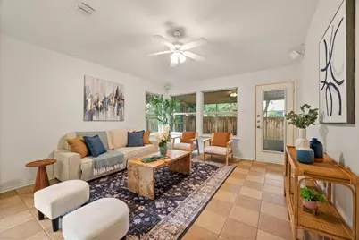
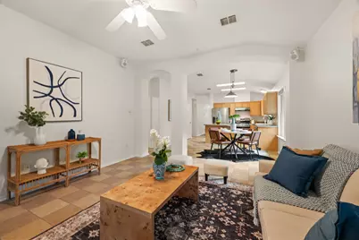
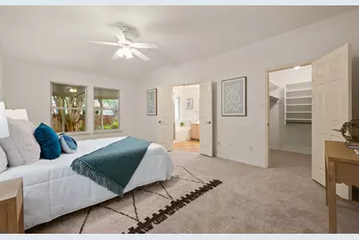
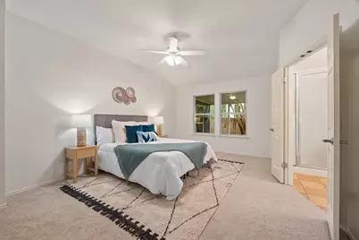
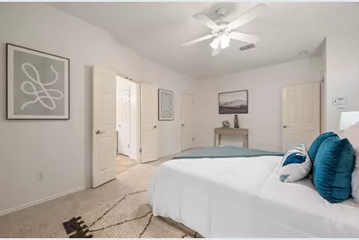
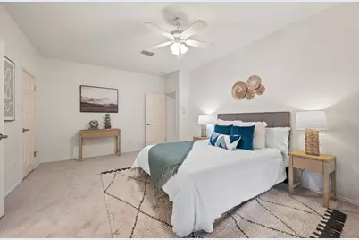
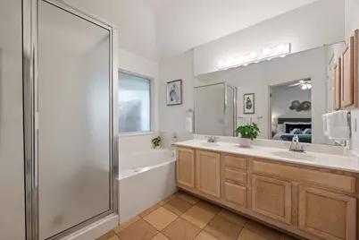
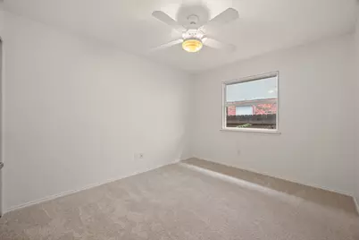
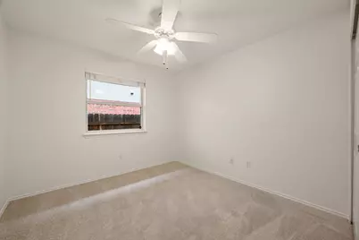
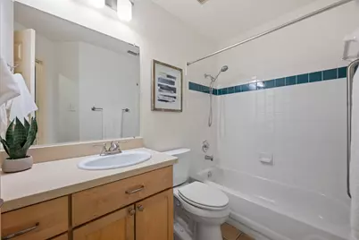
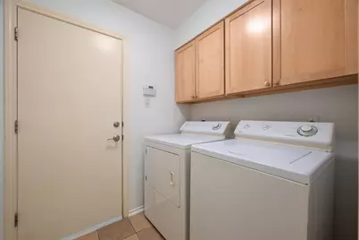
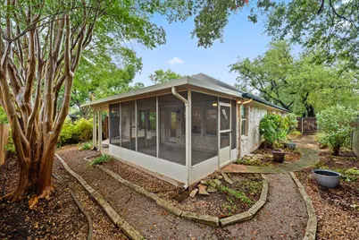
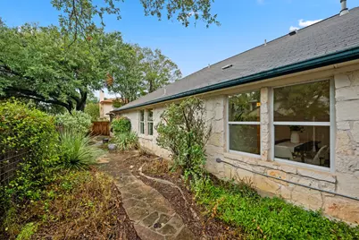
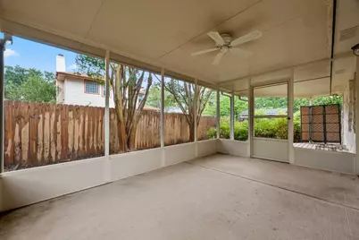
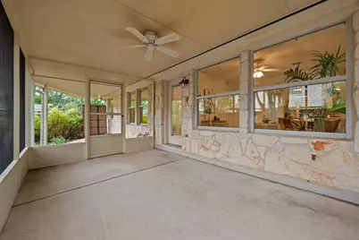
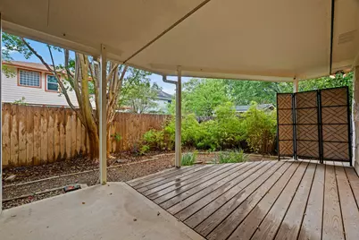
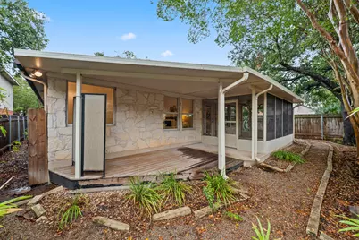
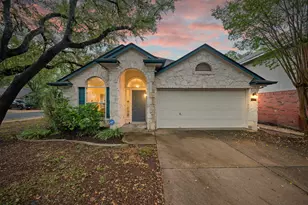
Beautifully refreshed and move-in ready, this three-bedroom, two-bath home sits on a corner lot in desirable Cherry Creek. Fresh paint and replaced carpet create a welcoming backdrop for a versatile layout. Just inside the entry, an open flex space offers endless possibilities for a home office, playroom, second living area or formal dining room. At the heart of the home, the kitchen features quartz countertops, stainless steel appliances and a center island with seating. The adjoining breakfast area flows into the main living room, creating a seamless setting for everyday living and entertaining. The spacious primary suite offers a walk-in closet and a spa-like bathroom with dual vanities, a walk-in shower and a soaking tub. Two guest bedrooms feature step-in closets and share a full bathroom with a shower/tub combination. A conveniently located laundry room leads toward the garage, where ample built-in cabinetry provides additional storage. Enjoy the outdoors from the screened-in porch or covered patio, with a low-maintenance yard ideal for an easy lock-and-leave lifestyle. Conveniently located near H-E-B, Central Market, Starbucks, local restaurants and entertainment, with quick access to MoPac and nearby schools. Thoughtful updates, flexible spaces and a sought-after South Austin location make this Cherry Creek home a beautiful place to settle in.
Full Property Details
Full Property Details for 2931 Cohoba Dr
General
- Price: $449,988
- HOA FEE: $15/month
- HOA FEE FREQ.: Annually
- Taxes: $7,538 (2026)
- Status: Active
- Type: Single Family
- Source: Austin_MLS
- MLS ID: 3461290
- Updated: 10/3/2026
- Added to Site: 3 day(s) ago
Interior
- Interior Features: Ceiling Fan(s), Chandelier, Double Vanity, Entrance Foyer, Eat-in Kitchen, French Door(s)/Atrium Door(s), Granite Counters, Kitchen Island, Main Level Primary, Open Floorplan, Pantry, Quartz Counters, Solid Surface Counters, Soaking Tub, Vaulted Ceiling(s), Walk-In Closet(s)
- Appliances: Dryer, Dishwasher, Free-Standing Gas Oven, Free-Standing Refrigerator, Disposal, Gas Range, Gas Water Heater, Oven, Refrigerator, Stainless Steel Appliance(s), Washer
- Flooring: Carpet, Concrete, Tile
Rooms
Bathrooms
- Total Bathrooms: 2
- Full Bathrooms: 2
Bedrooms
- Total Bedrooms: 3
- Bedrooms Main: 3
Other Rooms
- Laundry: Inside, Laundry Room
Additional Information
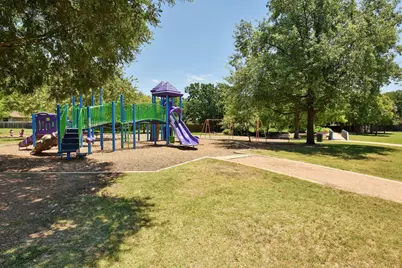
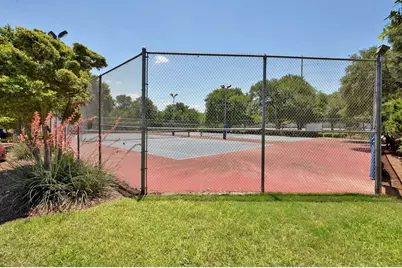
- Shared Amenities: Pool, Suburban, Sidewalks, Tennis Court(s)
- Shared Pool: Yes
- Pool: Yes
- Pool Description: None, Community
- Tennis: Yes
- Security/Safety: None
Exterior
- Exterior Features: Private Yard, Rain Gutters
- Porch/Patio/Deck: Rear Porch, Covered, Deck, Enclosed, Front Porch, Porch
Parking
- Garage: Yes
- Garage Spaces: 2
- Covered Spaces: 2
- Total Spaces: 4
- Parking Features: Attached, Driveway, Garage, Garage Door Opener
Location
- Area: 10S
- County: Travis
- Subdivision: Cherry Creek Sec 14
- Driving Directions: From central Austin, take MoPac south and exit onto Slaughter Lane. Turn left onto Slaughter Lane, then left onto West Gate Boulevard. Turn right onto Cohoba Drive and continue to 2931 Cohoba Dr, on your left.
- Direction Faces: North
School Information
- Elem School District: Austin ISD
- Midd School District: Austin ISD
- High School District: Austin ISD
- Elementary School: Cowan
- Middle School: Covington
- High School: Bowie
Community
- Association: Yes
- Assoc. Name: Tanglewood Oaks
- Assoc. Fees Include: Common Area Maintenance
Heating & Cooling
- Central air: Yes
- Air Conditioning: Yes
- Cooling Type: Central Air
- Heating Type: Central
Utilities
- Sewer: Public Sewer
- Water: Public
- Utility Description: Electricity Connected, Fiber Optic Available, Sewer Connected, Underground Utilities, Water Connected
Structural Information
- Detached/Attached: Detached
- Construction: HardiPlank Type, Stone
- Roof: Composition, Shingle
- Windows: Screens, Skylight(s), Window Treatments
- Stories/Levels: 1
- Square Feet: 1,649
- Sq. Ft. Source: Public Records
- Living Area: 1,649 Sq. Ft.
- Year Built: 1997
- Year Built Source: Public Records
- Property Condition: Resale
Additional Structures
- Other Structures: None
Lot Features
- Property View: Neighborhood, Trees/Woods
- Lot Size (Acres): 0.1288
- Lot Size (Sq. Ft.): 5,610.53
- Sidewalks: Yes
- Fence: Yes
- Lot Features: Trees Medium Size
- Fencing (Description): Back Yard, Fenced, Wood
Financial Considerations
- Association Fee: $183
- Assoc Fee Freq.: Annually
- Assessment Amount: $368,382
- Tax Amount: $7,538.88
- Tax Year: 2026
- Terms: Cash, Conventional, FHA, Fannie Mae, Texas Vet
Disclosures and Reports
- Special Conditions: Standard
- Documents Avail.: Survey
- Legal Description: LOT 28 BLK A CHERRY CREEK SEC 14
- Disclosures/Reports: Seller Disclosure
- Property ID: 4242316040000
- Block: A
- Lot Number: 28
Listed by RE/MAX Fine Properties
Get Pre-Approved Today
Schools
Schools serving 2931 Cohoba Dr
School District:Austin Independent School District
| Name | Grades | Distance |
|---|---|---|
Cowan Elementary School 2817 Kentish Drive, Austin, TX 78748 | PK-5 | 0.2 mi |
Covington Middle School 3700 Convict Hill Road, Austin, TX 78749 | 6-8 | 1.8 mi |
Bowie High School, Austin, TX 4103 West Slaughter Lane, Austin, TX 78749 | 9-12 | 1.4 mi |
Disclaimer:
School attendance boundaries provided by ATTOM Data Solutions and are for reference only. Contact the school directly to verify enrollment eligibility.
Price & Sales History for 2931 Cohoba Dr
Date
Details
Price
Change
Source
10/03/2026
Listed
$449,988
—
MLS
Disclaimer: Historical sales information is derived from public records provided by the county offices. Information is not guaranteed and should be independently verified.

Tax History
Tax History for 2931 Cohoba Dr
Year
Property Taxes
Change
Tax Assessment
Change
2024
$3,386
—
$390,645
-8%
2024
$3,386
-28%
$424,763
-9%
2022
$4,733
—
$468,334
-8%
2022
$4,733
—
$511,070
46%
2021
$4,753
-34%
$349,243
8%
2020
$7,214
4%
$324,000
—
2020
$6,949
8%
$324,000
10%
2018
$6,448
19%
$293,569
10%
2016
$5,411
-9%
$266,881
10%
2017
$5,952
18%
$242,619
10%
2015
$5,064
13%
$220,563
10%
2013
$4,490
—
$200,512
10%
2013
$4,490
—
$182,284
—
Disclaimer: Historical tax information is derived from public records provided by the county offices. Information is not guaranteed and should be independently verified.
Estimate the Cost
Estimate the Cost for 2931 Cohoba Dr
2931 Cohoba Drive, Austin, TX 78748 (MLS# 3461290) is a Single Family property with 3 bedrooms and 2 full bathrooms. 2931 Cohoba Drive is currently listed for $449,988 and was received on October 03, 2026. Want to learn more about 2931 Cohoba Drive? Do you have questions about finding other Single Family real estate for sale in Austin? You can browse all Austin real estate or contact a Coldwell Banker agent to request more information.