This is a carousel with tiles that activate property listing cards. Use the previous and next buttons to navigate.
1/37
$3,000 Just Listed
This is a carousel with tiles that activate property listing cards. Use the previous and next buttons to navigate.
1/37
Property Description
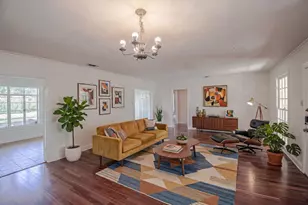
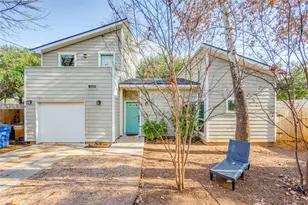
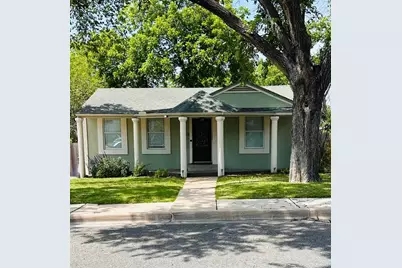
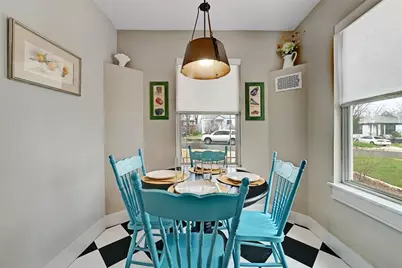
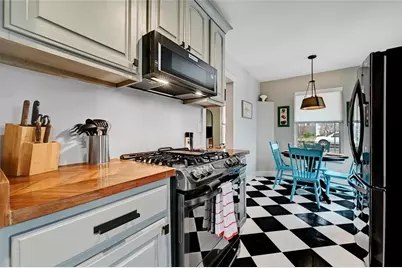
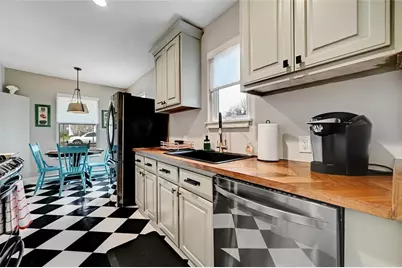
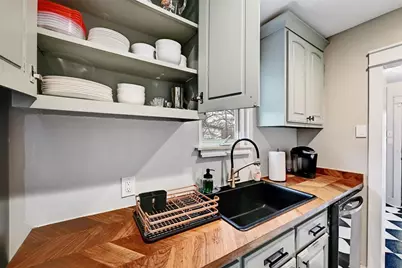
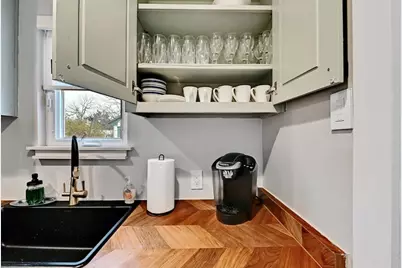
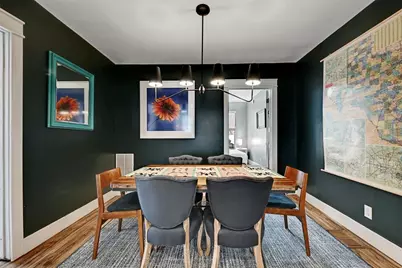
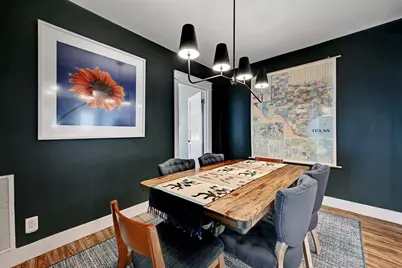
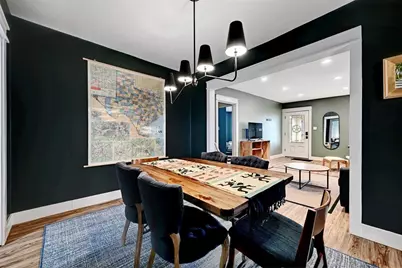
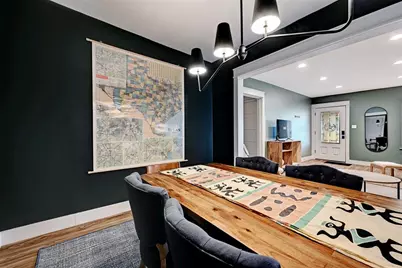
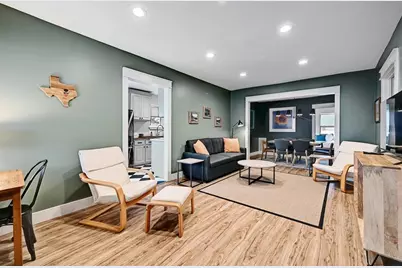
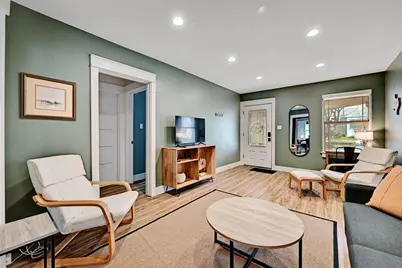
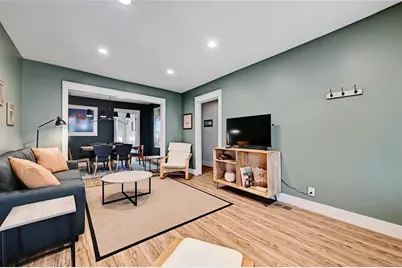
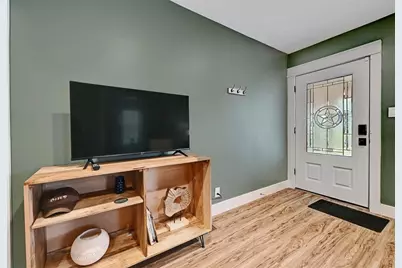
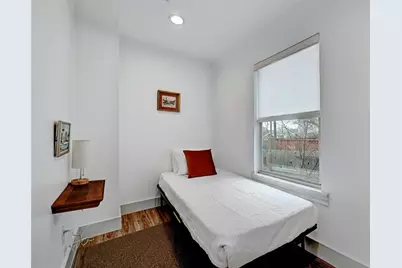
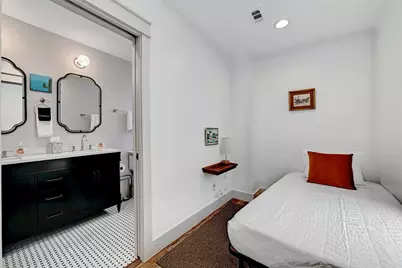
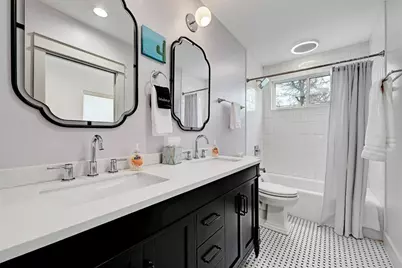
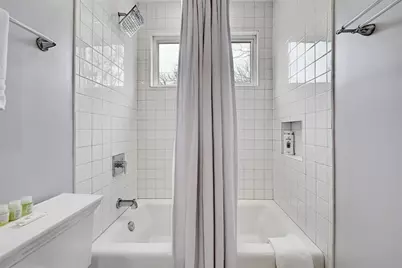
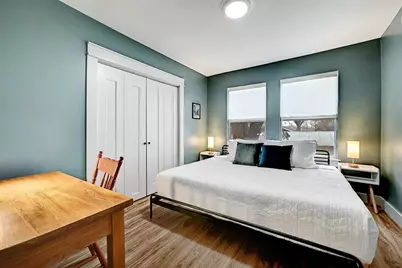
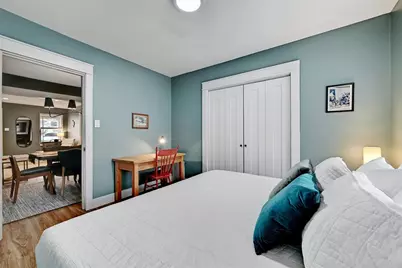
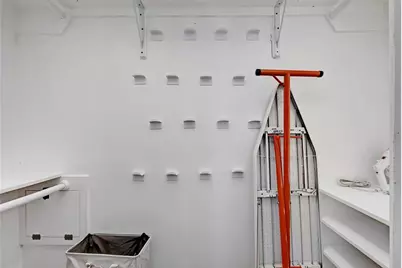
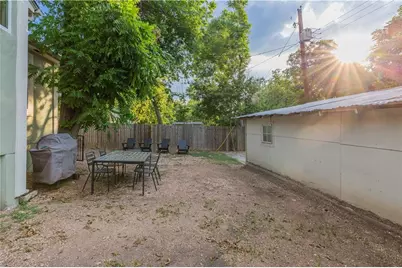
Welcome to this darling fully furnished Eastside gem, perfectly suited for those looking for a 3, 6, 12 month (or longer) fully furnished rental. Conveniently located just minutes from UT, Downtown Austin, Lady Bird Lake and some of the city's best restaurants, shops, and parks. This home offers the flexibility of a furnished lease with all the comforts of a permanent residence. The 3 bedroom, 2 bathroom layout is thoughtfully designed to maximize both function and comfort. Each bedroom is furnished with a king size bed, while the primary suite also includes a cozy bonus room with a twin bed that can serve as an office, nursery, or reading nook. The spacious living room offers abundant natural light, a smart TV for streaming, and a desk for working from home. The fully equipped kitchen includes all essentials, plus an adjacent breakfast area and a separate dining room that comfortably seats several people for entertaining. A full size washer and dryer are located in the laundry room just off the kitchen. In addition to the main home, a detached backyard building provides a blank slate for tenants to customize as storage, a gym, or a creative studio. The property also includes a private backyard for furry friends and off street parking. The home comes fully stocked with furnishings, linens, and kitchenware, allowing tenants to move in immediately with ease. At $3,000/month, this is an excellent option for professionals, families in transition, or anyone seeking a flexible housing solution in one of Austin's most desirable neighborhoods. Enjoy living just minutes from South Congress, Rainey Street, East 6th, Zilker Park, Barton Springs, and the airport. Whether you're settling in the city while relocating, finding local refuge during a home renovation, or needing a longer lease to plant roots, this home provides the perfect balance of convenience, comfort, and Austin lifestyle at a lease term that is customized to your needs.
Full Property Details
Full Property Details for 2952 Higgins St
General
- Rent: $3,000
- Status: Active
- Type: Single Family
- Source: Austin_MLS
- MLS ID: 7151169
- Updated: 8/21/2026
- Added to Site: 4 day(s) ago
Rental Information
- Lease/Rent Term: See Remarks
Interior
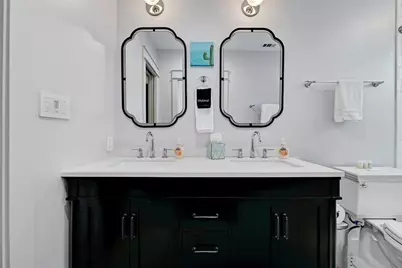
- Interior Features: Crown Molding, Separate/Formal Dining Room, Double Vanity, Eat-in Kitchen, Multiple Dining Areas, Main Level Primary, No Interior Steps, Recessed Lighting, See Remarks, Storage, Natural Woodwork
- Fireplace(s): None
- Appliances: Built-In Oven, Dryer, Washer/Dryer Stacked, Dishwasher, Free-Standing Range, Gas Range, Gas Water Heater, Microwave, Refrigerator, Washer
- Furnished: Yes
- Furnishings: Furnished
- Flooring: Carpet, Laminate, Tile, Wood
Rooms
Bathrooms
- Total Bathrooms: 2
- Full Bathrooms: 2
Bedrooms
- Total Bedrooms: 3
- Bedrooms Main: 3
Other Rooms
- Laundry: Laundry Room, Stacked
Additional Information
- Shared Amenities: See Remarks
- Spa Description: None
- Security/Safety: None
Exterior
- Exterior Features: Private Yard
- Porch/Patio/Deck: Front Porch, Porch
Parking
- Total Spaces: 3
- Parking Features: Driveway, Off Street
Location
- Area: 3
- County: Travis
- Subdivision: Pannell Place
- Driving Directions: Take Manor to Airport, go right on Airport, go right on Higgins before you get to MLK.
- Direction Faces: South
School Information
- Elem School District: Austin ISD
- Midd School District: Austin ISD
- High School District: Austin ISD
- Elementary School: Campbell
- Middle School: Kealing
- High School: McCallum
Heating & Cooling
- Central air: Yes
- Air Conditioning: Yes
- Cooling Type: Central Air
- Heating Type: Central
Utilities
- Sewer: Public Sewer
- Water: Public
- Utility Description: Electricity Available, Natural Gas Available
Structural Information
- Detached/Attached: Detached
- Construction: Masonry
- Roof: Composition
- Windows: Blinds, Drapes, Window Treatments
- Stories/Levels: 1
- Square Feet: 1,128
- Sq. Ft. Source: Public Records
- Living Area: 1,128 Sq. Ft.
- Year Built: 1948
- Property Condition: Updated/Remodeled
Additional Structures
- Other Structures: Outbuilding
Lot Features
- Lot Size (Acres): 0.142
- Lot Size (Sq. Ft.): 6,185.52
- Fence: Yes
- Lot Features: Back Yard, Front Yard, Landscaped
- Fencing (Description): Fenced, Partial
Financial Considerations
- For Sale/Rent/Lease: Lease
- Security Deposit: $3,000
- Pet Deposit: $500
- Owner Pays: None
- Tenant Pays: All Utilities
Disclosures and Reports
- Legal Description: LOT 14 BLK D OLT 49-50 DIV B PANNELL PLACE
- Disclosures/Reports: None, Renters Insurance Required
- Property ID: 2121304150000
- Block: D
- Lot Number: 14
Listed by Compass RE Texas, LLC
Schools
Schools serving 2952 Higgins St
School District:Austin Independent School District
| Name | Grades | Distance |
|---|---|---|
Campbell Elementary School, Austin, TX 2613 Rogers Avenue, Austin, TX 78722 | PK-5 | 0.5 mi |
Kealing Middle School 1607 Pennsylvania Avenue, Austin, TX 78702 | 6-8 | 1.3 mi |
Mccallum High School 5600 Sunshine Drive, Austin, TX 78756 | 9-12 | 3.4 mi |
Disclaimer:
School attendance boundaries provided by ATTOM Data Solutions and are for reference only. Contact the school directly to verify enrollment eligibility.
Price History for 2952 Higgins St
Date
Details
Price
Change
Source
8/18/2026
Listed
$3,000
—
MLS
Disclaimer: Historical sales information is derived from public records provided by the county offices. Information is not guaranteed and should be independently verified.

2952 Higgins Street, Austin, TX 78722 (MLS# 7151169) is a Single Family property with 3 bedrooms and 2 full bathrooms. 2952 Higgins Street is currently listed for rent at $3,000 and was received on August 18, 2026. Want to learn more about 2952 Higgins Street? Do you have questions about finding other real estate for sale or rent in Austin? You can browse all Austin rentals or contact a Coldwell Banker agent to request more information.