This is a carousel with tiles that activate property listing cards. Use the previous and next buttons to navigate.
1/39
$525,000
This is a carousel with tiles that activate property listing cards. Use the previous and next buttons to navigate.
1/39
Property Description
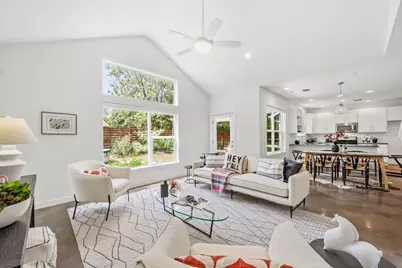
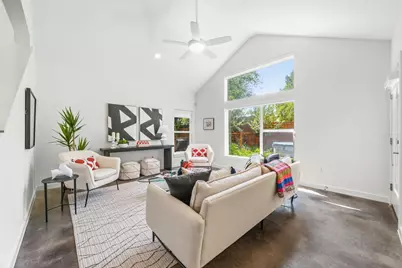
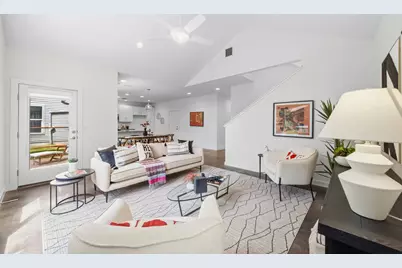
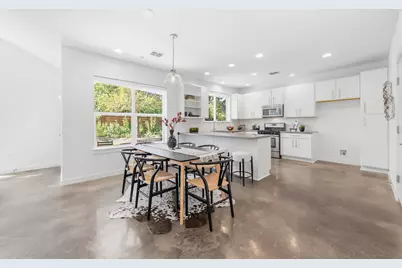
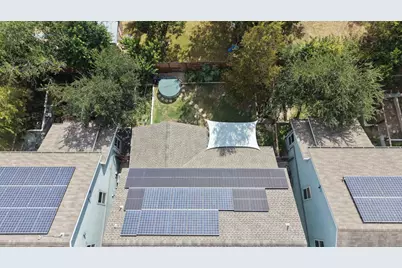
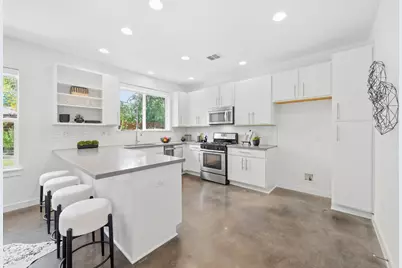
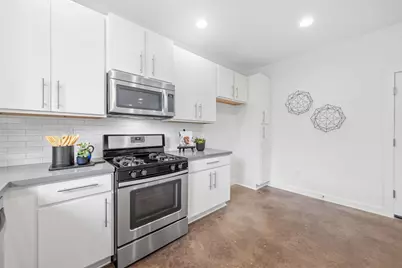
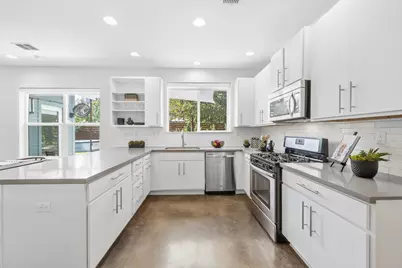
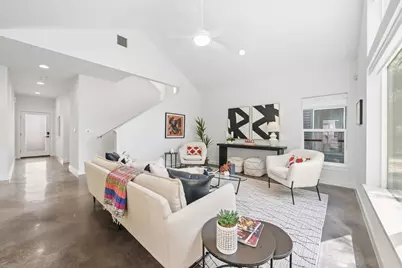
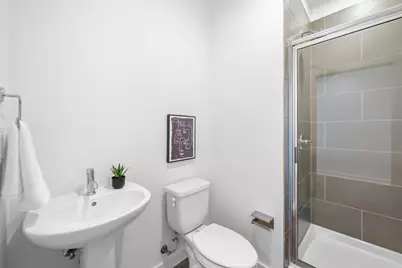
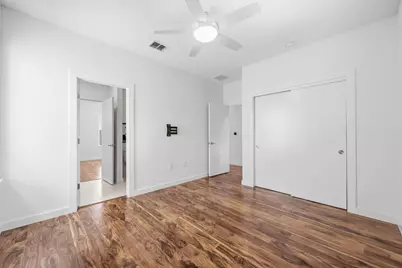
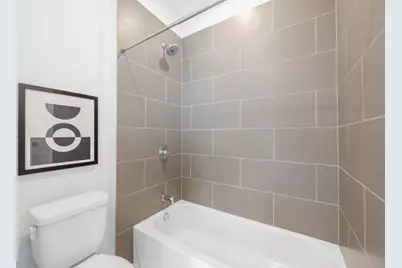
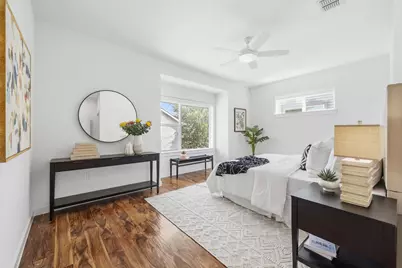
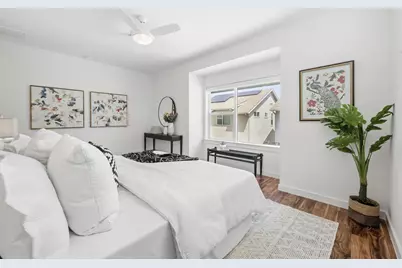
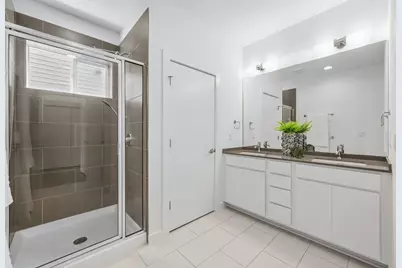
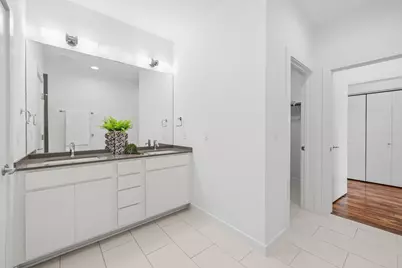
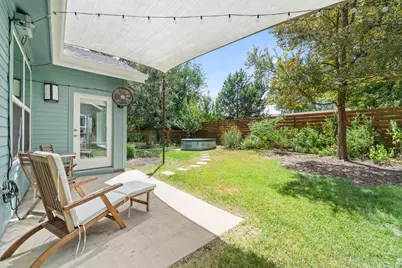
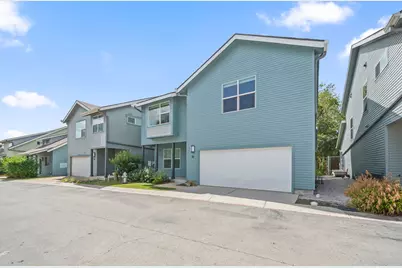
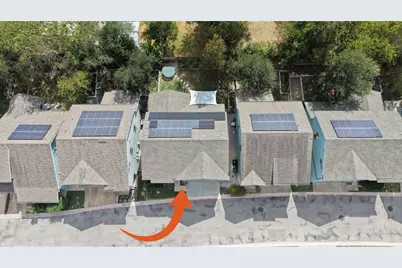
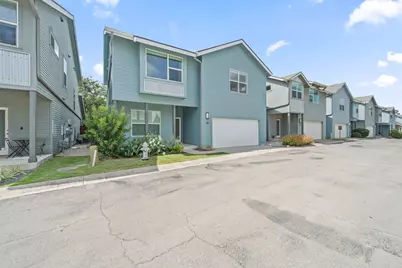
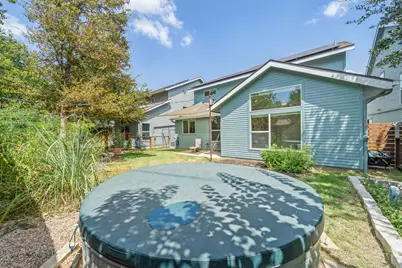
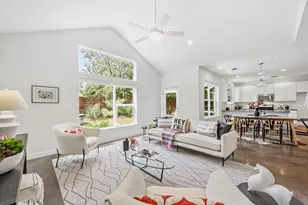
Major energy and system upgrades set this spacious South Austin home apart. Offering four bedrooms, three full bathrooms, and approximately 2,182 square feet, the light-filled interior features high ceilings and an open layout with flexibility for guests, work, and everyday living. The home's expanded solar system includes an additional 5.2 kW of capacity, designed to generate approximately 7,643 additional kWh annually. An 11 kW Level 2 EV charger provides convenient at-home charging. gFiber internet with wired network. Other significant improvements include a new architectural-shingle roof installed in 2024, all-new windows installed in 2024 and remain under warranty, and a Bosch variable-speed air-conditioning and heat-pump system installed in 2023. Spray-foam insulation and a tankless water heater further support the home's energy-conscious design. Step outside to a private backyard and patio featuring a Cowboy Pool-an inviting space to cool off, unwind, and entertain. HOA maintains the yard and landscaping. No need for a lawn mower. The attached two-car garage provides convenient parking and additional storage with EV car charger. Ideally located near South Austin dining, St. Ellmo's District, shopping, entertainment, breweries, distilleries, parks and major travel routes. Buyer to independently verify square footage, schools, warranties, solar production, electric-bill credits, and all other property information.
Full Property Details
Full Property Details for 301 W Stassney Ln #20
General
- Price: $525,000
- HOA FEE: $133/month
- HOA FEE FREQ.: Quarterly
- Taxes: $7,575 (2026)
- Status: Active
- Type: Single Family
- Source: Austin_MLS
- MLS ID: 9051743
- Updated: 9/24/2026
- Added to Site: 23 day(s) ago
Interior
- Interior Features: Ceiling Fan(s), Double Vanity, Eat-in Kitchen, High Ceilings, Interior Steps, Open Floorplan, Quartz Counters, Recessed Lighting, Vaulted Ceiling(s), Walk-In Closet(s)
- Fireplace(s): None
- Appliances: Dishwasher, ENERGY STAR Qualified Appliances, Free-Standing Range, Disposal, Tankless Water Heater
- Flooring: Concrete, Laminate, Tile
Rooms
Bathrooms
- Total Bathrooms: 3
- Full Bathrooms: 3
Bedrooms
- Total Bedrooms: 4
- Bedrooms Main: 1
Other Rooms
- Laundry: Laundry Closet, In Hall, Upper Level, Washer Hookup
Additional Information
- Shared Amenities: None
- Spa Description: None
- Security/Safety: None
Exterior
- Exterior Features: Garden, Lighting
- Porch/Patio/Deck: Front Porch, Patio
Parking
- Garage: Yes
- Garage Spaces: 2
- Covered Spaces: 2
- Total Spaces: 2
- Parking Features: Attached, Door-Single, Electric Vehicle Charging Station(s), Garage Faces Front, Garage, Garage Door Opener, Side By Side
Location
- Area: 10N
- County: Travis
- Subdivision: Sweetbriar Condo Amended
- Driving Directions: From downtown, take Congress south to Stassney. Right on Stassney and then left into community into 301 W Stassney. You may park in drive of home #20 or in the guest parking to the left of the home at the end of the driveway.
- Direction Faces: North
School Information
- Elem School District: Austin ISD
- Midd School District: Austin ISD
- High School District: Austin ISD
- Elementary School: Pleasant Hill
- Middle School: Bedichek
- High School: Crockett
Community
- Association: Yes
- Assoc. Name: Sweetbriar Condominium Community
- Assoc. Fees Include: Common Area Maintenance, Insurance, Maintenance Grounds
Heating & Cooling
- Central air: Yes
- Air Conditioning: Yes
- Cooling Type: Central Air
- Heating Type: Central, Natural Gas
Utilities
- Sewer: Public Sewer
- Water: Public
- Utility Description: Cable Connected, Electricity Connected, Fiber Optic Available, Natural Gas Connected, Sewer Connected
Structural Information
- Detached/Attached: Detached
- Builder: PSW/Storybuilt
- Construction: Frame, HardiPlank Type
- Roof: Composition
- Windows: Insulated Windows, Low-Emissivity Windows, Window Treatments
- Stories/Levels: 2
- Square Feet: 2,182
- Sq. Ft. Source: Public Records
- Living Area: 2,182 Sq. Ft.
- Year Built: 2015
- Year Built Source: Public Records
- Property Condition: Resale
Additional Structures
- Other Structures: None
Lot Features
- Property View: Neighborhood
- Lot Size (Acres): 0.0949
- Lot Size (Sq. Ft.): 4,133.84
- Fence: Yes
- Lot Features: Back Yard, Sprinklers In Rear, Sprinklers In Front, Interior Lot, Landscaped, Level, Sprinklers Automatic, Trees Medium Size
- Fencing (Description): Back Yard, Fenced, Privacy, Wire
Green Features
- Energy Efficient: Insulation, Materials, Solar Panel(s), Water Heater, Windows, Appliances
- Energy Generation: Solar
Financial Considerations
- Association Fee: $400
- Assoc Fee Freq.: Quarterly
- Assessment Amount: $488,631
- Tax Amount: $7,575
- Tax Year: 2026
- Terms: Cash, Conventional, FHA, Fannie Mae, Texas Vet, VA Loan
Disclosures and Reports
- Special Conditions: Standard
- Documents Avail.: Aerial
- Legal Description: UNT 20 SWEETBRIAR CONDOMINIUMS AMENDED PLUS 2.8571 % INT IN COM AREA
- Disclosures/Reports: Seller Disclosure
- Property ID: 4160915210000
- Lot Number: 20
Listed by Nbc Realty Inc
Get Pre-Approved Today
Price & Sales History for 301 W Stassney Ln #20
Date
Details
Price
Change
Source
9/17/2026
Listed
$525,000
—
MLS
Disclaimer: Historical sales information is derived from public records provided by the county offices. Information is not guaranteed and should be independently verified.

Tax History
Tax History for 301 W Stassney Ln #20
Year
Property Taxes
Change
Tax Assessment
Change
2025
$7,554
-13%
$488,631
-16%
2024
$8,708
-16%
$578,798
-5%
2022
$10,387
27%
$609,600
42%
2021
$8,188
-6%
$428,350
10%
2020
$8,671
4%
$389,409
—
2020
$8,352
-5%
$389,409
-2%
2018
$8,755
30%
$398,583
20%
2016
$6,748
-9%
$332,863
10%
2017
$7,423
18%
$302,603
10%
2015
$6,316
1184%
$275,094
1232%
2014
$492
—
$20,660
—
Disclaimer: Historical tax information is derived from public records provided by the county offices. Information is not guaranteed and should be independently verified.
Estimate the Cost
Estimate the Cost for 301 W Stassney Ln #20
301 W Stassney Lane #20, Austin, TX 78745 (MLS# 9051743) is a Single Family property with 4 bedrooms and 3 full bathrooms. 301 W Stassney Lane #20 is currently listed for $525,000 and was received on September 17, 2026. Want to learn more about 301 W Stassney Lane #20? Do you have questions about finding other Single Family real estate for sale in Austin? You can browse all Austin real estate or contact a Coldwell Banker agent to request more information.