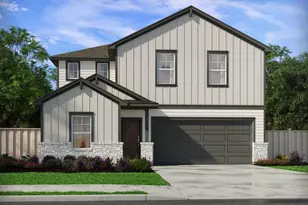
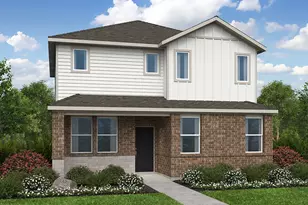
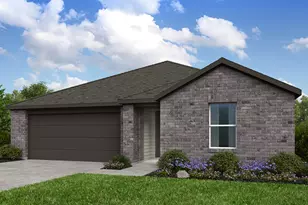
Full Property Details for 301 W Stassney Ln #5
General
- Price: $439,000
- HOA FEE: $133/month
- HOA FEE FREQ.: Quarterly
- Taxes: $8,797 (2026)
- Status: Active
- Type: Single Family
- Source: Austin_MLS
- MLS ID: 6279420
- Updated: 10/16/2026
- Added to Site: 51 day(s) ago
Interior
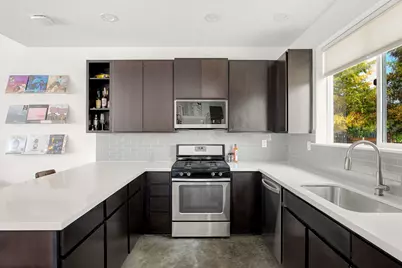
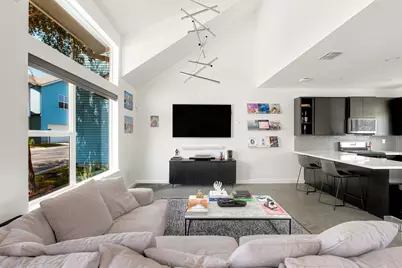
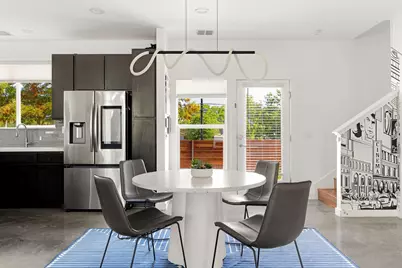
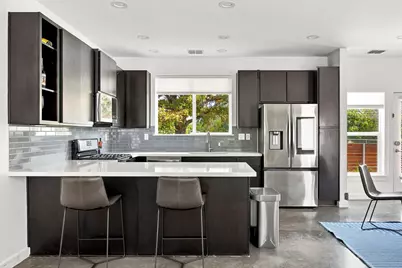
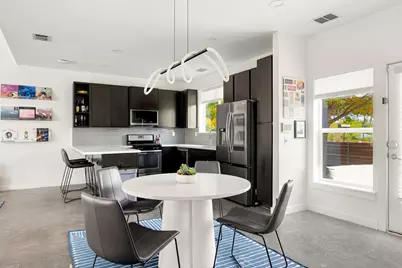
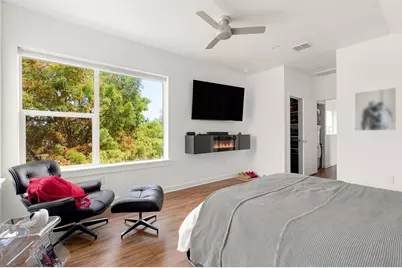
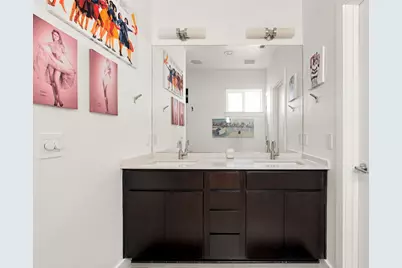
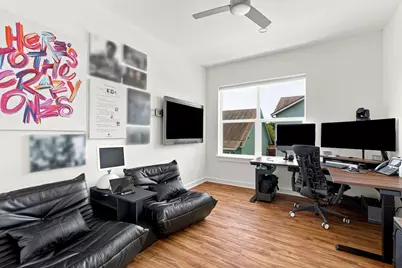
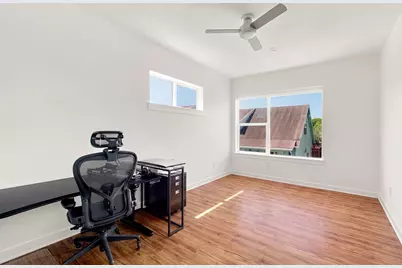
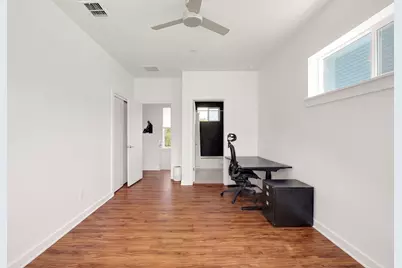
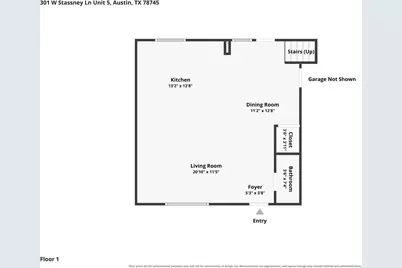
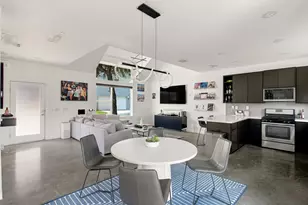
- Interior Features: Breakfast Bar, Ceiling Fan(s), Chandelier, Double Vanity, Eat-in Kitchen, Granite Counters, High Ceilings, High Speed Internet, Interior Steps, Kitchen Island, Low Flow Plumbing Fixtures, Open Floorplan, Pantry, Recessed Lighting, Sound System, Storage, Smart Home, Smart Thermostat, Vaulted Ceiling(s), Wired for Data, Walk-In Closet(s)
- Appliances: Dishwasher, ENERGY STAR Qualified Appliances, Disposal, Gas Oven, Gas Range, Microwave, Plumbed For Ice Maker, Stainless Steel Appliance(s), Tankless Water Heater
- Flooring: Concrete, Laminate
Rooms
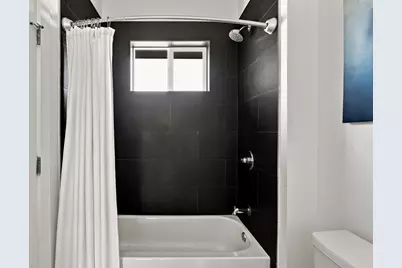
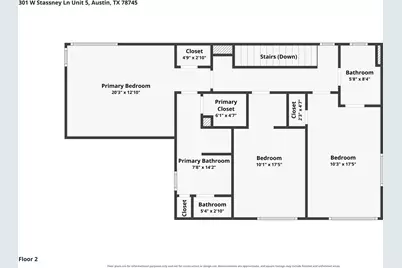
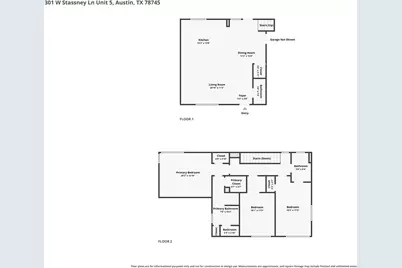
- Total Bathrooms: 3
- Full Bathrooms: 2
- Half Bathrooms: 1
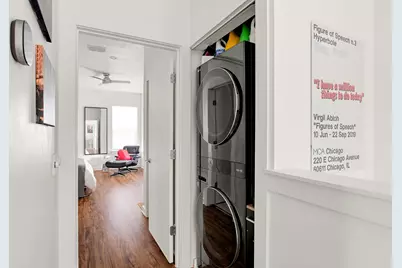
- Laundry: Laundry Closet, Upper Level, Washer Hookup, Dryer Hookup, ElectricDryer Hookup, GasDryer Hookup, Stacked
Additional Information
- Shared Amenities: Community Mailbox, Internet Access, Curbs
- Spa Description: None
- Security/Safety: Security System, Closed Circuit Camera(s), Carbon Monoxide Detector(s), Smoke Detector(s), Security Lights
Exterior
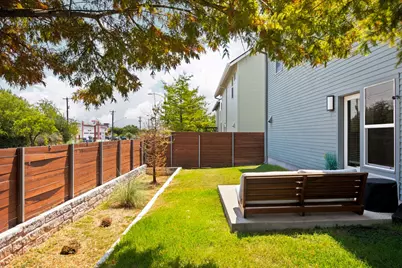
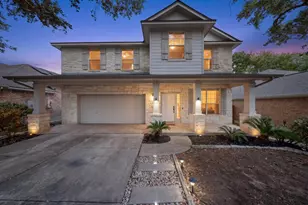
- Exterior Features: Exterior Steps, Lighting, Private Yard, Rain Gutters
- Porch/Patio/Deck: Patio
Parking
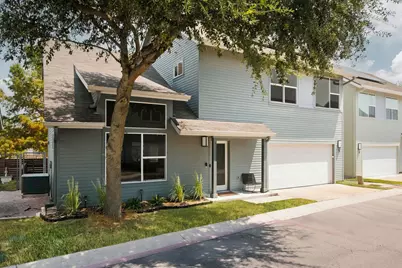
- Garage: Yes
- Garage Spaces: 2
- Covered Spaces: 2
- Total Spaces: 3
- Parking Features: Door-Single, Garage Faces Front, Garage, Garage Door Opener, Guest, Paved
Location
- Area: 10N
- County: Travis
- Subdivision: Sweetbriar Condo Amende
- Driving Directions: From Austin: I-35 S to Take exit 229 and then go west on Stassney. Turn into Sweetbriar community.
- Direction Faces: South
School Information
- Elem School District: Austin ISD
- Midd School District: Austin ISD
- High School District: Austin ISD
- Elementary School: Pleasant Hill
- Middle School: Covington
- High School: Crockett
Community
- Association: Yes
- Assoc. Name: Sweetbriar HOA
- Assoc. Fees Include: Common Area Maintenance, Maintenance Grounds
Heating & Cooling
- Central air: Yes
- Air Conditioning: Yes
- Cooling Type: Central Air
- Heating Type: Central, Electric, ENERGY STAR Qualified Equipment
Utilities
- Sewer: Public Sewer
- Water: Public
- Cable Available: Yes
- Utility Description: Cable Available, Electricity Connected, Fiber Optic Available, Natural Gas Connected, Phone Available, Sewer Connected, Water Connected
Structural Information
- Detached/Attached: Detached
- Construction: HardiPlank Type
- Roof: Composition
- Windows: Blinds, Double Pane Windows, ENERGY STAR Qualified Windows, Low-Emissivity Windows, Display Window(s), Screens, Vinyl, Window Coverings
- Stories/Levels: 2
- Square Feet: 1,706
- Sq. Ft. Source: Public Records
- Living Area: 1,706 Sq. Ft.
- Year Built: 2015
- Year Built Source: Public Records
- Property Condition: Resale
Additional Structures
Lot Features
- Lot Size (Acres): 0.0949
- Lot Size (Sq. Ft.): 4,133.84
- Fence: Yes
- Lot Features: Landscaped, Level, Sprinklers Automatic, Sprinklers In Ground, Trees Medium Size, Trees Small Size
- Fencing (Description): Back Yard, Fenced, Gate, Wood
Green Features
- Energy Efficient: Solar Panel(s), Appliances
Financial Considerations
- Association Fee: $400
- Assoc Fee Freq.: Quarterly
- Assessment Amount: $443,921
- Tax Amount: $8,797.69
- Tax Year: 2026
- Terms: Cash, Conventional, FHA, VA Loan
Disclosures and Reports
- Special Conditions: Standard
- Documents Avail.: HOA Documents
- Legal Description: UNT 5 SWEETBRIAR CONDOMINIUMS AMENDED PLUS 2.8571 % INT IN COM AREA
- Disclosures/Reports: Seller Disclosure
- Property ID: 4160915060000
- Lot Number: 5
Listed by eXp Realty, LLC