This is a carousel with tiles that activate property listing cards. Use the previous and next buttons to navigate.
1/38
$4,300
This is a carousel with tiles that activate property listing cards. Use the previous and next buttons to navigate.
1/38
Property Description
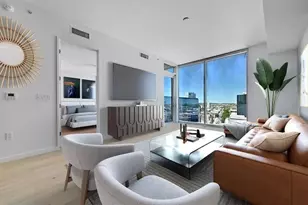
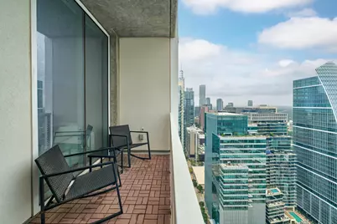
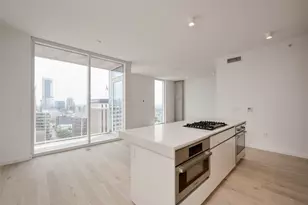
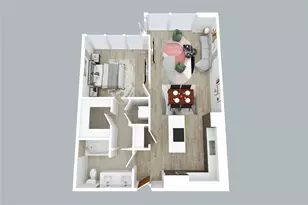
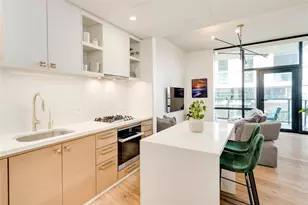
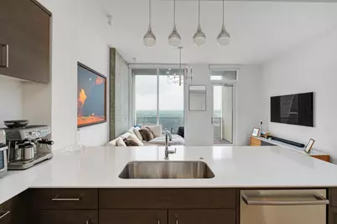
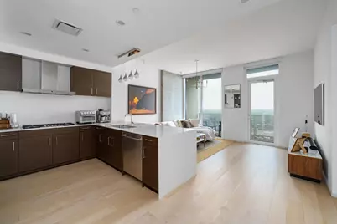
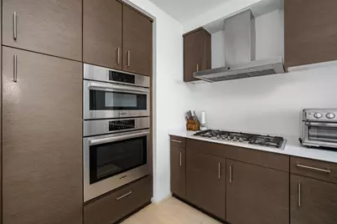
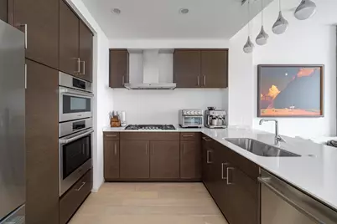
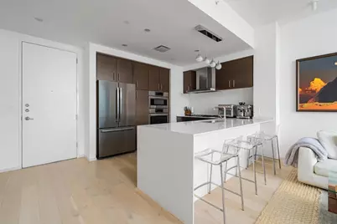
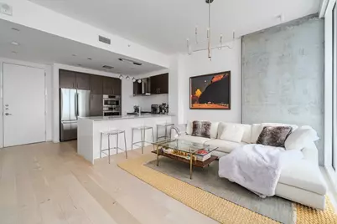
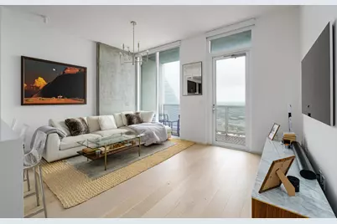
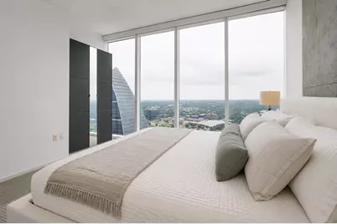
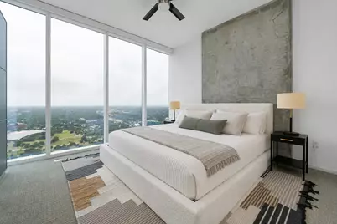
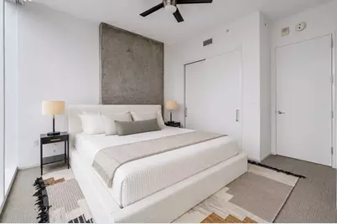
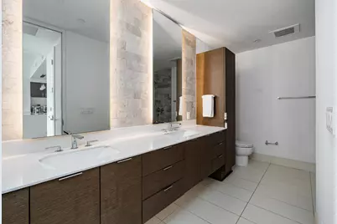
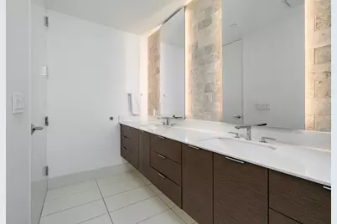
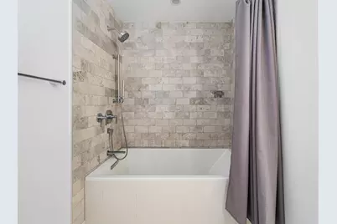
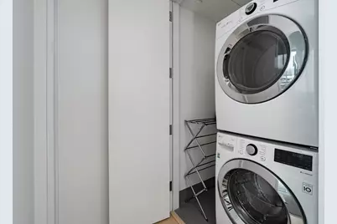
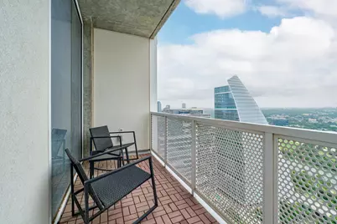
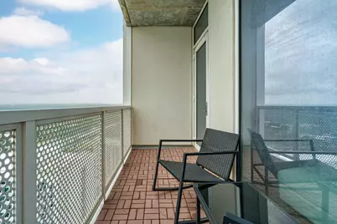
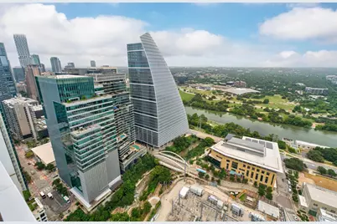
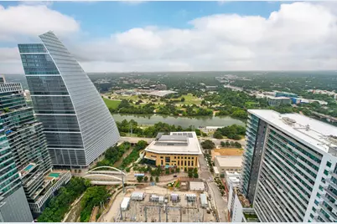
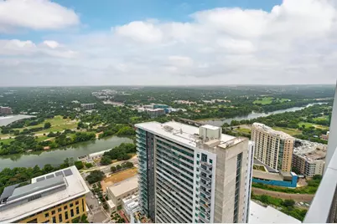
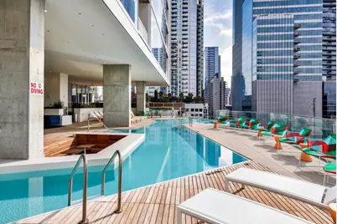
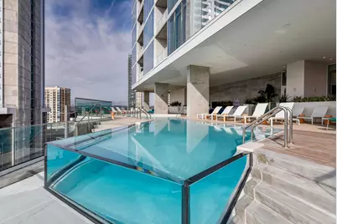
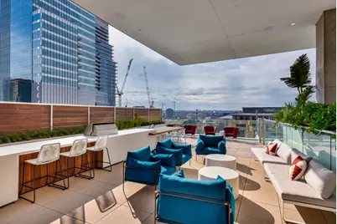
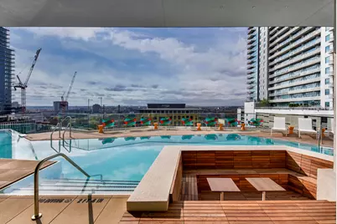
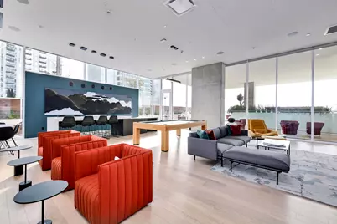
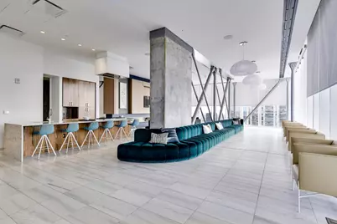
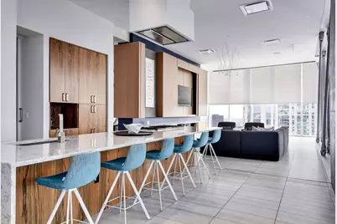
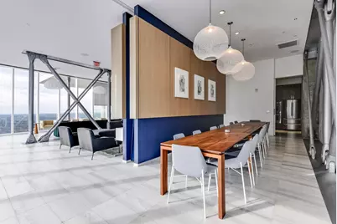
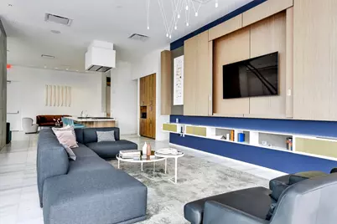
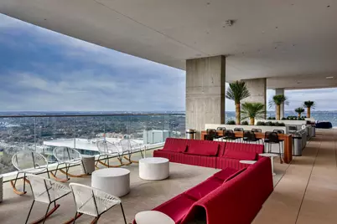
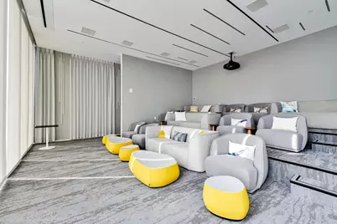
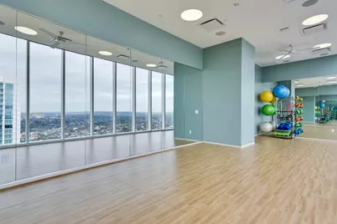
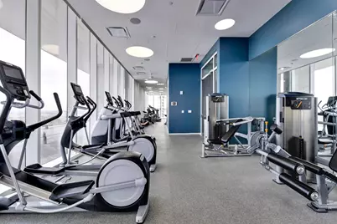
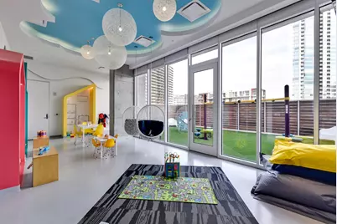
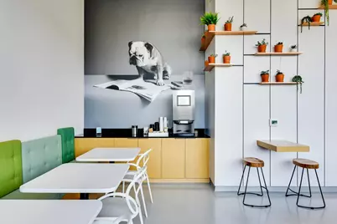
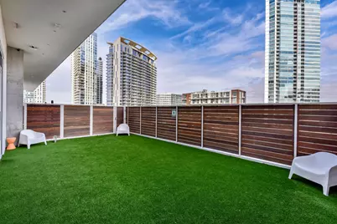
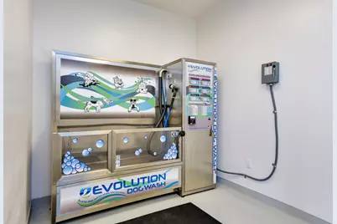
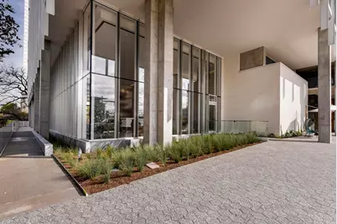
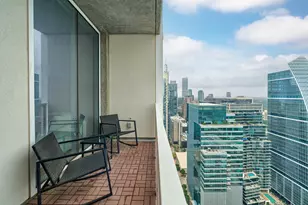
An incredible opportunity to live at one of Austin's most recognizable buildings with breathtaking views and amenities galore. Welcome to your sky high sanctuary at The Independent in the heart of the vibrant Seaholm District. Unit 3806 is located on an upper floor, and this beautifully curated 1-bedroom, 1-bathroom residence comes fully furnished and completely move-in ready. Floor to ceiling windows wrap the open concept living space, bathing the home in natural light and framing sweeping, panoramic views of the Austin skyline, Lady Bird Lake, and the Texas Hill Country. The sleek modern kitchen is equipped with premium stainless steel appliances, quartz countertops, a gas cooktop, and a convenient bar-seating island that is perfect for morning coffee or casual entertaining. Step out onto your private balcony to catch cool evening breezes and enjoy front-row seats to Austin's legendary sunsets, then retreat to a spacious bedroom complete with spa inspired bathroom. For your ultimate convenience, a full-sized washer, dryer, refrigerator, and one assigned parking space are all included in the lease. As a resident of The Independent, you will enjoy exclusive access to over 20,000 square feet of world-class, resort-style amenities. This incredible community features a 24-hour concierge, a heated infinity-edge rooftop pool, a state of the art fitness center, a private yoga studio, a theater room, a dog park, and guest suites for visiting friends and family. You are just steps away from Whole Foods, Trader Joe's, the award-winning Austin Central Library, and Lady Bird Lake Hike and Bike Trail. Don't miss your chance to live near the clouds in Austin's premier high-rise.
Full Property Details
Full Property Details for 301 West Ave #3806
General
- Rent: $4,300
- Status: Active
- Type: Condo
- Source: Austin_MLS
- MLS ID: 8620118
- Updated: 7/19/2026
- Added to Site: 21 day(s) ago
Rental Information
- Lease/Rent Term: 12 Months
Interior
- Interior Features: Breakfast Bar, Chandelier, High Ceilings, High Speed Internet
- Appliances: Built-In Gas Range, Washer/Dryer Stacked, Dishwasher, Disposal, Microwave, Refrigerator, Stainless Steel Appliance(s)
- Furnishings: Negotiable
- Flooring: Carpet, Stone, Wood
Rooms
Bathrooms
- Total Bathrooms: 1
- Full Bathrooms: 1
Bedrooms
- Total Bedrooms: 1
- Bedrooms Main: 1
Other Rooms
- Laundry: Laundry Closet, In Unit, Stacked
Additional Information
- Shared Amenities: Concierge
- Shared Pool: Yes
- Pool: Yes
- Private Pool: Yes
- Pool Description: Infinity, Lap, Community
- Security/Safety: Fire Alarm, Fire Sprinkler System, Key Card Entry, Smoke Detector(s)
Exterior
- Exterior Features: Balcony
- Porch/Patio/Deck: Covered, Balcony
Parking
- Garage: Yes
- Garage Spaces: 1
- Covered Spaces: 1
- Total Spaces: 1
- Parking Features: Garage, Gated, Covered, Guest
Location
- Area: DT
- County: Travis
- Subdivision: Independent Condos
- Driving Directions: West Avenue to 3rd Street, turn into drive, paid parking up ramp or on street
- Direction Faces: West
School Information
- Elem School District: Austin ISD
- Midd School District: Austin ISD
- High School District: Austin ISD
- Elementary School: Mathews
- Middle School: O Henry
- High School: Austin
Heating & Cooling
- Central air: Yes
- Air Conditioning: Yes
- Cooling Type: Central Air, Ceiling Fan(s)
- Heating Type: Central
Utilities
- Sewer: Public Sewer
- Water: Public
- Cable Available: Yes
- Utility Description: Cable Available, Electricity Available, Fiber Optic Available, Natural Gas Connected
Structural Information
- Detached/Attached: Detached
- Construction: Glass, Stucco
- Roof: Concrete
- Windows: Blinds
- Stories/Levels: 1
- Square Feet: 794
- Sq. Ft. Source: Public Records
- Living Area: 794 Sq. Ft.
- Year Built: 2018
Additional Structures
- Other Structures: See Remarks
Lot Features
- Property View: Hills, Lake
- Lot Size (Acres): 0.0027
- Lot Size (Sq. Ft.): 117.61
- Lot Features: City Lot, Level
- Fencing (Description): None
Water Features
- Water View: Yes
Green Features
- Energy Efficient: Construction, Materials
Financial Considerations
- For Sale/Rent/Lease: Lease
- Security Deposit: $4,300
- Owner Pays: Association Fees
- Tenant Pays: All Utilities
Disclosures and Reports
- Legal Description: UNT 3806 INDEPENDENT CONDOMINIUMS PLUS .1622 % INT IN COM AREA
- Disclosures/Reports: None, Renters Insurance Required
- Property ID: 1070039340000
- Lot Number: 3806
Listed by Keller Williams Realty
Schools
Schools serving 301 West Ave #3806
School District:Austin Independent School District
| Name | Grades | Distance |
|---|---|---|
Mathews Elementary School 906 West Lynn Street, Austin, TX 78703 | PK-6 | 0.9 mi |
O Henry Middle School 2610 West 10th Street, Austin, TX 78703 | 6-8 | 1.8 mi |
Austin High School, Austin, TX 1715 West Cesar Chavez Street, Austin, TX 78703 | 9-12 | 1 mi |
Disclaimer:
School attendance boundaries provided by ATTOM Data Solutions and are for reference only. Contact the school directly to verify enrollment eligibility.
Price History for 301 West Ave #3806
Date
Details
Price
Change
Source
7/17/2026
Listed
$4,300
—
MLS
Disclaimer: Historical sales information is derived from public records provided by the county offices. Information is not guaranteed and should be independently verified.

301 West Avenue #3806, Austin, TX 78701 (MLS# 8620118) is a Condo property with 1 bedroom and 1 full bathroom. 301 West Avenue #3806 is currently listed for rent at $4,300 and was received on July 17, 2026. Want to learn more about 301 West Avenue #3806? Do you have questions about finding other real estate for sale or rent in Austin? You can browse all Austin rentals or contact a Coldwell Banker agent to request more information.