This is a carousel with tiles that activate property listing cards. Use the previous and next buttons to navigate.
1/23
$3,150
This is a carousel with tiles that activate property listing cards. Use the previous and next buttons to navigate.
1/23
Property Description
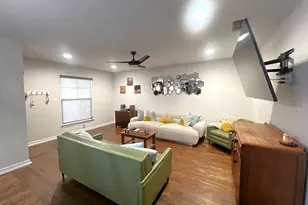
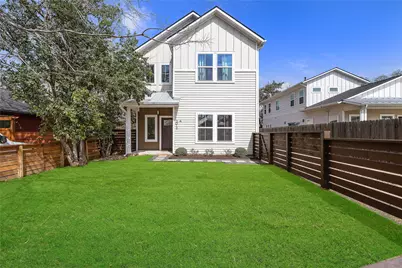
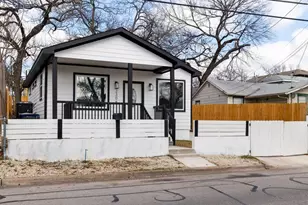
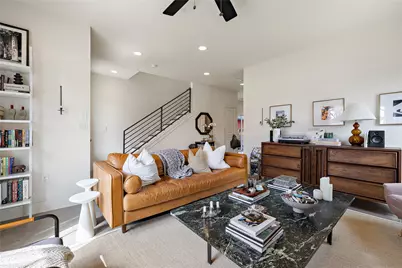
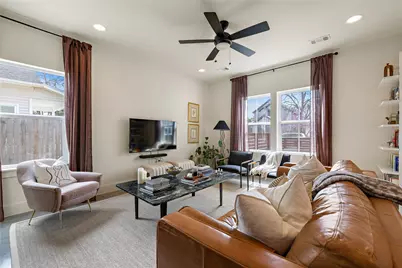
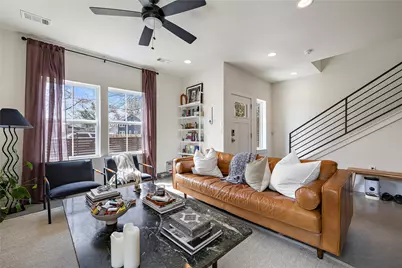
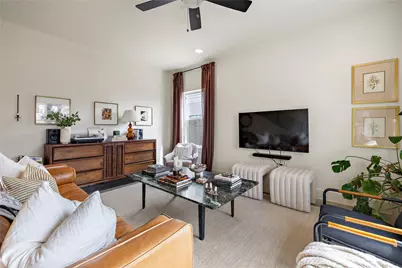
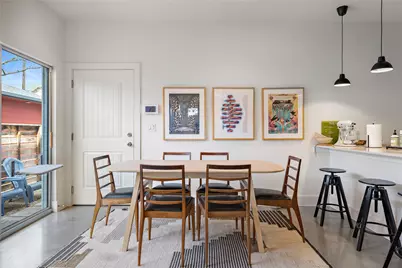
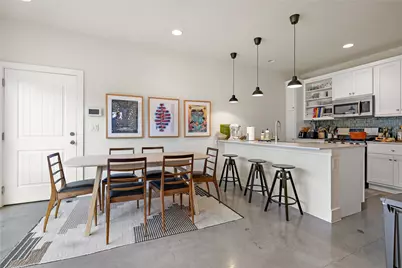
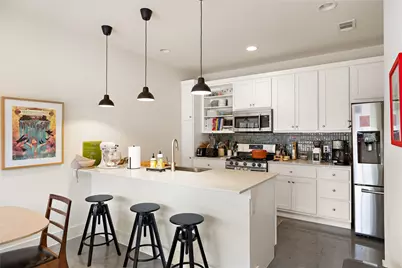
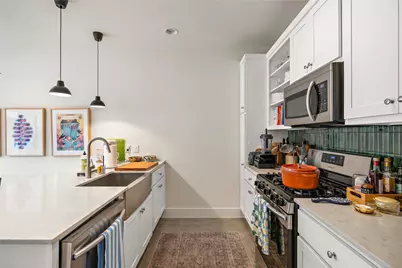
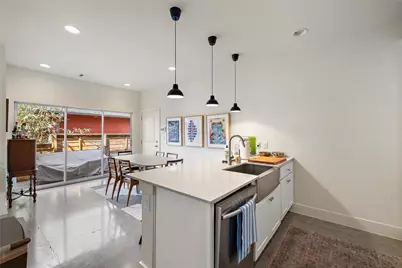
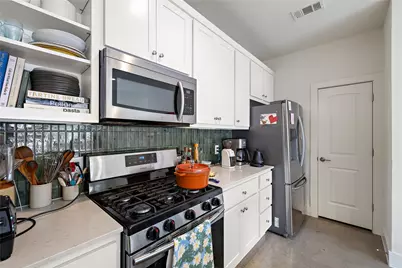
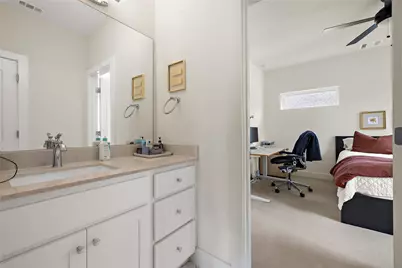
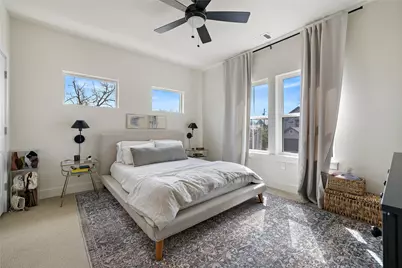
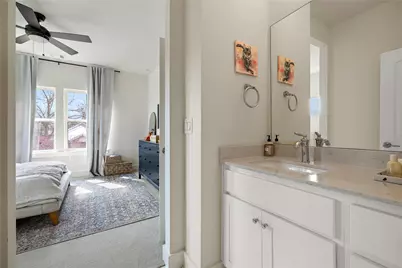
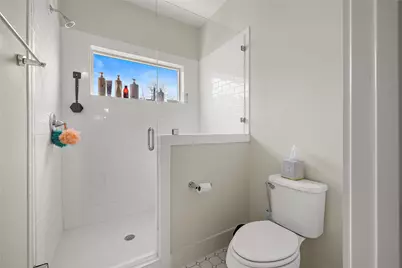
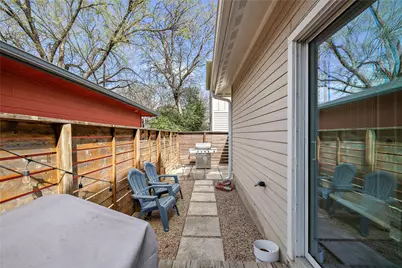
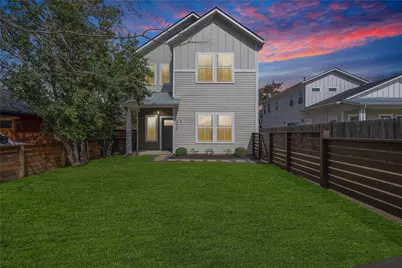
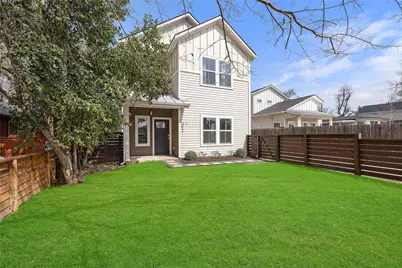
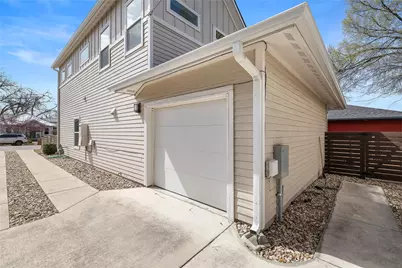
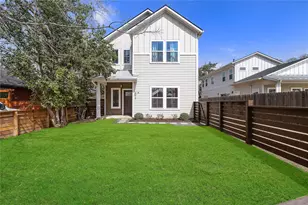
Welcome to this beautifully maintained home in the heart of East Austin, where modern comfort meets unbeatable walkability. Tucked away on a quiet street, this charming home places you just moments from some of the neighborhood's most beloved destinations, including Birdie's, Nixta Taqueria, Cork & Screw, and Zed's Ice Cream. Beyond the fenced front yard, you're welcomed into a bright and inviting living space filled with natural light from oversized windows. The open-concept layout seamlessly connects the living and dining areas, creating an effortless flow for both everyday living and entertaining. The kitchen is thoughtfully designed with sleek quartz countertops, stainless steel appliances, and generous storage throughout. A large sliding glass door opens to a private side yard and wood deck, an ideal setting for morning coffee, evening gatherings, or relaxing outdoors. A convenient main-level half bath adds functionality for guests. Upstairs, two spacious bedrooms share a thoughtfully designed full bath, with each bedroom featuring its own private vanity and sink, while the glass walk-in shower and toilet are centrally connected for added convenience and privacy. Additional highlights include an attached one-car garage, dedicated parking pad, fully fenced yard with irrigation, and pet-friendly outdoor space. Offering the perfect blend of urban convenience and private retreat, this East Austin gem is ideal for those seeking a vibrant lifestyle in one of the city's most sought-after neighborhoods.
Full Property Details
Full Property Details for 3012 E 14th 1/2 St #A
General
- Rent: $3,150
- Status: Active
- Type: Single Family
- Source: Austin_MLS
- MLS ID: 1628144
- Updated: 5/27/2026
- Added to Site: 48 day(s) ago
Rental Information
- Lease/Rent Term: 12 Months
Interior
- Interior Features: Breakfast Bar, Ceiling Fan(s), Double Vanity, High Ceilings, Interior Steps, Open Floorplan, Pantry, Quartz Counters, Recessed Lighting
- Fireplace(s): None
- Appliances: Dryer, Dishwasher, Exhaust Fan, Disposal, Gas Range, Gas Water Heater, Microwave, Range, Refrigerator, Stainless Steel Appliance(s), Tankless Water Heater, Washer
- Furnishings: Unfurnished
- Flooring: Carpet, Concrete, Wood
Rooms
Bathrooms
- Total Bathrooms: 2
- Full Bathrooms: 1
- Half Bathrooms: 1
Bedrooms
- Total Bedrooms: 2
Other Rooms
- Laundry: Laundry Closet, Upper Level
Additional Information
- Shared Amenities: None
- Spa Description: None
- Security/Safety: Security System, Smoke Detector(s)
Exterior
- Exterior Features: Private Yard, Rain Gutters
- Porch/Patio/Deck: Deck, Enclosed, Front Porch, Side Porch
Parking
- Garage: Yes
- Garage Spaces: 1
- Covered Spaces: 1
- Total Spaces: 2
- Parking Features: Attached, Driveway, Garage, Parking Pad, Garage Faces Side
Location
- Area: 5
- County: Travis
- Subdivision: Mckinley Heights
- Driving Directions: From 35 North- Exit Airport blvd. Travel 2 miles. Turn right on 14 1/2 street. Home is two blocks down on the right side of street
- Direction Faces: South
School Information
- Elem School District: Austin ISD
- Midd School District: Austin ISD
- High School District: Austin ISD
- Elementary School: Ortega
- Middle School: Garcia
- High School: Lyndon B Johnson (Austin ISD)
Community
- Association: Yes
Heating & Cooling
- Central air: Yes
- Air Conditioning: Yes
- Cooling Type: Central Air
- Heating Type: Central
Utilities
- Sewer: Public Sewer
- Water: Public
- Utility Description: Electricity Connected, Fiber Optic Available, Natural Gas Connected, Water Connected
Structural Information
- Detached/Attached: Detached
- Construction: HardiPlank Type
- Roof: Composition
- Windows: Double Pane Windows
- Stories/Levels: 2
- Square Feet: 1,442
- Sq. Ft. Source: Builder
- Living Area: 1,442 Sq. Ft.
- Year Built: 2018
- Property Condition: Resale
Additional Structures
- Other Structures: None
Lot Features
- Property View: Neighborhood
- Lot Size (Acres): 0.09
- Lot Size (Sq. Ft.): 3,920.4
- Fence: Yes
- Lot Features: Front Yard, Sprinklers In Front, Level, Sprinklers Automatic
- Fencing (Description): Fenced, Full, Front Yard, Privacy, Wood
Financial Considerations
- For Sale/Rent/Lease: Lease
- Security Deposit: $3,150
- Pet Deposit: $250
- Owner Pays: Grounds Care, Pest Control
- Tenant Pays: All Utilities
Disclosures and Reports
- Legal Description: UNT A 3012 E 14 1/2 SITE CONDOMINIUMS PLUS 50.0 % INT IN COM AREA
- Disclosures/Reports: Renters Insurance Required, See Remarks
- Property ID: 02101408240000A
- Lot Number: 19-20
Listed by Compass RE Texas, LLC
Schools
Schools serving 3012 E 14th 1/2 St #A
School District:Austin Independent School District
| Name | Grades | Distance |
|---|---|---|
Campbell Elementary School, Austin, TX 2613 Rogers Avenue, Austin, TX 78722 | PK-5 | 0.7 mi |
Kealing Middle School 1607 Pennsylvania Avenue, Austin, TX 78702 | 6-8 | 1.2 mi |
Mccallum High School 5600 Sunshine Drive, Austin, TX 78756 | 9-12 | 3.7 mi |
Disclaimer:
School attendance boundaries provided by ATTOM Data Solutions and are for reference only. Contact the school directly to verify enrollment eligibility.
Price History for 3012 E 14th 1/2 St #A
Date
Details
Price
Change
Source
5/27/2026
Listed
$3,150
—
MLS
Disclaimer: Historical sales information is derived from public records provided by the county offices. Information is not guaranteed and should be independently verified.

3012 E 14th 1/2 Street #A, Austin, TX 78702 (MLS# 1628144) is a Single Family property with 2 bedrooms, 1 full bathroom and 1 partial bathroom. 3012 E 14th 1/2 Street #A is currently listed for rent at $3,150 and was received on May 27, 2026. Want to learn more about 3012 E 14th 1/2 Street #A? Do you have questions about finding other real estate for sale or rent in Austin? You can browse all Austin rentals or contact a Coldwell Banker agent to request more information.