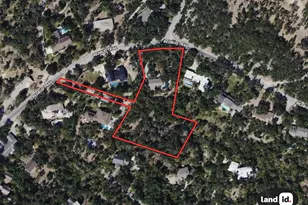
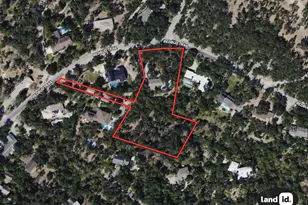
This is a carousel with tiles that activate property listing cards. Use the previous and next buttons to navigate.
1/40
$875,000
This is a carousel with tiles that activate property listing cards. Use the previous and next buttons to navigate.
1/40
Property Description
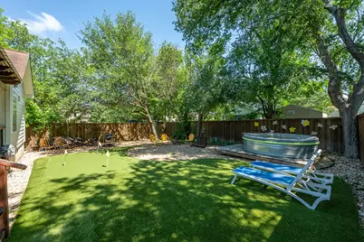
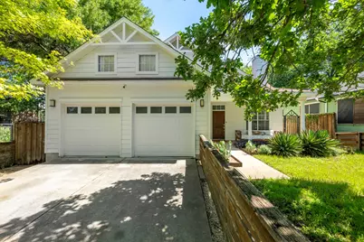
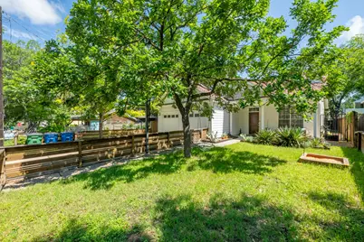
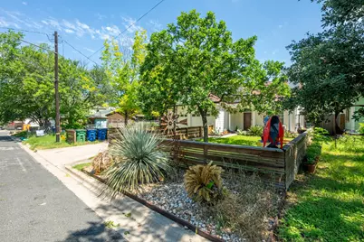
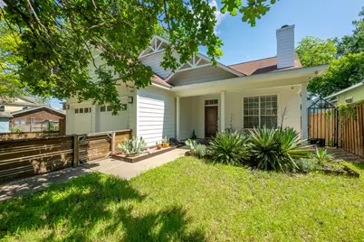
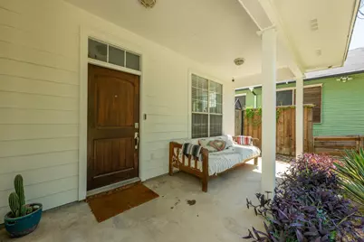
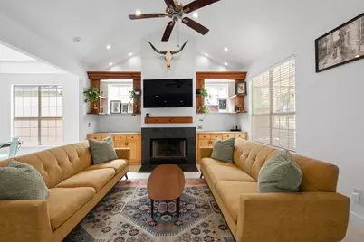
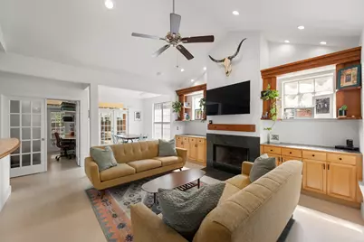
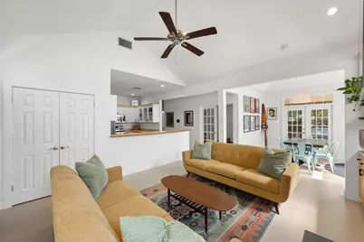
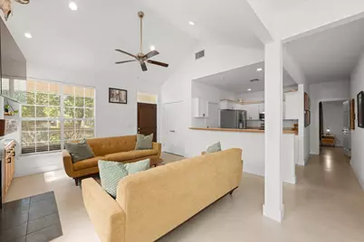
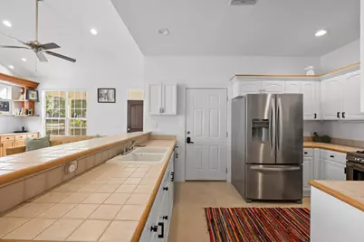
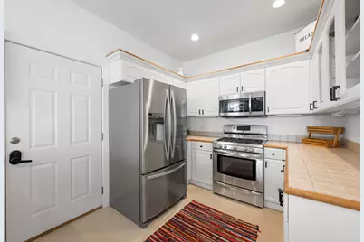
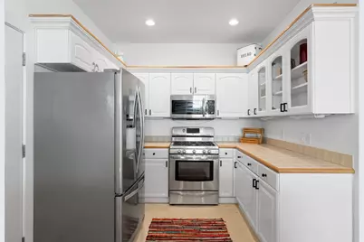
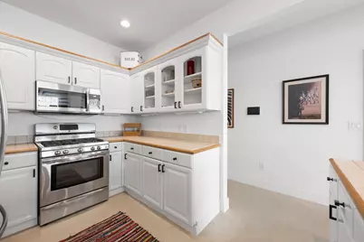
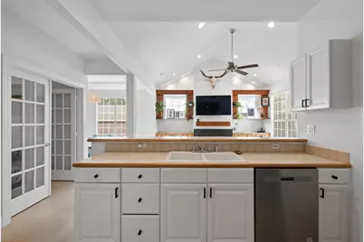
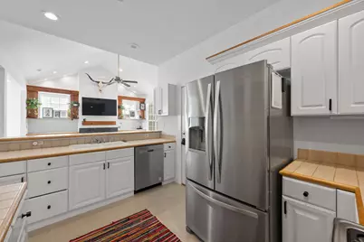
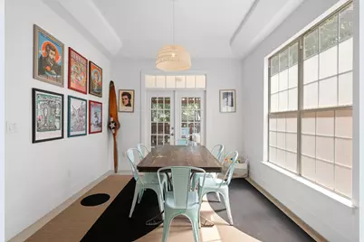
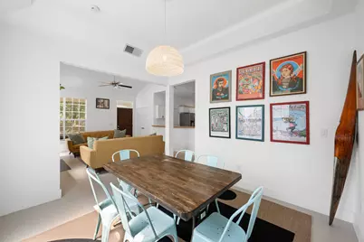
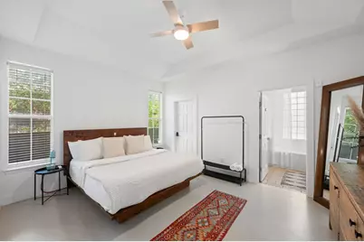
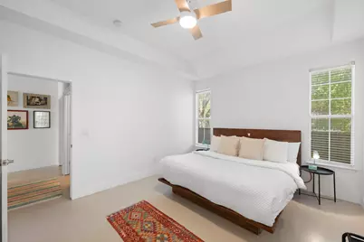
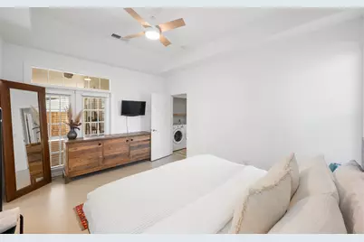
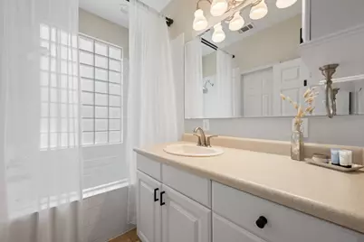
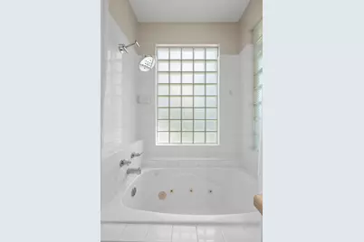
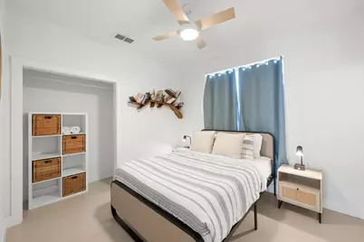
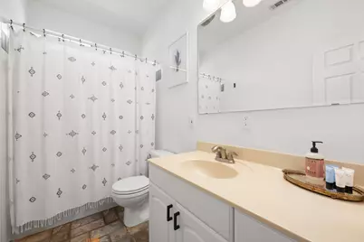
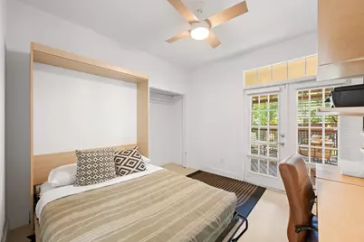
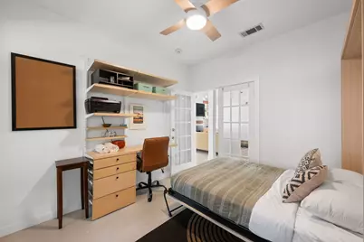
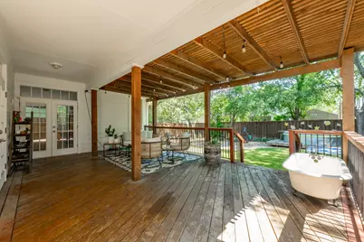
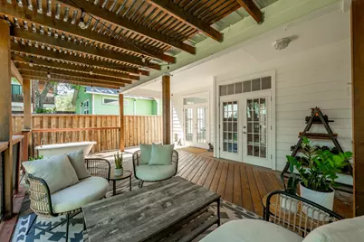
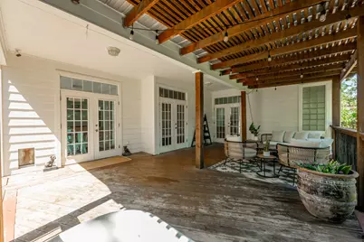
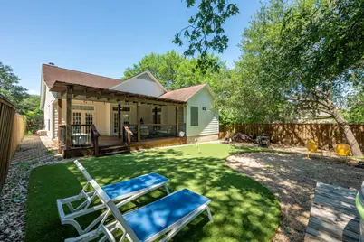
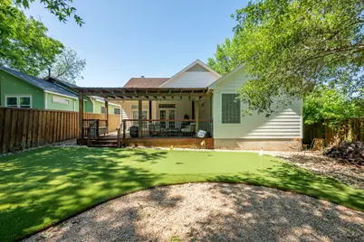
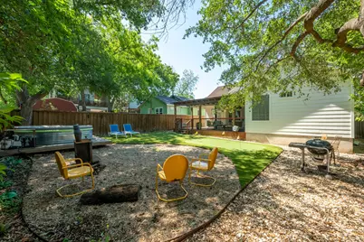
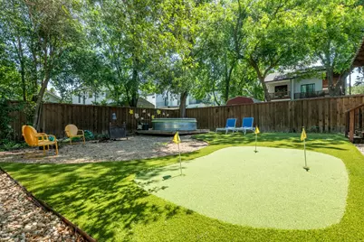
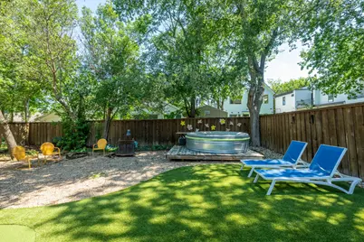
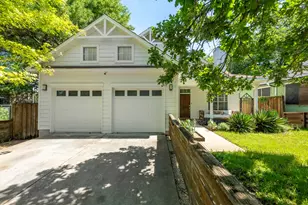
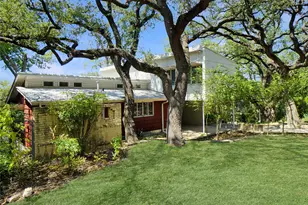
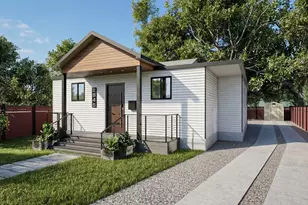
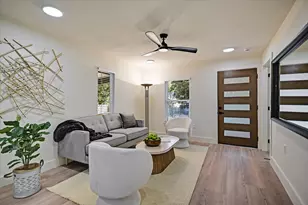
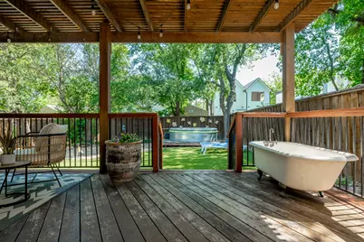
This incredibly charming & thoughtfully updated SOCO gem features 3 bedrooms, 2 full baths & an entertainer's dream backyard right in the heart of 78704! Enjoy mornings, evenings & everything in between from either of the beautiful porches located in the front and back of the house with fully fenced and landscaped yards! Looking for privacy? Look no further! This fabulous home offers an oversized PRIVATE covered deck overlooking the low maintenance turfed backyard and always refreshing cowboy pool. Step into an open floor plan that has been thoughtfully updated with vaulted ceilings, designer finishes & artistic touches throughout! This home possesses the perfect floor plan for its current job- a fully functioning & highly successful AirBNB. The flex bedroom/study is styled perfectly with a murphy bed to accommodate extra guests that can stow away easily to make room for a home office/hobby room! This perfect South Austin house is built to last with a steel frame and slab foundation. Parking? No problem! This special property features a spacious 2-car garage with extended private driveway and plenty of street parking directly out front. Enjoy living close to downtown, SOLA, SOCO, and South First while still maintaining the safe, suburban feeling of a sleepy south Austin neighborhood.
Full Property Details
Full Property Details for 302 Ben Howell Dr
General
- Price: $875,000
- Taxes: $12,961 (2026)
- Status: Active
- Type: Single Family
- Source: Austin_MLS
- MLS ID: 7949694
- Updated: 6/23/2026
- Added to Site: 20 day(s) ago
Interior
- Interior Features: Breakfast Bar, Bookcases, Ceiling Fan(s), French Door(s)/Atrium Door(s), High Ceilings, High Speed Internet, Main Level Primary, Murphy Bed, No Interior Steps, Open Floorplan, Recessed Lighting, Smart Home, Study, Smart Thermostat, Tile Counters, Vaulted Ceiling(s), Walk-In Closet(s)
- Fireplace: Yes
- Number of Fireplaces: 1
- Fireplace(s): Great Room, Living Room
- Appliances: Dryer, Dishwasher, Exhaust Fan, Electric Water Heater, Disposal, Microwave, Oven, Range, Refrigerator, Washer
- Flooring: Tile, Wood
Rooms
Bathrooms
- Total Bathrooms: 2
- Full Bathrooms: 2
Bedrooms
- Total Bedrooms: 3
- Bedrooms Main: 3
Other Rooms
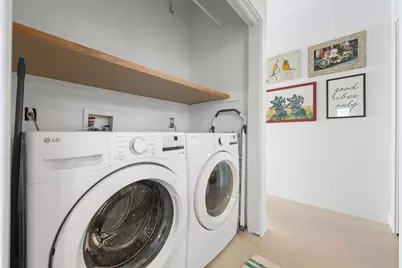
- Laundry: Inside, Laundry Closet, In Hall, Main Level, In Unit, Washer Hookup, Electric Dryer Hookup
Additional Information
- Shared Amenities: None, Curbs
- Pool: Yes
- Private Pool: Yes
- Pool Description: Above Ground, ENERGY STAR Qualified pool pump, Filtered, Outdoor Pool, Pool Cover
- Spa Description: None
- Security/Safety: Security System, Smoke Detector(s), Security Lights
Exterior
- Exterior Features: Dog Run, Exterior Steps, Garden, Lighting, Outdoor Grill, Private Entrance, Private Yard
- Porch/Patio/Deck: Rear Porch, Covered, Deck, Front Porch, Patio, Porch
Parking
- Garage: Yes
- Garage Spaces: 2
- Covered Spaces: 2
- Total Spaces: 4
- Parking Features: Attached, Door-Single, Driveway, Garage Faces Front, Garage, Garage Door Opener, Guest, Kitchen Level, Lighted, Off Street, Outside, Paved
Location
- Area: 6
- County: Travis
- Subdivision: Live Oak Grove Addn
- Driving Directions: From South Congress Avenue, turn west on Cumberland Road, turn left on Eldens drive and right on Ben Howell Drive.
- Direction Faces: East
School Information
- Elem School District: Austin ISD
- Midd School District: Austin ISD
- High School District: Austin ISD
- Elementary School: Dawson
- Middle School: Lively
- High School: Travis
Heating & Cooling
- Central air: Yes
- Air Conditioning: Yes
- Cooling Type: Central Air
- Heating Type: Central, Natural Gas
Utilities
- Sewer: Public Sewer
- Water: Public
- Utility Description: Electricity Available, Natural Gas Available
Structural Information
- Detached/Attached: Detached
- Construction: Vinyl Siding
- Roof: Composition
- Windows: Blinds, Window Treatments
- Stories/Levels: 1
- Square Feet: 1,322
- Sq. Ft. Source: Owner
- Living Area: 1,322 Sq. Ft.
- Year Built: 1999
- Year Built Source: Public Records
- Property Condition: Updated/Remodeled
Additional Structures
- Other Structures: None
Lot Features
- Lot Size (Acres): 0.1503
- Lot Size (Sq. Ft.): 6,547.07
- Lot Dimensions: 50.00 x 130.00
- Fence: Yes
- Lot Features: Back Yard, Front Yard, Garden, Sprinklers In Rear, Landscaped, Level, Moderate Trees, Native Plants, Private, Sprinklers Automatic, Sprinklers In Ground, Trees Large Size
- Fencing (Description): Back Yard, Fenced, Full, Front Yard, Privacy, Wood
Green Features
- Energy Efficient: Appliances, Lighting
Financial Considerations
- Assessment Amount: $895,000
- Tax Amount: $12,961.23
- Tax Year: 2026
- Terms: Cash, Conventional, VA Loan
Disclosures and Reports
- Special Conditions: Standard
- Documents Avail.: Survey
- Legal Description: LOT 12 *RESUB PTS OF LTS 1-2 LIVE OAK G
- Disclosures/Reports: Seller Disclosure
- Property ID: 4050304120000
- Lot Number: 12
Listed by Platinum Realty-Austin

Get Pre-Approved Today
Schools
Schools serving 302 Ben Howell Dr
School District:Austin Independent School District
| Name | Grades | Distance |
|---|---|---|
Dawson Elementary School, Austin, TX 3001 South 1st Street, Austin, TX 78704 | K-5 | 0.3 mi |
Fulmore Middle School 201 East Mary Street, Austin, TX 78704 | 6-8 | 0.7 mi |
Travis High School 1211 East Oltorf Street, Austin, TX 78704 | 9-12 | 0.9 mi |
Disclaimer:
School attendance boundaries provided by ATTOM Data Solutions and are for reference only. Contact the school directly to verify enrollment eligibility.
Price & Sales History for 302 Ben Howell Dr
Date
Details
Price
Change
Source
6/23/2026
Listed
$875,000
—
MLS
Disclaimer: Historical sales information is derived from public records provided by the county offices. Information is not guaranteed and should be independently verified.
Tax History
Tax History for 302 Ben Howell Dr
Year
Property Taxes
Change
Tax Assessment
Change
2025
$11,989
-9%
$721,241
-9%
2024
$13,203
16%
$788,560
-26%
2022
$11,357
—
$1,067,421
-5%
2022
$11,357
-1%
$1,122,060
89%
2021
$11,465
-5%
$594,377
10%
2020
$12,032
4%
$540,343
—
2020
$11,590
1%
$540,343
3%
2018
$11,512
14%
$524,083
7%
2016
$10,131
-7%
$489,316
8%
2017
$10,912
19%
$454,263
14%
2015
$9,134
17%
$397,809
10%
2013
$7,829
—
$360,385
13%
2013
$7,829
—
$317,855
—
Disclaimer: Historical tax information is derived from public records provided by the county offices. Information is not guaranteed and should be independently verified.
Estimate the Cost
Estimate the Cost for 302 Ben Howell Dr
302 Ben Howell Drive, Austin, TX 78704 (MLS# 7949694) is a Single Family property with 3 bedrooms and 2 full bathrooms. 302 Ben Howell Drive is currently listed for $875,000 and was received on June 23, 2026. Want to learn more about 302 Ben Howell Drive? Do you have questions about finding other Single Family real estate for sale in Austin? You can browse all Austin real estate or contact a Coldwell Banker agent to request more information.