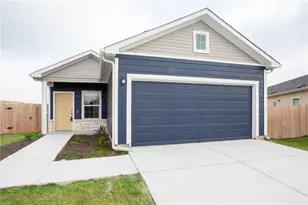
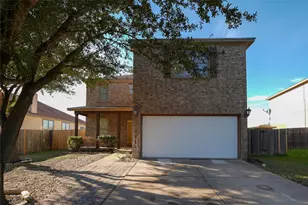
Full Property Details for 309 Jeffrey David W
General
- Rent: $2,800
- Status: Active
- Type: Condo
- Source: Austin_MLS
- MLS ID: 8332245
- Updated: 7/6/2026
- Added to Site: 8 day(s) ago
Rental Information
- Lease/Rent Term: Negotiable
Interior
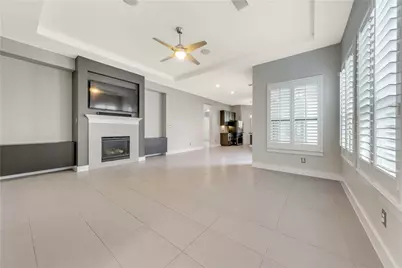
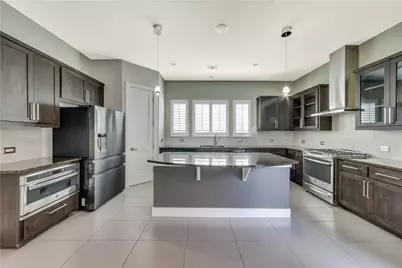
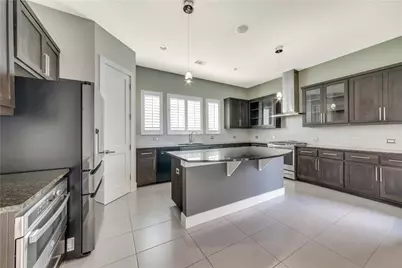
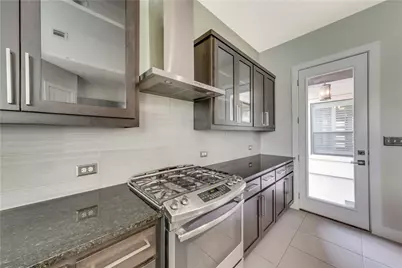
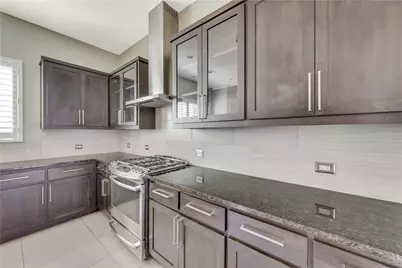
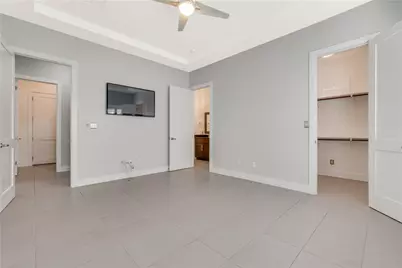
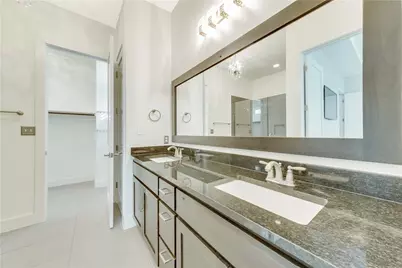
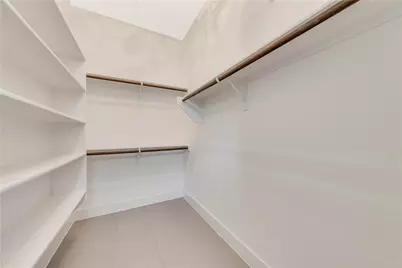
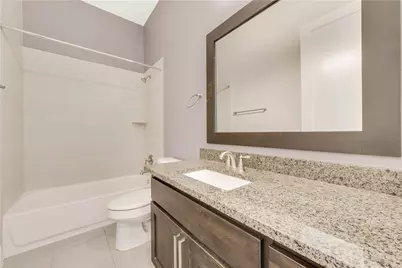
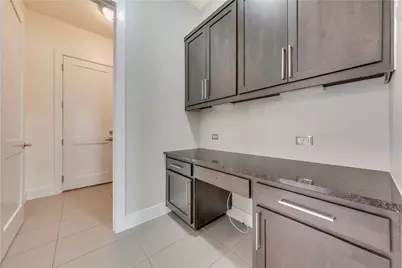
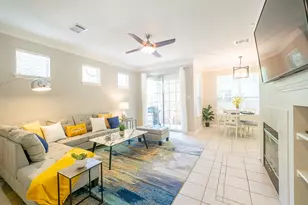
- Interior Features: Breakfast Bar, Ceiling Fan(s), Double Vanity, Entrance Foyer, Granite Counters, High Ceilings, Kitchen Island, Low Flow Plumbing Fixtures, Multiple Closets, No Interior Steps, Open Floorplan, Pantry, Recessed Lighting, Sound System, Study, Smart Thermostat, Walk-In Closet(s), Wired for Sound
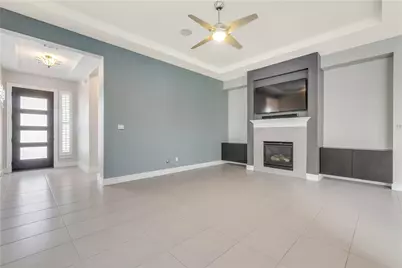
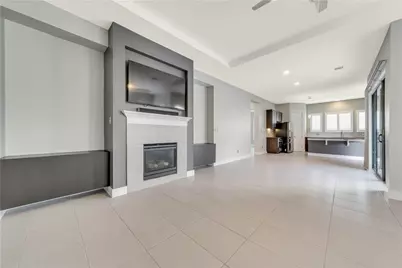
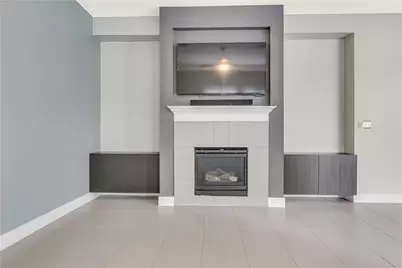
- Fireplace: Yes
- Number of Fireplaces: 1
- Fireplace(s): Decorative, Electric, Living Room
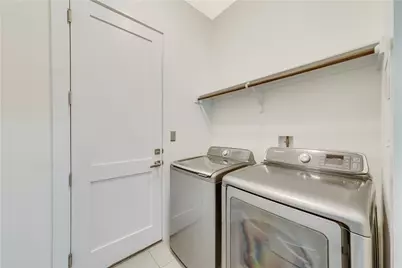
- Appliances: Convection Oven, Dryer, Dishwasher, Exhaust Fan, Free-Standing Gas Range, Disposal, Gas Water Heater, Ice Maker, Microwave, PlumbedForIce Maker, Refrigerator, Self Cleaning Oven, Washer
- Furnishings: Unfurnished
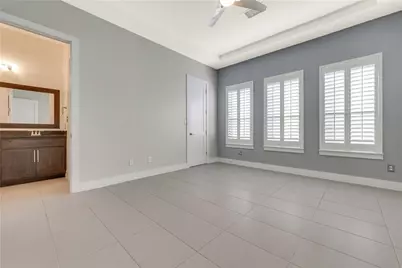
- Flooring: Carpet Free, Tile
Rooms
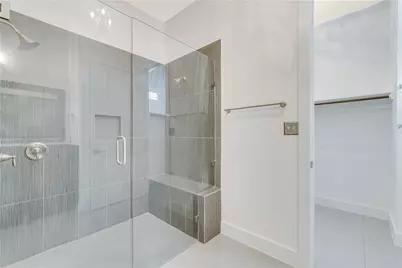
- Total Bathrooms: 2
- Full Bathrooms: 2
- Total Bedrooms: 2
- Bedrooms Main: 2
- Laundry: Laundry Room, In Unit, Electric Dryer Hookup, Gas Dryer Hookup
Additional Information
- Shared Amenities: Common Grounds/Area, Community Mailbox, Playground, Pool, Street Lights, Trash Pickup Door to Door
- Shared Pool: Yes
- Pool: Yes
- Pool Description: None, Community
- Security/Safety: Secured Garage/Parking, Smoke Detector(s), Security Fence
Exterior
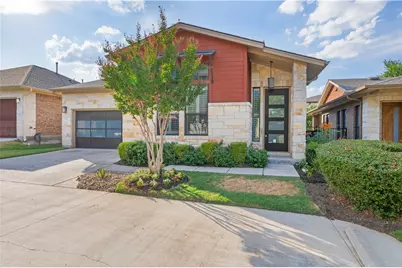
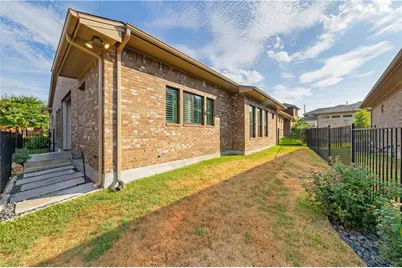
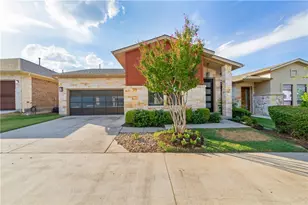
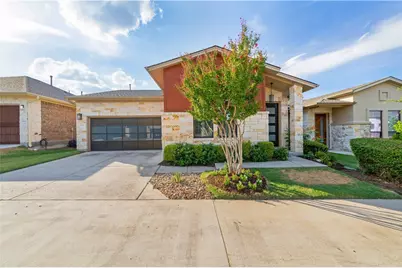
- Exterior Features: Lighting, No Exterior Steps, Private Entrance, Rain Gutters
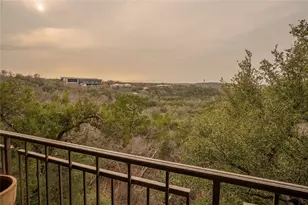
- Porch/Patio/Deck: Rear Porch, Covered, Patio, Side Porch
Parking
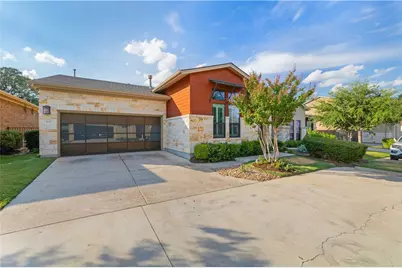
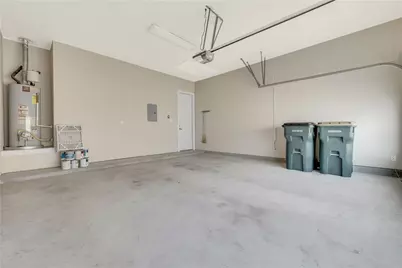
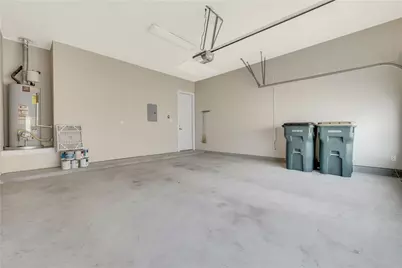
- Garage: Yes
- Garage Spaces: 2
- Covered Spaces: 2
- Total Spaces: 4
- Parking Features: Attached, Covered, Door-Single, Driveway, Electric Gate, Electric Vehicle Charging Station(s), Garage, Garage Door Opener, Guest, Gated
Location
- Area: RRW
- County: Williamson
- Subdivision: The Enclave at Highland Horizon
- Driving Directions: TX -45 to 620 exit. 620 to Cornerwood Dr. turn right, enter gate. Continue on Sue Ann Rose Dr. turn left on Jeffrey David Ln W. The property is at the end of the street on the left.
- Direction Faces: Southwest
School Information
- Elem School District: Round Rock ISD
- Midd School District: Round Rock ISD
- High School District: Round Rock ISD
- Elementary School: Elsa England
- Middle School: Cedar Valley
- High School: Round Rock
Community
Heating & Cooling
- Central air: Yes
- Air Conditioning: Yes
- Cooling Type: Central Air, Ceiling Fan(s)
Utilities
- Sewer: Public Sewer
- Utility Description: Electricity Connected, Natural Gas Connected, Sewer Connected, Water Connected, Underground Utilities
Structural Information
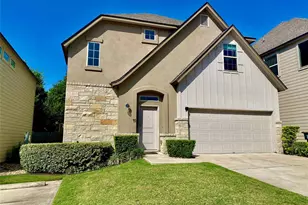
- Detached/Attached: Detached
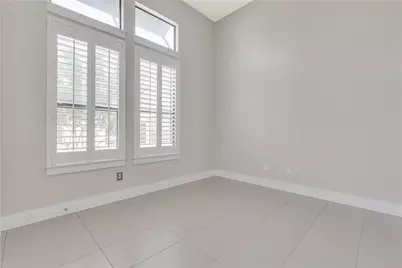
- Windows: Double Pane Windows, ENERGY STAR Qualified Windows, Plantation Shutters
- Stories/Levels: 1
- Square Feet: 1,655
- Sq. Ft. Source: Public Records
- Living Area: 1,655 Sq. Ft.
- Year Built: 2014
Lot Features
- Street Lights: Yes
- Fence: Yes
- Lot Features: Back Yard, Cul-De-Sac, Sprinklers In Rear, Landscaped, Sprinklers Automatic
- Fencing (Description): Back Yard, Wrought Iron
Financial Considerations
- For Sale/Rent/Lease: Lease
- Security Deposit: $2,600
- Pet Deposit: $350
- Owner Pays: Exterior Maintenance, Repairs, Taxes
- Tenant Pays: All Utilities, Cable TV, Trash Collection, Water
Disclosures and Reports
- Legal Description: Lt 13, Block B, Enclave at Highland Horizon
- Disclosures/Reports: Home Warranty, Owner Is Listing Agent, Renters Insurance Required, See Remarks, Municipal Utility District Disclosure
- Property ID: S10398
- Block: B
- Lot Number: 13
Listed by John Horton Realty