This is a carousel with tiles that activate property listing cards. Use the previous and next buttons to navigate.
1/30
$4,250
This is a carousel with tiles that activate property listing cards. Use the previous and next buttons to navigate.
1/30
Property Description
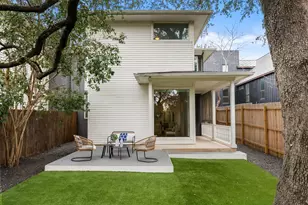
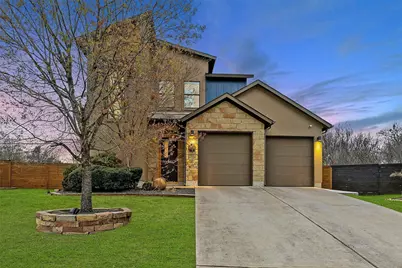
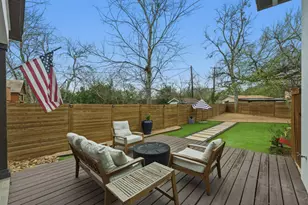
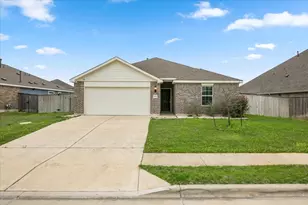
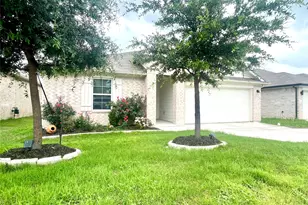
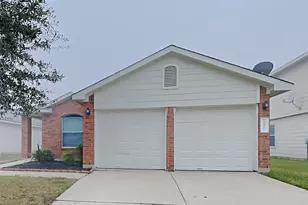
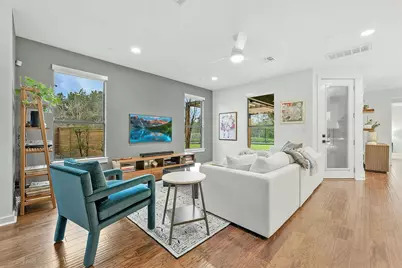
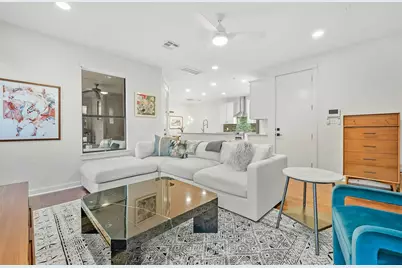
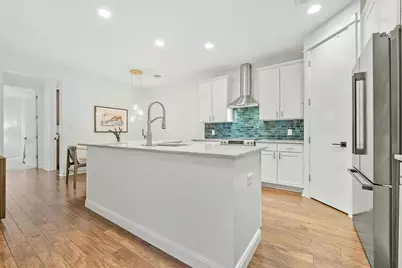
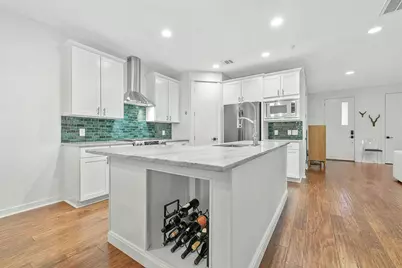
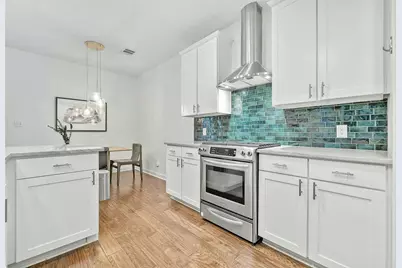
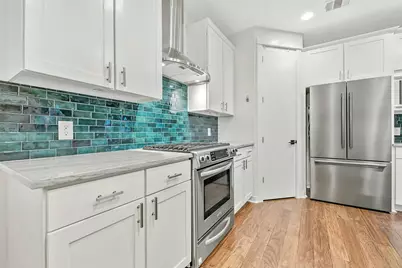
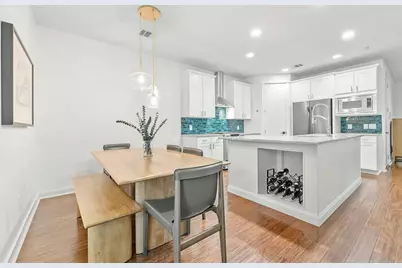
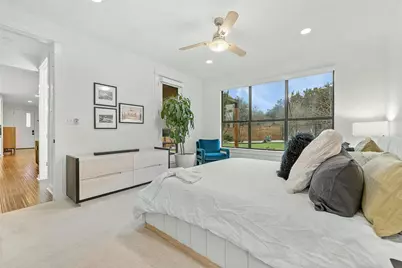
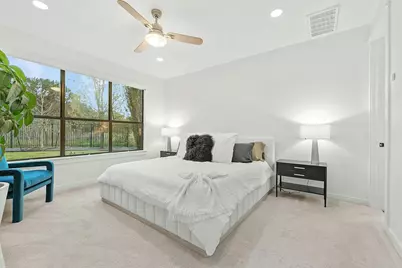
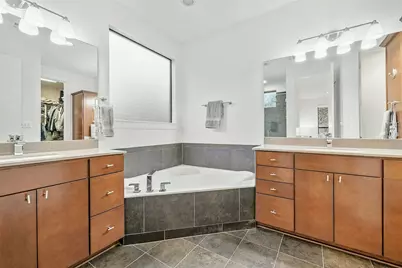
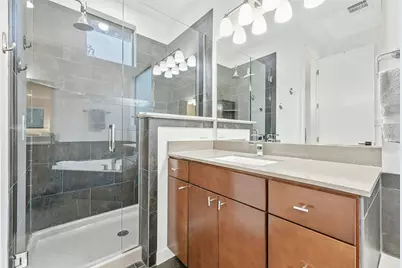
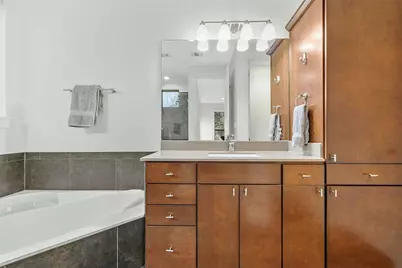
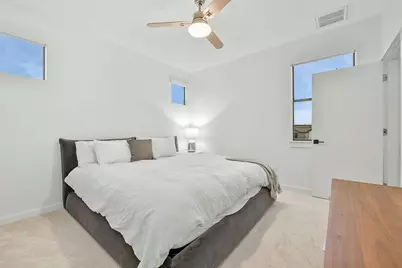
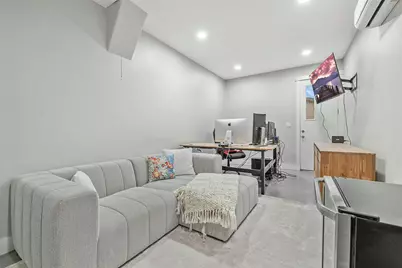
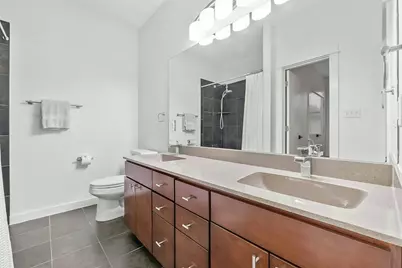
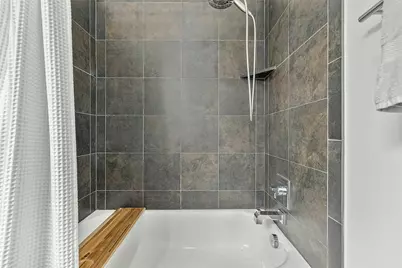
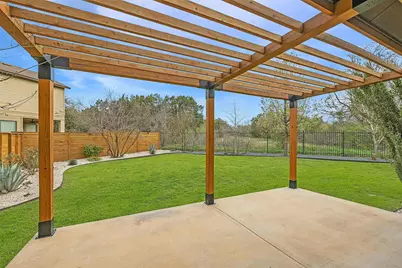
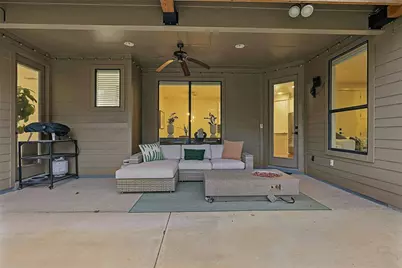
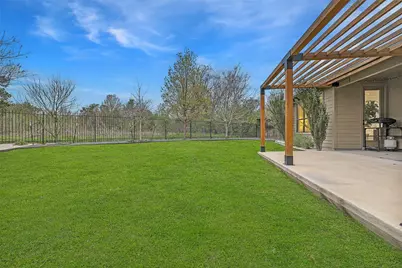
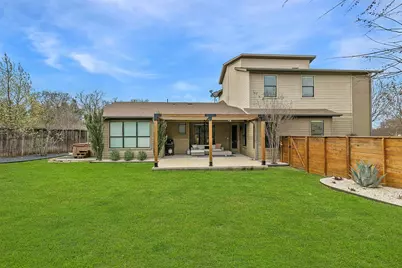
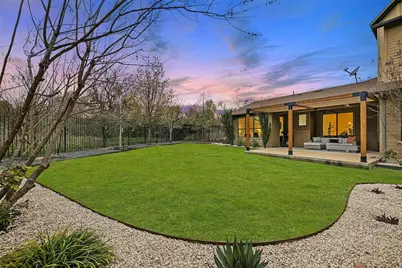
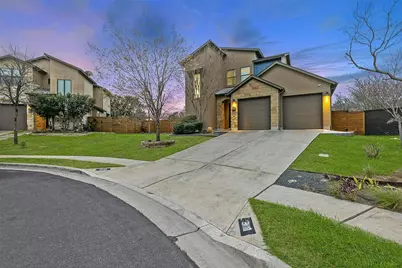
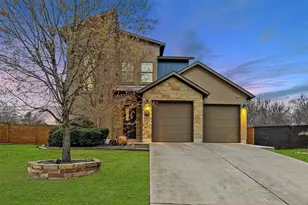
Welcome home to this beautiful two-story Austin home featuring an open-concept layout, a spacious kitchen with stainless steel appliances, a large island, and plenty of counter and cabinet space. A flex room with its own mini-split system offers the perfect space for a home office, gym, or second living area. Refrigerator, washer, and dryer are included! Unwind in the private primary suite with dual vanities, a soaking tub, separate shower, and walk-in closet. Outside, enjoy a covered patio with a pergola and a beautifully landscaped backyard that's perfect for relaxing or entertaining. Don't miss your chance to make this exceptional home yours-schedule a tour and apply today! **Rent does not include $35/month for a Resident Benefit Package ($46.95/month if liability insurance included). See uploaded docs and criteria for more details on the perks of renting with 1836 Property Management!** It is the responsibility of the interested party to verify the details from syndicated websites either with the property management company or by viewing the property in person.**
Full Property Details
Full Property Details for 3118 Corbin Ln
General
- Rent: $4,250
- Status: Active
- Type: Single Family
- Source: Austin_MLS
- MLS ID: 7364824
- Updated: 7/8/2026
- Added to Site: 9 day(s) ago
Rental Information
- Lease/Rent Term: Negotiable
Interior
- Interior Features: Built-in Features, Ceiling Fan(s), Double Vanity, Eat-in Kitchen, Interior Steps, Kitchen Island, Main Level Primary, Open Floorplan, Pantry, Recessed Lighting, Storage, Soaking Tub, Walk-In Closet(s)
- Fireplace(s): None
- Appliances: Dryer, Dishwasher, Exhaust Fan, Electric Water Heater, Free-Standing Gas Oven, Free-Standing Gas Range, Free-Standing Range, Free-Standing Refrigerator, Freezer, Disposal, Gas Oven, Gas Range, Ice Maker, Microwave, Oven, Range, Refrigerator, Range Hood, Stainless Steel Appliance(s), Washer
- Furnishings: Unfurnished
- Flooring: Carpet, Laminate, Tile, Wood
Rooms
Bathrooms
- Total Bathrooms: 3
- Full Bathrooms: 2
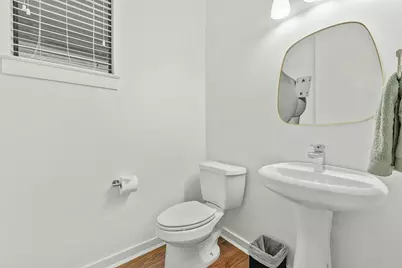
- Half Bathrooms: 1
Bedrooms
- Total Bedrooms: 3
- Bedrooms Main: 1
Other Rooms
- Laundry: Main Level, Laundry Room
Additional Information
- Shared Amenities: Dog Park, Curbs
- Spa Description: None
- Security/Safety: Carbon Monoxide Detector(s), Smoke Detector(s)
Exterior
- Exterior Features: Garden, No Exterior Steps, Private Yard, Rain Gutters
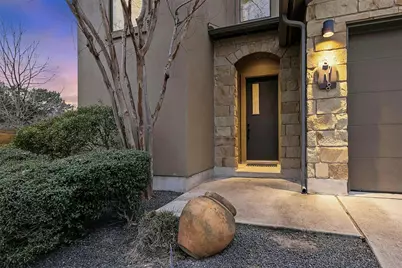
- Porch/Patio/Deck: Covered, Front Porch, Patio
Parking
- Garage: Yes
- Garage Spaces: 2
- Covered Spaces: 2
- Total Spaces: 4
- Parking Features: Attached, Door-Multi, Driveway, Garage Faces Front, Garage, Garage Door Opener
Location
- Area: 6
- County: Travis
- Subdivision: Crossing At Bouldin Creek The
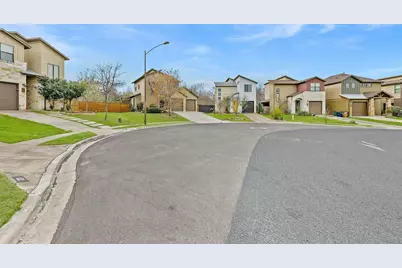
- Driving Directions: From S. Lamar head East on Oltorf, Right (south) on S. 5th, Right (west) on to Barton Skyway, Left on Corbin. Home on right in cul-de-sac.
- Direction Faces: East
School Information
- Elem School District: Austin ISD
- Midd School District: Austin ISD
- High School District: Austin ISD
- Elementary School: Dawson
- Middle School: Lively
- High School: Travis
Heating & Cooling
- Central air: Yes
- Air Conditioning: Yes
- Cooling Type: Central Air
- Heating Type: Central
Utilities
- Sewer: Public Sewer
- Water: Public
- Utility Description: Electricity Available, Natural Gas Available, Water Available
Structural Information
- Detached/Attached: Detached
- Construction: Brick, HardiPlank Type
- Roof: Composition
- Windows: Blinds, Screens, Window Coverings
- Stories/Levels: 2
- Square Feet: 1,762
- Sq. Ft. Source: Public Records
- Living Area: 1,762 Sq. Ft.
- Year Built: 2011
Additional Structures
- Other Structures: Storage
Lot Features
- Property View: Neighborhood
- Lot Size (Acres): 0.2016
- Lot Size (Sq. Ft.): 8,781.7
- Fence: Yes
- Lot Features: Back Yard, Cul-De-Sac, Front Yard, Sprinklers In Rear, Private, Sprinklers Automatic, Sprinklers In Ground, Sloped Up, Trees Medium Size
- Fencing (Description): Back Yard, Fenced, Gate, Wood, Wrought Iron
Financial Considerations
- For Sale/Rent/Lease: Lease
- Security Deposit: $4,150
- Owner Pays: None
- Tenant Pays: All Utilities
Disclosures and Reports
- Legal Description: LOT 10A BLK A CROSSING AT BOULDIN CREEK THE
- Disclosures/Reports: None, Renters Insurance Required
- Property ID: 4050614140000
- Block: A
- Lot Number: 10A
Listed by 1836 Realty & Property Mgmt
Schools
Schools serving 3118 Corbin Ln
School District:Austin Independent School District
| Name | Grades | Distance |
|---|---|---|
Dawson Elementary School, Austin, TX 3001 South 1st Street, Austin, TX 78704 | K-5 | 0.6 mi |
Fulmore Middle School 201 East Mary Street, Austin, TX 78704 | 6-8 | 1.4 mi |
Travis High School 1211 East Oltorf Street, Austin, TX 78704 | 9-12 | 1.7 mi |
Disclaimer:
School attendance boundaries provided by ATTOM Data Solutions and are for reference only. Contact the school directly to verify enrollment eligibility.
Price History for 3118 Corbin Ln
Date
Details
Price
Change
Source
7/02/2026
Listed
$4,250
—
MLS
Disclaimer: Historical sales information is derived from public records provided by the county offices. Information is not guaranteed and should be independently verified.

3118 Corbin Lane, Austin, TX 78704 (MLS# 7364824) is a Single Family property with 3 bedrooms, 2 full bathrooms and 1 partial bathroom. 3118 Corbin Lane is currently listed for rent at $4,250 and was received on July 02, 2026. Want to learn more about 3118 Corbin Lane? Do you have questions about finding other real estate for sale or rent in Austin? You can browse all Austin rentals or contact a Coldwell Banker agent to request more information.