This is a carousel with tiles that activate property listing cards. Use the previous and next buttons to navigate.
1/32
$3,500 Just Listed
This is a carousel with tiles that activate property listing cards. Use the previous and next buttons to navigate.
1/32
Property Description
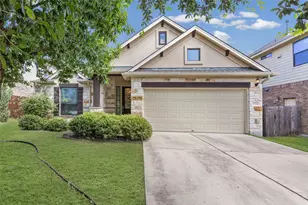
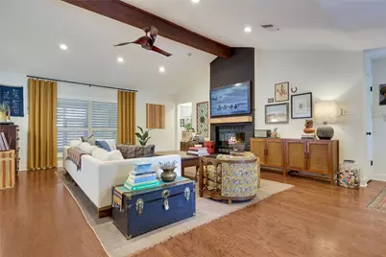
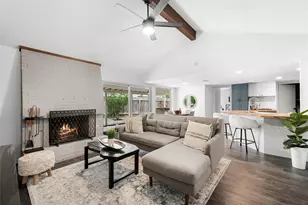
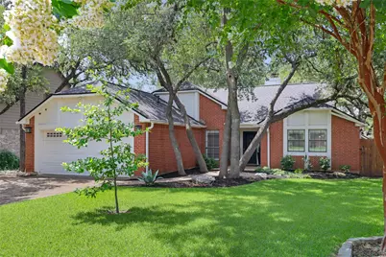
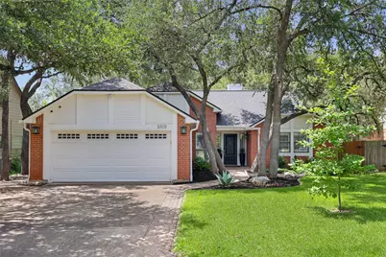
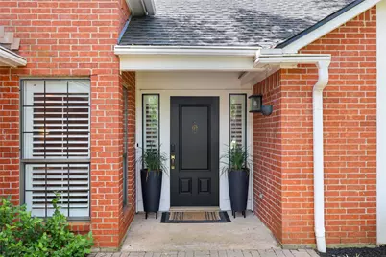
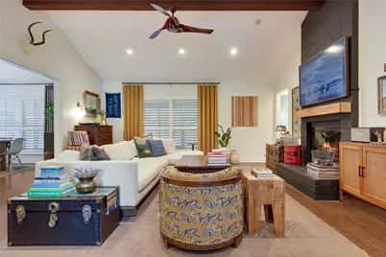
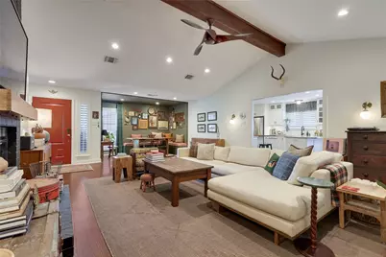
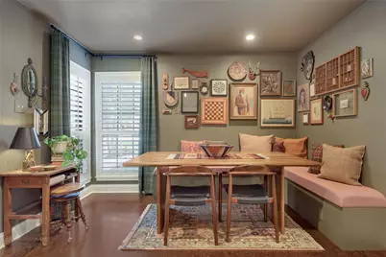
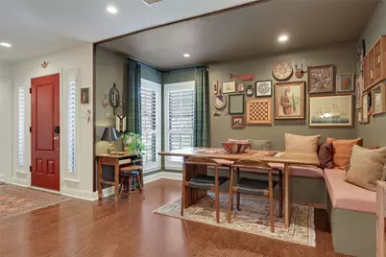
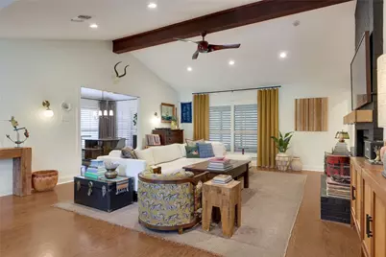
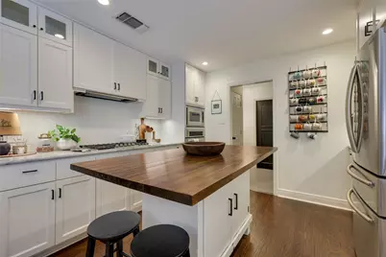
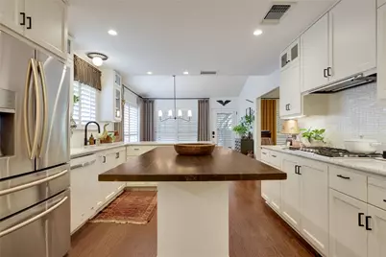
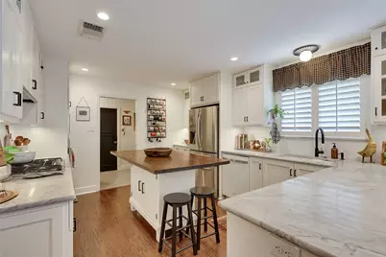
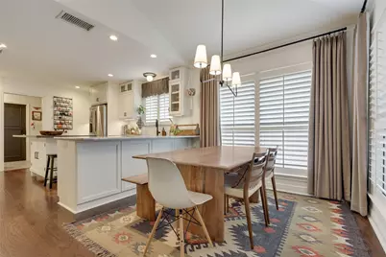
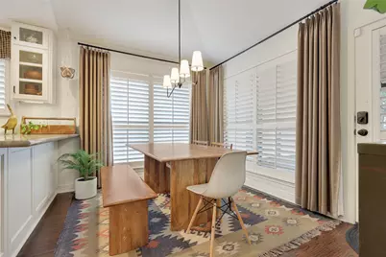
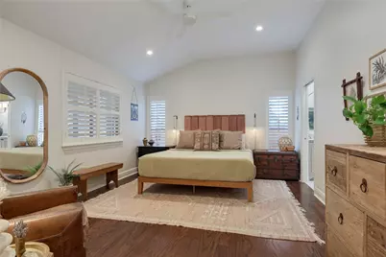
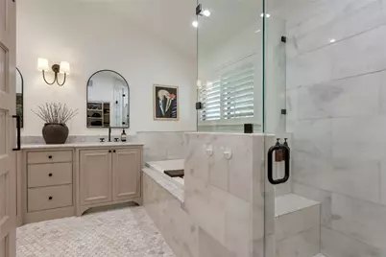
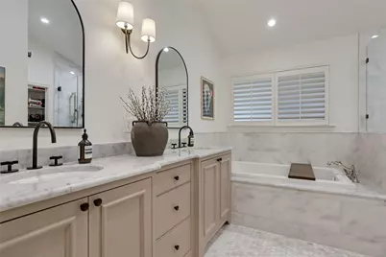
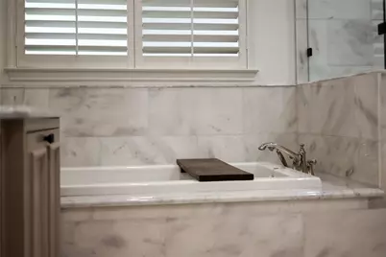
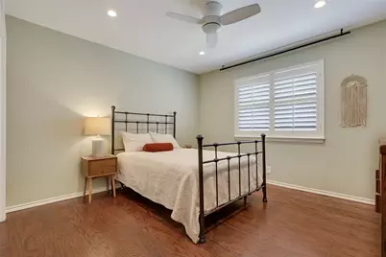
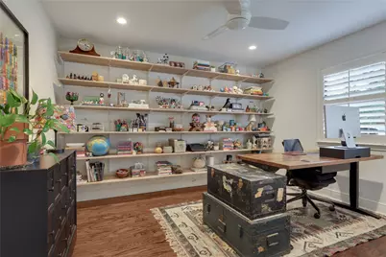
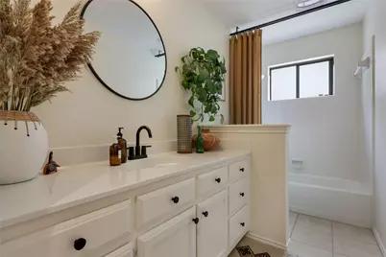
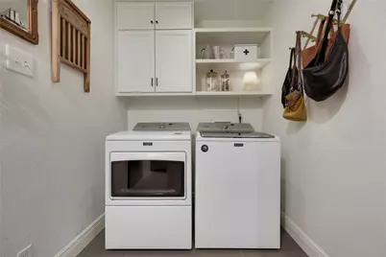
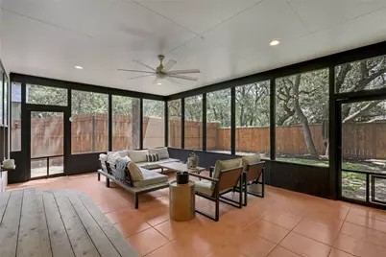
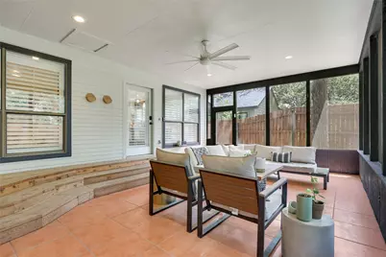
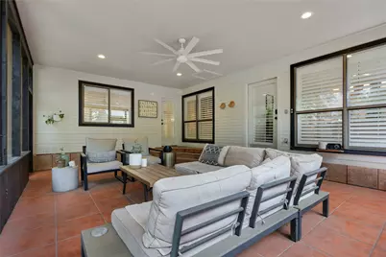
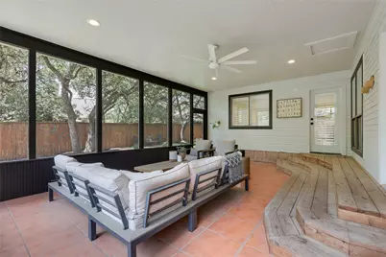
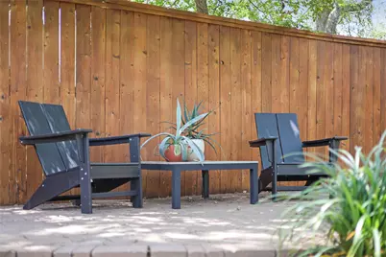
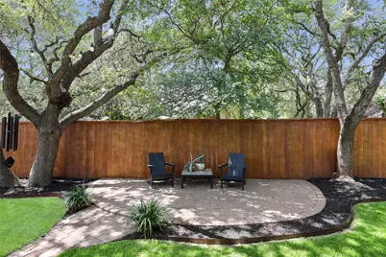
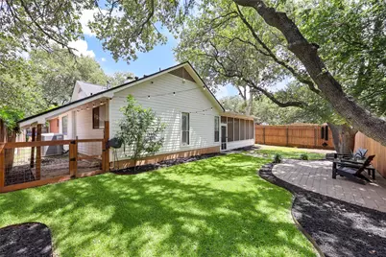
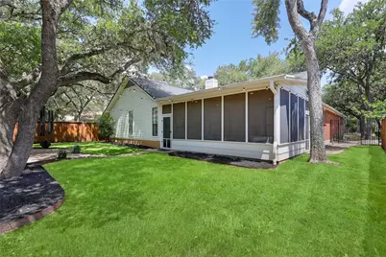
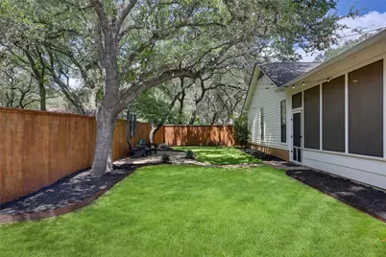
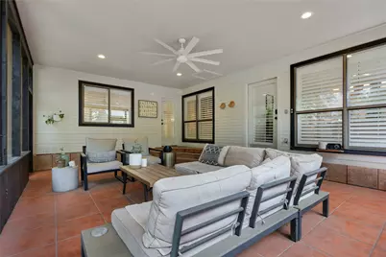
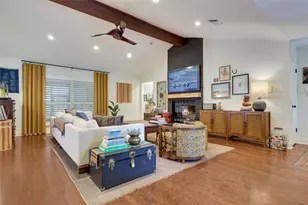
Homes finished to this level rarely come up for lease. Thoughtfully updated with high quality materials throughout, this home welcomes you with vaulted ceilings and a fireplace anchoring the open living and dining space, flowing into a bright and welcoming kitchen with quartzite counters, ample cabinetry, and a pocket door separating the laundry room and pantry. The owner's suite offers a true retreat with private patio access and a spa-like marble bath finished with a chandelier above the tub. Two additional bedrooms are generously sized and share a full bath with high-end fixtures. Authentic hardwood floors and plantation shutters carry throughout. Outside, a screened-in porch, shaded pergola, and dog run complete the spacious and flat backyard. This is a special opportunity to lease a beautifully finished home in South Austin just minutes from the Menchaca Road entertainment district, including Moontower Saloon, South Austin Beer Garden, and more. Nearby access to Slaughter Lane, Mopac, and I-35 makes it easy to reach downtown, major employers, shopping, dining, and everyday conveniences throughout the city. Available August 20.
Full Property Details
Full Property Details for 3205 Festus Dr
General
- Rent: $3,500
- Status: Active
- Type: Single Family
- Source: Austin_MLS
- MLS ID: 2474655
- Updated: Today (7/15/2026)
- Added to Site: Today
Rental Information
- Lease/Rent Term: 12 Months
Interior
- Interior Features: Beamed Ceilings, Breakfast Bar, Bookcases, Open Beams/Beamed Ceailings, Ceiling Fan(s), Chandelier, Separate/Formal Dining Room, Double Vanity, Eat-in Kitchen, High Ceilings, Multiple Dining Areas, Main Level Primary, No Interior Steps, Open Floorplan, Quartz Counters, Soaking Tub, Vaulted Ceiling(s), Walk-In Closet(s)
- Fireplace: Yes
- Number of Fireplaces: 1
- Fireplace(s): Gas Log, Living Room
- Appliances: Built-In Electric Oven, Dryer, Dishwasher, Gas Cooktop, Disposal, Gas Water Heater, Microwave, Refrigerator, Stainless Steel Appliance(s), Washer
- Furnishings: Unfurnished
- Flooring: Carpet Free, Tile, Wood
Rooms
Bathrooms
- Total Bathrooms: 2
- Full Bathrooms: 2
Bedrooms
- Total Bedrooms: 3
- Bedrooms Main: 3
Other Rooms
- Laundry: Inside, Main Level, Laundry Room, Washer Hookup, Electric Dryer Hookup
Additional Information
- Shared Amenities: Park, Pool, Street Lights, Sidewalks, Tennis Court(s), Trails/Paths, Curbs
- Shared Pool: Yes
- Pool: Yes
- Pool Description: None, Community
- Tennis: Yes
- Security/Safety: Carbon Monoxide Detector(s), Smoke Detector(s)
Exterior
- Exterior Features: Rain Gutters
- Porch/Patio/Deck: Rear Porch, Covered, Enclosed, Screened
Parking
- Garage: Yes
- Garage Spaces: 2
- Covered Spaces: 2
- Total Spaces: 4
- Parking Features: Attached, Concrete, Garage Faces Front, Garage, Garage Door Opener
Location
- Area: SWE
- County: Travis
- Subdivision: Shady Hollow
- Driving Directions: From Brodie Ln, turn east on Sesbania Dr, turn north on Boothill Dr., turn east on Festus Dr. Home will be on your right.
- Direction Faces: North
School Information
- Elem School District: Austin ISD
- Midd School District: Austin ISD
- High School District: Austin ISD
- Elementary School: Baranoff
- Middle School: Bailey
- High School: Bowie
Community
- Association: Yes
Heating & Cooling
- Central air: Yes
- Air Conditioning: Yes
- Cooling Type: Central Air, Electric
- Heating Type: Ceiling, Central, Electric, Fireplace(s)
Utilities
- Sewer: Municipal Utility District
- Water: Municipal Utility District
- Utility Description: Electricity Connected, Natural Gas Connected, Sewer Connected, Water Connected
Structural Information
- Detached/Attached: Detached
- Construction: Brick, Wood Siding
- Roof: Composition
- Windows: Plantation Shutters
- Stories/Levels: 1
- Square Feet: 1,926
- Sq. Ft. Source: Public Records
- Living Area: 1,926 Sq. Ft.
- Year Built: 1985
- Property Condition: Updated/Remodeled
Additional Structures
- Other Structures: Kennel/Dog Run
Lot Features
- Lot Size (Acres): 0.1652
- Lot Size (Sq. Ft.): 7,196.11
- Street Lights: Yes
- Sidewalks: Yes
- Fence: Yes
- Lot Features: Back Yard, Front Yard, Landscaped, Many Trees, Sprinklers Automatic, Trees Medium Size
- Fencing (Description): Back Yard, Full, Gate, Wood
Green Features
- Energy Efficient: Thermostat
Financial Considerations
- For Sale/Rent/Lease: Lease
- Security Deposit: $3,500
- Pet Deposit: $500
- Owner Pays: Grounds Care
- Tenant Pays: All Utilities
Disclosures and Reports
- Legal Description: Lot 9 BLK E shady Hollow Sec 6 PHS A
- Disclosures/Reports: None, Renters Insurance Required
- Property ID: 4323005060000
- Lot Number: Lot 9
Listed by eXp Realty, LLC
Schools
Schools serving 3205 Festus Dr
School District:Austin Independent School District
| Name | Grades | Distance |
|---|---|---|
Baranoff Elementary School 12009 Buckingham Gate Road, Austin, TX 78748 | K-5 | 0.8 mi |
Bailey Middle School 4020 Lost Oasis Hollow, Austin, TX 78739 | 6-8 | 1 mi |
Bowie High School, Austin, TX 4103 West Slaughter Lane, Austin, TX 78749 | 9-12 | 1.5 mi |
Disclaimer:
School attendance boundaries provided by ATTOM Data Solutions and are for reference only. Contact the school directly to verify enrollment eligibility.
Price History for 3205 Festus Dr
Date
Details
Price
Change
Source
7/15/2026
Listed
$3,500
—
MLS
Disclaimer: Historical sales information is derived from public records provided by the county offices. Information is not guaranteed and should be independently verified.

3205 Festus Drive, Austin, TX 78748 (MLS# 2474655) is a Single Family property with 3 bedrooms and 2 full bathrooms. 3205 Festus Drive is currently listed for rent at $3,500 and was received on July 15, 2026. Want to learn more about 3205 Festus Drive? Do you have questions about finding other real estate for sale or rent in Austin? You can browse all Austin rentals or contact a Coldwell Banker agent to request more information.