This is a carousel with tiles that activate property listing cards. Use the previous and next buttons to navigate.
1/32
$300,000 Just Listed
This is a carousel with tiles that activate property listing cards. Use the previous and next buttons to navigate.
1/32
Property Description
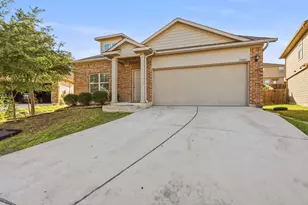
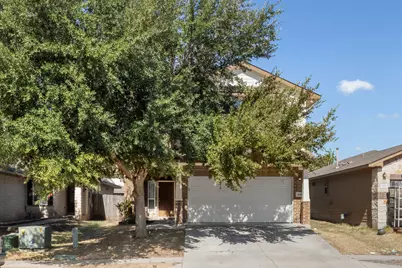
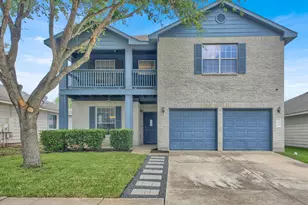
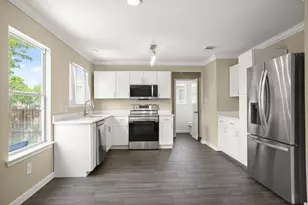
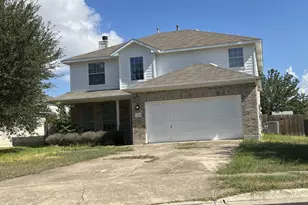
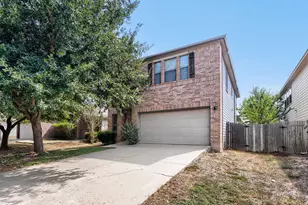
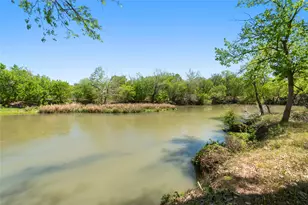
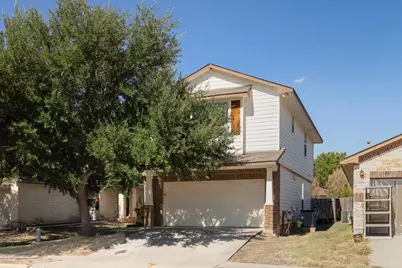
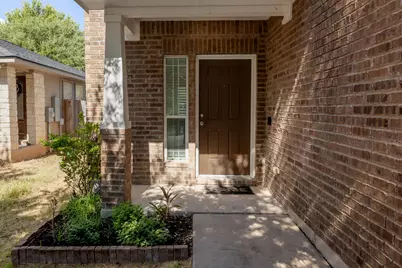
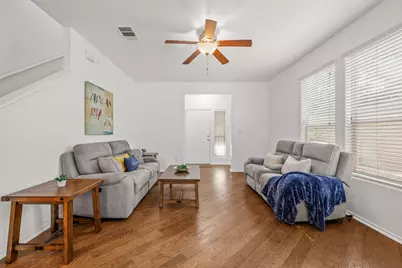
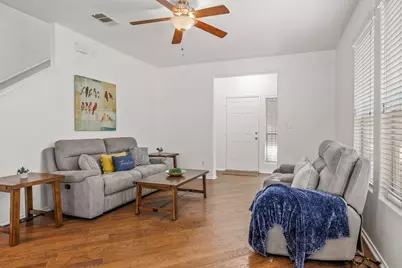
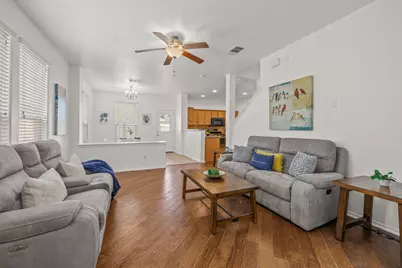
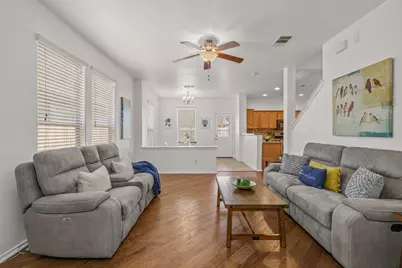
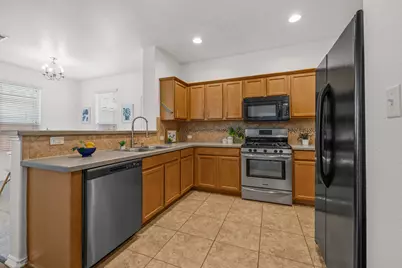
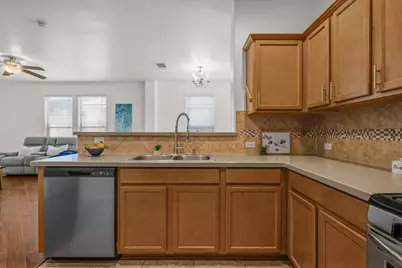
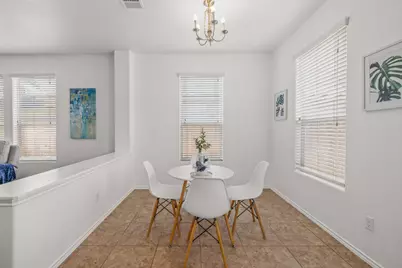
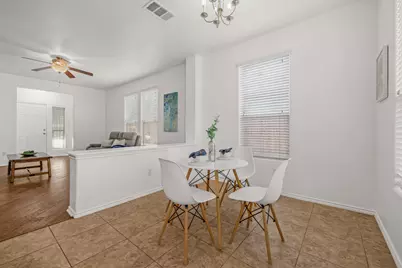
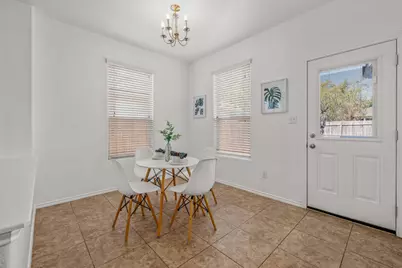
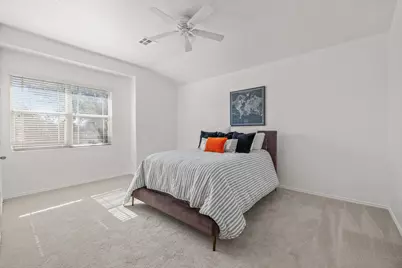
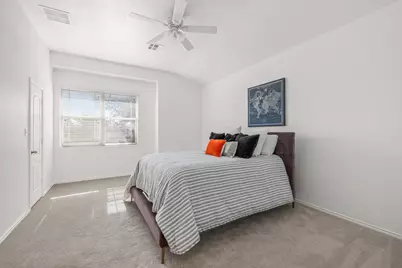
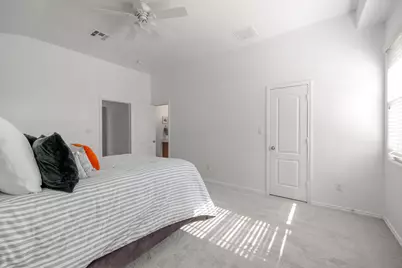
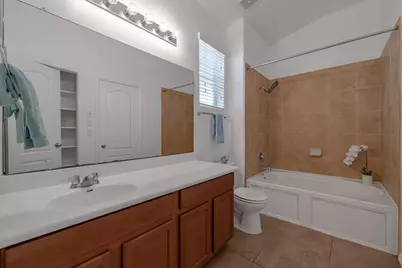
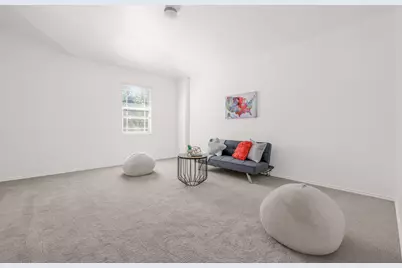
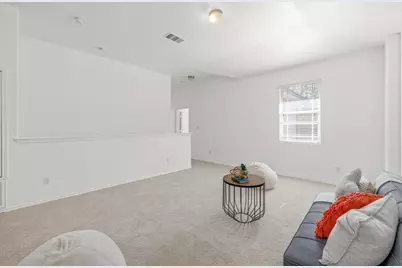
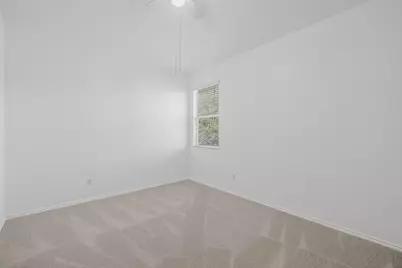
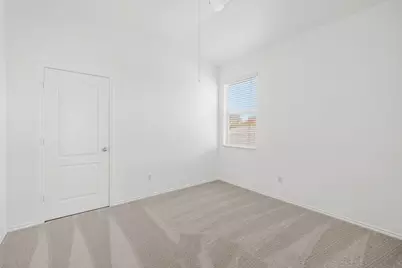
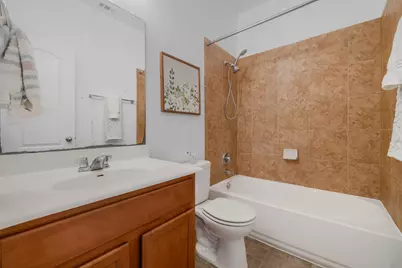
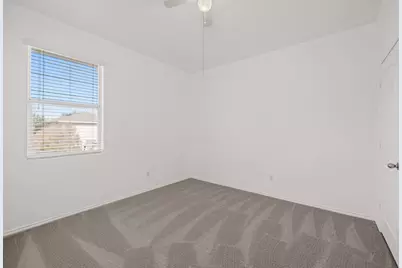
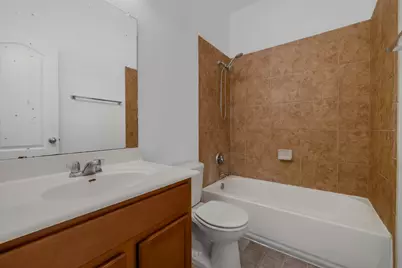
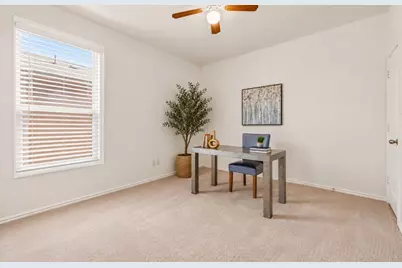
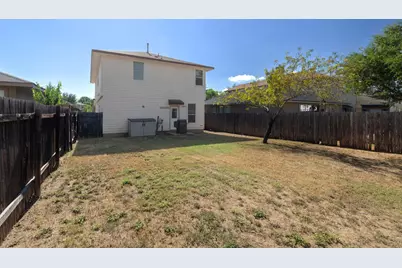
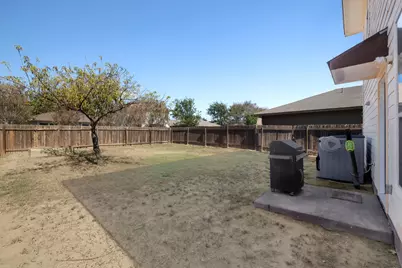
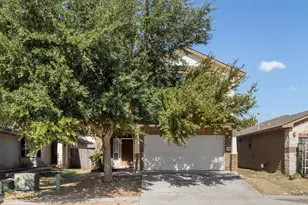
Welcome home to this spacious 5-bedroom, 3-bath home offering 2,084 sq. ft. of comfortable living in Austin's Colony. Featuring an inviting open floor plan, fresh interior paint and new carpet throughout, this home is move-in ready and offers plenty of room for everyday living, working from home, and entertaining. Additional highlights include a 2-car garage and fenced backyard. Conveniently located in growing Southeast Austin near the Colorado River, the community provides easy access to Hwy 183 and convenient commutes to Downtown Austin, Austin-Bergstrom International Airport, Circuit of the Americas, and Tesla. Nearby recreation includes Austin's Colony Neighborhood Park, with swimming, playscapes, and river views, along with an HOA amenity center for community activities. Long Metropolitan Park is also just a few miles away, and the home is served by Del Valle ISD. Space, convenience, and an Austin location with easy access to work, recreation, and the city-all in one place.
Full Property Details
Full Property Details for 3206 Barksdale Dr
General
- Price: $300,000
- HOA FEE: $29/month
- Taxes: $4,822 (2026)
- Status: Active
- Type: Single Family
- Source: Austin_MLS
- MLS ID: 8949829
- Updated: 9/24/2026
- Added to Site: 6 day(s) ago
Interior
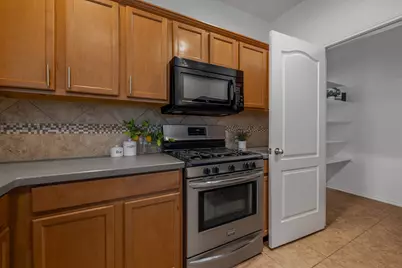
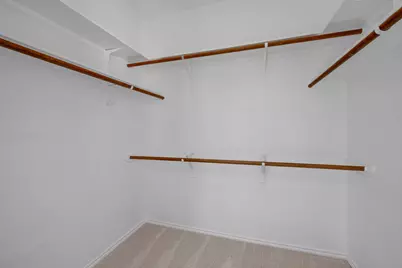
- Interior Features: Entrance Foyer, Pantry, Walk-In Closet(s)
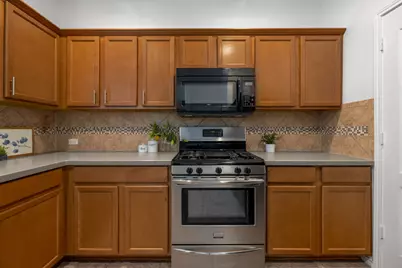
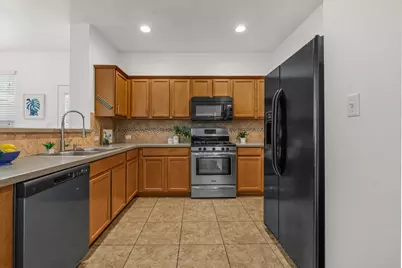
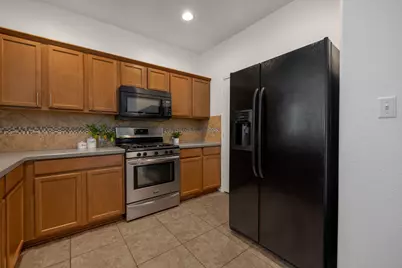
- Appliances: Dishwasher, Free-Standing Range, Disposal, Gas Water Heater, Microwave
- Flooring: Carpet, Tile
Rooms
Bathrooms
- Total Bathrooms: 3
- Full Bathrooms: 3
Bedrooms
- Total Bedrooms: 4
Other Rooms
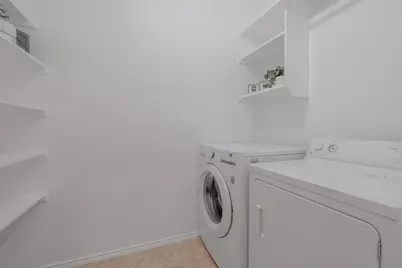
- Laundry: Main Level
Additional Information
- Shared Amenities: Park, Pool, Sport Court(s)
- Shared Pool: Yes
- Pool: Yes
- Pool Description: None, Community
- Security/Safety: Prewired, Smoke Detector(s)
Exterior
- Exterior Features: None
- Porch/Patio/Deck: Patio
Parking
- Garage: Yes
- Garage Spaces: 2
- Covered Spaces: 2
- Total Spaces: 4
- Parking Features: Attached
Location
- Area: 5E
- County: Travis
- Subdivision: Austins Colony Ph 05 Sec 01
- Driving Directions: From 183 go EAST on FM 969 apx 1.5 miles past 130. Right on Hunters Bend. follow Meritage signs.
- Direction Faces: Southeast
School Information
- Elem School District: Del Valle ISD
- Midd School District: Del Valle ISD
- High School District: Del Valle ISD
- Elementary School: Hornsby-Dunlap
- Middle School: Dailey
- High School: Del Valle
Community
- Association: Yes
- Assoc. Name: Austins Colony HOA
- Assoc. Fees Include: Common Area Maintenance
Heating & Cooling
- Central air: Yes
- Air Conditioning: Yes
- Cooling Type: Central Air
- Heating Type: Natural Gas
Utilities
- Sewer: Public Sewer
- Water: Public
- Cable Available: Yes
- Utility Description: Cable Available, Electricity Connected, Sewer Connected, Water Connected
Structural Information
- Detached/Attached: Detached
- Construction: Masonry
- Roof: Composition
- Windows: Blinds
- Stories/Levels: 2
- Square Feet: 2,074
- Sq. Ft. Source: Public Records
- Living Area: 2,074 Sq. Ft.
- Year Built: 2011
- Year Built Source: Public Records
- Property Condition: Resale
Additional Structures
- Other Structures: None
Lot Features
- Lot Size (Acres): 0.1065
- Lot Size (Sq. Ft.): 4,639.14
- Fence: Yes
- Lot Features: Front Yard, Trees Large Size
- Fencing (Description): Privacy, Wood
Financial Considerations
- Association Fee: $29
- Assoc Fee Freq.: Monthly
- Assessment Amount: $306,605
- Tax Amount: $4,822.19
- Tax Year: 2026
- Terms: Cash, Conventional, FHA, VA Loan
Disclosures and Reports
- Special Conditions: Standard
- Documents Avail.: Survey
- Legal Description: LOT 24 BLK B AUSTIN'S COLONY PHS V SEC 1
- Disclosures/Reports: Seller Disclosure
- Property ID: 3064908200000
- Block: B
- Lot Number: 24
Listed by Compass RE Texas, LLC
Get Pre-Approved Today
Schools
Schools serving 3206 Barksdale Dr
School District:Del Valle Independent School District
| Name | Grades | Distance |
|---|---|---|
Hornsby-Dunlap Elementary School 13901 F M Rd 969, Austin, TX 78724 | PK-5 | 1.2 mi |
Dailey Middle School 14000 Westall Street, Austin, TX 78725 | 6-8 | 0.8 mi |
Del Valle High School, Del Valle, TX 5201 Ross Road, Del Valle, TX 78617 | 9-12 | 3.7 mi |
Disclaimer:
School attendance boundaries provided by ATTOM Data Solutions and are for reference only. Contact the school directly to verify enrollment eligibility.
Price & Sales History for 3206 Barksdale Dr
Date
Details
Price
Change
Source
9/24/2026
Listed
$300,000
—
MLS
Disclaimer: Historical sales information is derived from public records provided by the county offices. Information is not guaranteed and should be independently verified.

Tax History
Tax History for 3206 Barksdale Dr
Year
Property Taxes
Change
Tax Assessment
Change
2024
$3,410
—
$327,025
10%
2024
$3,410
-6%
$297,295
-25%
2022
$3,612
—
$394,102
-3%
2022
$3,612
—
$404,355
81%
2021
$3,630
-8%
$223,362
10%
2020
$3,954
-2%
$203,056
—
2020
$4,040
-16%
$203,056
-13%
2018
$4,805
9%
$233,909
7%
2016
$4,409
-10%
$218,841
10%
2017
$4,900
33%
$198,946
21%
2015
$3,698
16%
$163,891
16%
2014
$3,188
18%
$141,890
20%
2013
$2,705
—
$118,221
—
Disclaimer: Historical tax information is derived from public records provided by the county offices. Information is not guaranteed and should be independently verified.
Estimate the Cost
Estimate the Cost for 3206 Barksdale Dr
3206 Barksdale Drive, Austin, TX 78725 (MLS# 8949829) is a Single Family property with 4 bedrooms and 3 full bathrooms. 3206 Barksdale Drive is currently listed for $300,000 and was received on September 24, 2026. Want to learn more about 3206 Barksdale Drive? Do you have questions about finding other Single Family real estate for sale in Austin? You can browse all Austin real estate or contact a Coldwell Banker agent to request more information.